
8212 Hawthorne Rd, Bethesda, MD 20817
Local realty services provided by:ERA OakCrest Realty, Inc.
8212 Hawthorne Rd,Bethesda, MD 20817
$1,325,000
- 4 Beds
- 3 Baths
- - sq. ft.
- Single family
- Coming Soon
Upcoming open houses
- Sun, Aug 3001:00 pm - 04:00 pm
Listed by: brian p maury
Office: compass
MLS#:MDMC2251608
Source:BRIGHTMLS
Price summary
- Price:$1,325,000
About this home
Nestled on a quiet side street this four level split features four above grade bedrooms and three full baths along with a two-car garage. Freshly painted and in MOVE-IN condition featuring an updated Kitchen with stainless steel appliances and granite countertops. Updated windows throughout. Private backyard with patio. Updates include: Refrigerator, stove/range (2026), Microwave, Dishwasher, disposer, clothes washer, thermostat, attic fan (2025), Gas hot water heater, A/C, gutters (2024), and many more including updated electrical, clothes dryer, chimney components, and furnace in recent years.
Contact an agent
Home facts
- Year built:1960
- Subdivision & Development:WOODHAVEN
- Listing ID #:MDMC2251608
- Updated:August 17, 2026 at 07:50 PM
Rooms and interior
- Bedrooms:4
- Total bathrooms:3
- Full bathrooms:3
- Flooring:Solid Hardwood
- Dining Description:Dining Room
- Bathrooms Description:Bathroom 2, Bathroom 3, Primary Bathroom
- Kitchen Description:Dishwasher, Kitchen - Table Space, Microwave, Oven/Range - Electric, Refrigerator
- Bedroom Description:Primary Bedroom
- Basement:Yes
- Basement Description:Connecting Stairway, Daylight, Full, Partial, Partially Finished
Heating and cooling
- Cooling:Central A/C
- Heating:Forced Air, Natural Gas
Structure and exterior
- Roof:Asphalt
- Year built:1960
- Lot Features:Backs to Trees, Private, Rear Yard
- Architectural Style:Split Level
- Construction Materials:Brick
- Exterior Features:Patio(s)
- Foundation Description:Block
- Levels:4 Story
Schools
- High school:WALT WHITMAN
- Middle school:THOMAS W. PYLE
- Elementary school:BURNING TREE
Utilities
- Water:Public
- Sewer:Public Sewer
Finances and disclosures
- Price:$1,325,000
- Tax amount:$11,560 (2025)
Features and amenities
- Amenities:Double Pane Windows
Parking
- Parking description:Attached Garage, Garage Door Opener, Paved Driveway
- Garage:Yes
- Garage spaces:2
New listings near 8212 Hawthorne Rd
- Coming Soon
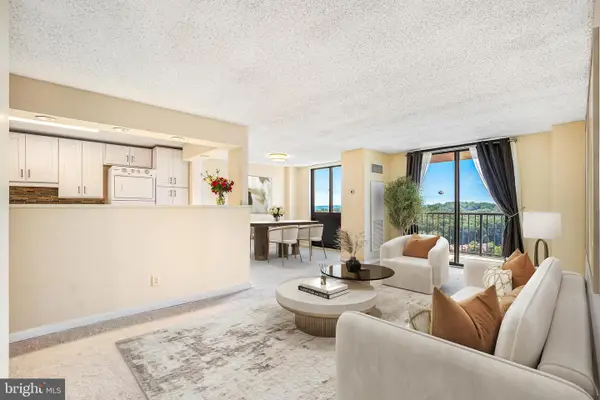 $249,000Coming Soon1 beds 1 baths
7420 Westlake Ter #1206, BETHESDA, MD 20817
MLS# MDMC2250800Listed by: KELLER WILLIAMS CAPITAL PROPERTIES - Coming SoonOpen Thu, 5 to 7pm
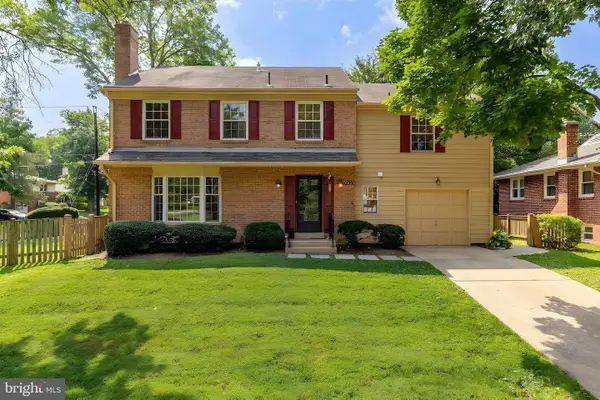 $1,250,000Coming Soon6 beds 6 baths
5300 Alta Vista Rd, BETHESDA, MD 20814
MLS# MDMC2231264Listed by: SERHANT - Coming Soon
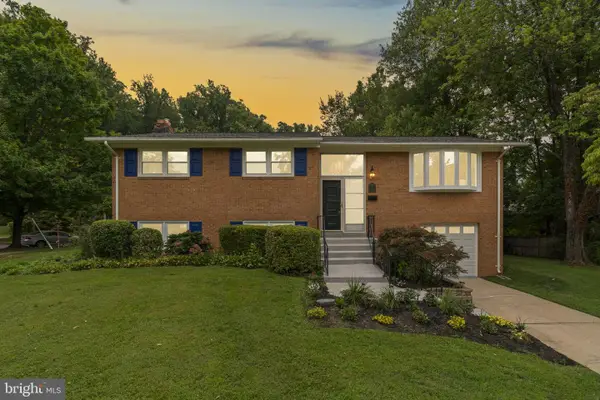 $1,225,000Coming Soon4 beds 3 baths
6412 Hollins Dr, BETHESDA, MD 20817
MLS# MDMC2251592Listed by: KELLER WILLIAMS REALTY CENTRE - Coming Soon
 $1,600,000Coming Soon3 beds 4 baths
5132 Willet Bridge Rd, BETHESDA, MD 20816
MLS# MDMC2248880Listed by: LONG & FOSTER REAL ESTATE, INC. - New
 $2,250,000Active6 beds 6 baths7,366 sq. ft.
6706 Honesty Dr, BETHESDA, MD 20817
MLS# MDMC2230528Listed by: LONG & FOSTER REAL ESTATE, INC. - New
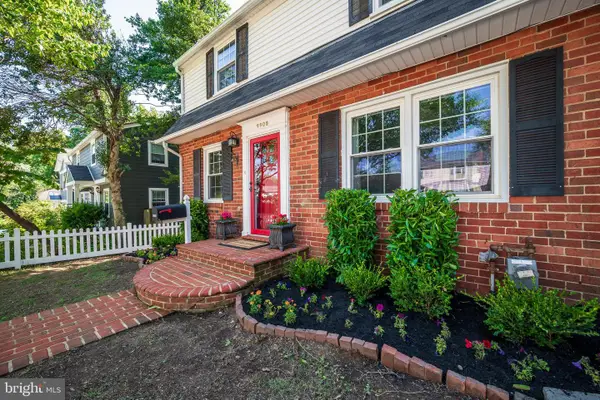 $899,000Active4 beds 2 baths1,960 sq. ft.
9908 Dickens Ave, BETHESDA, MD 20814
MLS# MDMC2251300Listed by: SAMSON PROPERTIES - Open Sat, 12 to 3pmNew
 $1,495,109Active4 beds 4 baths2,407 sq. ft.
5109 Nahant St, BETHESDA, MD 20816
MLS# MDMC2251054Listed by: LONG & FOSTER REAL ESTATE, INC. - New
 $2,449,000Active5 beds 5 baths4,754 sq. ft.
5317 Mckinley St, BETHESDA, MD 20814
MLS# MDMC2251240Listed by: COMPASS - Open Sat, 1 to 3pmNew
 $1,725,000Active6 beds 5 baths2,812 sq. ft.
5910 Overlea Rd, BETHESDA, MD 20816
MLS# MDMC2251252Listed by: TTR SOTHEBY'S INTERNATIONAL REALTY


Protect your home and budget from life's surprises with an Assurant Home Warranty, backed by a partner that supports you through every step of homeownership. Explore Plans.
© 2023 - 2026 ERA Franchise Systems LLC. All rights reserved. ERA Franchise Systems LLC fully supports the principles of the Fair Housing Act and the Equal Opportunity Act. ERA, ERA Real Estate powered, and their respective logos are registered service marks of ERA Franchise Systems LLC. Each office is independently owned and operated.