
1316 Monocacy Crossing Pkwy, Brunswick, MD 21716
Local realty services provided by:ERA Martin Associates
Listed by: isis a tepper
Office: berkshire hathaway homeservices penfed realty
MLS#:MDFR2085626
Source:BRIGHTMLS
Price summary
- Price:$599,900
- Price per sq. ft.:$159.29
- Monthly HOA dues:$171
About this home
Frederick County best hidden secret !1316 Monocacy Crossing Parkway gives you more room to live, gather, retreat, and grow.
Set on a premium homesite in a more residential setting, away from the feel of a busy through-road, this spacious 5-bedroom home in sought-after Brunswick Crossing offers flexible living across three finished levels: a main-level bedroom and full bath, three bedrooms, two full baths and a loft upstairs, plus a finished walkout lower level with an additional bedroom, full bath and direct outdoor access.—ideal for guests or multigenerational living.
Space to work from home with privacy, host guests comfortably, create a fitness or media area, support multi-generational needs, and still have quiet places to unwind.
Beautifully maintained, thoughtfully presented, and truly move-in ready, the home reflects exceptional pride of ownership from the moment you walk in. Guests often describe it as having a model-home feel — organized, polished, welcoming, and meticulously cared for, while still feeling comfortable and livable.
Beyond the front door, Brunswick Crossing brings resort-style living into everyday rhythm: morning walks on community trails, summer afternoons by the pool and splash pad, workouts close to home, neighborhood events, courts, dog park, nearby Potomac River and C&O Canal access, local conveniences, and Brunswick MARC proximity.
New photos, floor plans, Zillow Showcase, and immersive viewing tools make it easier to explore the layout before arriving, but the space, setting, condition, flexibility, and lifestyle are best experienced in person.
For buyers waiting for the right blend of space, comfort, move-in-ready condition, and community, 1316 Monocacy deserves to be seen.
Schedule your private showing or attend the upcoming open house experience....
Contact an agent
Home facts
- Year built:2022
- Subdivision & Development:BRUNSWICK CROSSING
- Listing ID #:MDFR2085626
- Added:51 day(s) ago
- Updated:September 06, 2026 at 01:49 PM
Rooms and interior
- Bedrooms:5
- Total bathrooms:4
- Full bathrooms:4
- Rooms Total:10
- Flooring:Carpet, Ceramic Tile, Luxury Vinyl Plank
- Kitchen Description:Breakfast Area, Combination Kitchen/Living, Dishwasher, Disposal, Kitchen - Eat-In, Kitchen - Island, Microwave, Oven/Range - Gas, Pantry, Recessed Lighting, Refrigerator, Stainless Steel Appliances
- Bedroom Description:Primary Bedroom, Walk In Closet(s)
- Basement:Yes
- Basement Description:Connecting Stairway, Daylight, Full, Fully Finished, Heated, Interior Access, Outside Entrance, Rear Entrance, Walkout Level, Windows
- Living area:3,766 sq. ft.
Heating and cooling
- Cooling:Central A/C
- Heating:Forced Air, Natural Gas, Programmable Thermostat
Structure and exterior
- Roof:Architectural Shingle, Metal
- Year built:2022
- Building area:3,766 sq. ft.
- Lot area:0.12 Acres
- Lot Features:Middle Of Block
- Architectural Style:Craftsman
- Construction Materials:Brick, Frame, Vinyl Siding
- Exterior Features:Patio(s), Porch(es), Sidewalks, Street Lights
- Foundation Description:Concrete Perimeter, Passive Radon Mitigation, Permanent
- Levels:3 Story
Schools
- High school:BRUNSWICK
- Middle school:BRUNSWICK
- Elementary school:BRUNSWICK
Utilities
- Water:Public
- Sewer:Public Sewer
Finances and disclosures
- Price:$599,900
- Price per sq. ft.:$159.29
- Tax amount:$9,404 (2025)
Features and amenities
- Laundry features:Laundry
- Amenities:200+ Amp Service, Recessed Lighting, Underground Utilities
Parking
- Parking description:Additional Storage Area, Asphalt Driveway, Attached Garage, Garage - Rear Entry, Oversized
- Garage:Yes
- Garage spaces:2
New listings near 1316 Monocacy Crossing Pkwy
- Coming Soon
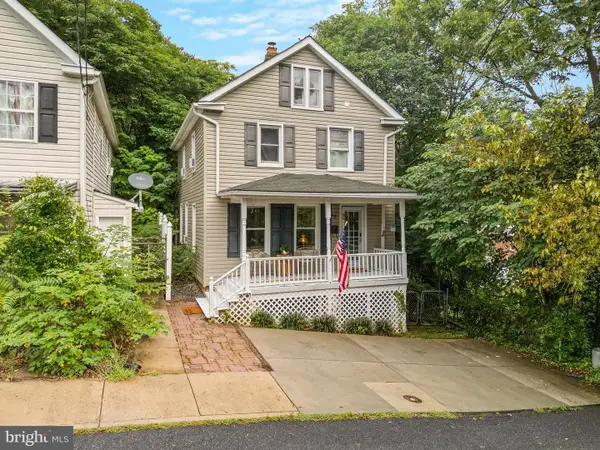 $289,900Coming Soon3 beds 2 baths1,225 sq. ft.
43 E C St, BRUNSWICK, MD 21716
MLS# MDFR2088926Listed by: RE/MAX RESULTS - Coming SoonOpen Sat, 12 to 2pm
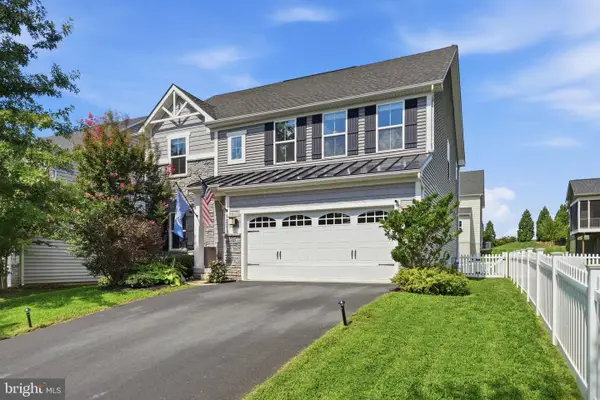 $625,000Coming Soon4 beds 4 baths3,028 sq. ft.
1221 Long Farm Ln, BRUNSWICK, MD 21716
MLS# MDFR2088266Listed by: KELLER WILLIAMS REALTY CENTRE - Coming Soon
 $400,000Coming Soon3 beds 3 baths2,420 sq. ft.
104 Fiona Way, BRUNSWICK, MD 21758
MLS# MDFR2088592Listed by: EXP REALTY, LLC - Coming Soon
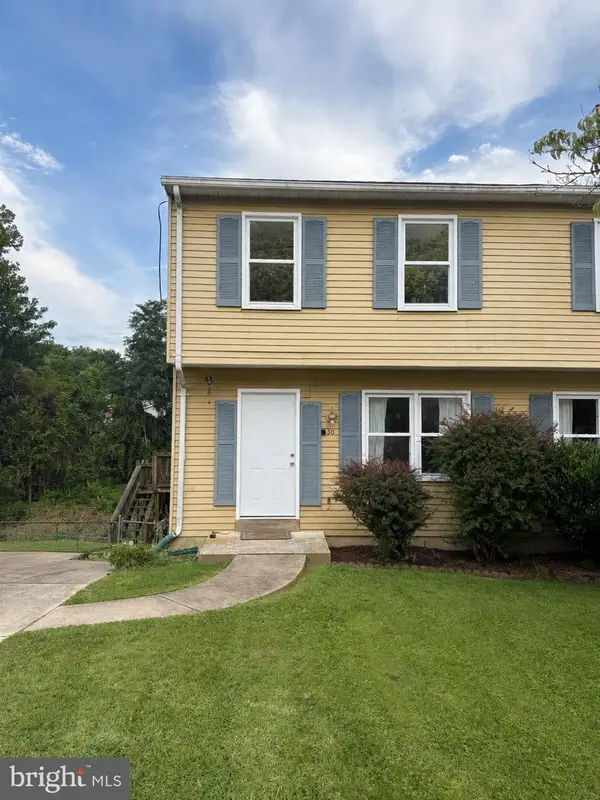 $274,990Coming Soon3 beds 2 baths1,534 sq. ft.
50 Wenner Dr, BRUNSWICK, MD 21716
MLS# MDFR2088362Listed by: LONG & FOSTER REAL ESTATE, INC. - New
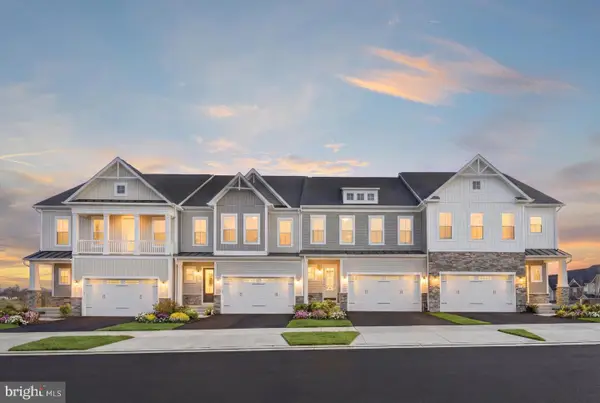 $574,000Active3 beds 3 baths2,923 sq. ft.
Homesite 240 Shenandoah View Pkwy, BRUNSWICK, MD 21716
MLS# MDFR2088938Listed by: DRB GROUP REALTY, LLC - New
 $499,000Active3 beds 3 baths2,576 sq. ft.
1241 Drydock St, BRUNSWICK, MD 21716
MLS# MDFR2088330Listed by: DANDRIDGE REALTY GROUP, LLC 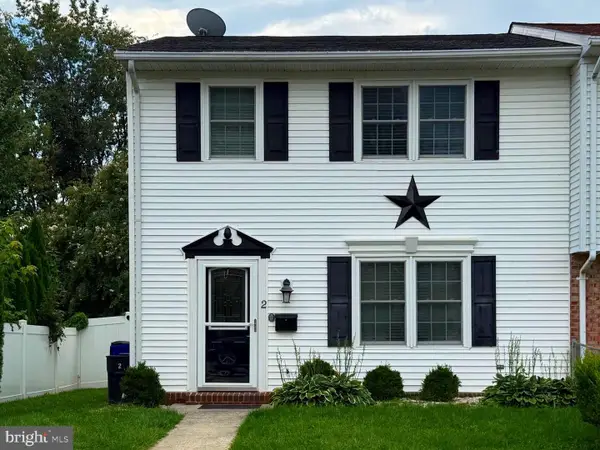 $284,000Pending3 beds 2 baths1,320 sq. ft.
2 Peach Orchard Ct, BRUNSWICK, MD 21716
MLS# MDFR2088382Listed by: KELLER WILLIAMS REALTY CENTRE- New
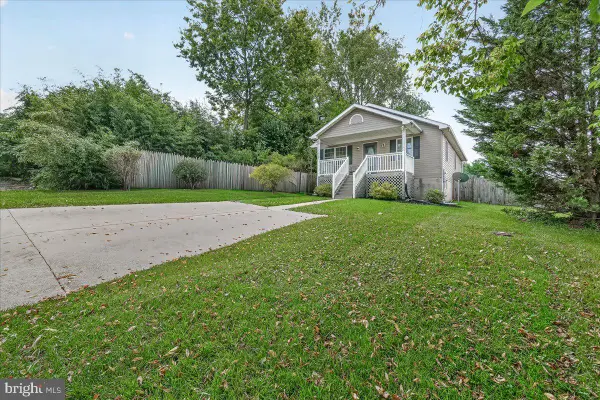 $415,000Active3 beds 3 baths2,184 sq. ft.
504 E F St, BRUNSWICK, MD 21716
MLS# MDFR2088248Listed by: CHARIS REALTY GROUP 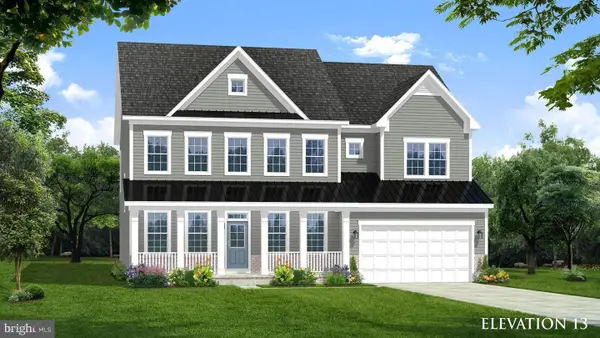 $739,990Active4 beds 3 baths4,205 sq. ft.
Tbb Monocacy Crossing Pkwy #emory Ii, BRUNSWICK, MD 21716
MLS# MDFR2086236Listed by: DRB GROUP REALTY, LLC- New
 $739,000Active5 beds 4 baths3,583 sq. ft.
1418 Crampton St, BRUNSWICK, MD 21716
MLS# MDFR2088318Listed by: SAMSON PROPERTIES


Protect your home and budget from life's surprises with an Assurant Home Warranty, backed by a partner that supports you through every step of homeownership. Explore Plans.
© 2023 - 2026 ERA Franchise Systems LLC. All rights reserved. ERA Franchise Systems LLC fully supports the principles of the Fair Housing Act and the Equal Opportunity Act. ERA, ERA Real Estate powered, and their respective logos are registered service marks of ERA Franchise Systems LLC. Each office is independently owned and operated.