
2928 Bridgewater Dr, Bryans Road, MD 20616
Local realty services provided by:ERA Valley Realty
Listed by: saneva r zayas
Office: keller williams fairfax gateway
MLS#:MDCH2056954
Source:BRIGHTMLS
Price summary
- Price:$460,000
- Price per sq. ft.:$208.62
- Monthly HOA dues:$117
About this home
Better than new and backing to mature trees for added privacy, this impeccably maintained 3-level townhome combines designer finishes, thoughtful upgrades, and custom details in a home that’s truly move-in ready.
Thoughtfully designed with spacious, light-filled living areas and today’s sought-after open-concept floor plan, this home offers the perfect blend of style, comfort, and functionality. The main level showcases wide-plank flooring, upgraded cabinetry, quartz countertops, a stunning white subway tile backsplash, a stainless steel range hood, designer pendant lighting, and a custom Beverage Station that creates the perfect space to start your day, entertain guests, or unwind at the end of the evening. Designer-selected finishes continue throughout the home, creating a polished, cohesive look from top to bottom.
Step outside to your expansive composite deck overlooking the peaceful wooded backdrop—an ideal setting for morning coffee, outdoor dining, or relaxing evenings. The professionally landscaped yard, complete with elegant brick-edged flower beds, enhances the home’s exceptional curb appeal and creates a warm, welcoming first impression.
Additional highlights include a rear-entry two-car garage plus a driveway that accommodates two additional vehicles, providing parking for up to four cars. Every detail reflects pride of ownership, and after just two years, this home remains in exceptional condition and shows like a designer model home.
Located in the sought-after Bryans Village community, you’ll enjoy convenient access to commuter routes, shopping, dining, parks, and everyday conveniences while coming home to a peaceful neighborhood setting.
If you’ve been considering new construction, this home offers all the upgrades, none of the wait, and is ready for you to move in and enjoy from day one....
Contact an agent
Home facts
- Year built:2024
- Subdivision & Development:BRYANS VILLAGE
- Listing ID #:MDCH2056954
- Added:50 day(s) ago
- Updated:August 26, 2026 at 08:13 AM
Rooms and interior
- Bedrooms:3
- Total bathrooms:3
- Full bathrooms:2
- Half bathrooms:1
- Rooms Total:10
- Flooring:Carpet, Ceramic Tile, Luxury Vinyl Plank
- Dining Description:Dining Area, Dining Room
- Bathrooms Description:Bathroom 1, Full Bath, Half Bath, Primary Bathroom
- Kitchen Description:Built-In Microwave, Carpet, Cooktop, Cooktop - Down Draft, Dishwasher, Disposal, Kitchen - Gourmet, Kitchen - Island, Oven - Double, Oven - Wall, Pantry, Recessed Lighting, Refrigerator, Water Heater - Tankless
- Bedroom Description:Carpet, Primary Bedroom, Walk In Closet(s)
- Basement:Yes
- Basement Description:Fully Finished, Garage Access, Walkout Level
- Living area:2,205 sq. ft.
Heating and cooling
- Cooling:Central A/C
- Heating:Forced Air, Natural Gas
Structure and exterior
- Roof:Architectural Shingle
- Year built:2024
- Building area:2,205 sq. ft.
- Lot area:0.04 Acres
- Lot Features:Backs to Trees
- Architectural Style:Colonial
- Construction Materials:Brick
- Exterior Features:Deck(s)
- Foundation Description:Slab
- Levels:3 Story
Utilities
- Water:Public
- Sewer:Public Sewer
Finances and disclosures
- Price:$460,000
- Price per sq. ft.:$208.62
- Tax amount:$5,508 (2026)
Features and amenities
- Laundry features:Dryer - Front Loading, Dryer In Unit, Laundry, Washer - Front Loading, Washer In Unit
- Amenities:Carpet, Ceiling Fan(s), Recessed Lighting, Sprinkler System
Parking
- Parking description:Asphalt Driveway, Attached Garage, Electric Vehicle Charging Station(s), Garage - Rear Entry, Garage Door Opener, Inside Access
- Garage:Yes
- Garage spaces:2
New listings near 2928 Bridgewater Dr
- Coming Soon
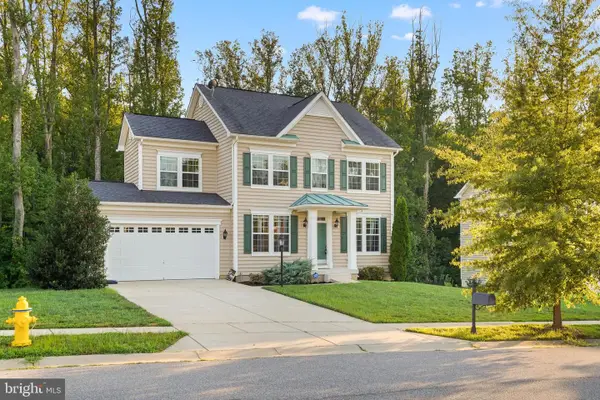 $550,000Coming Soon4 beds 3 baths2,701 sq. ft.
6715 Mccormick Dr, BRYANS ROAD, MD 20616
MLS# MDCH2058526Listed by: COESTER REAL ESTATE SERVICES, LLC - New
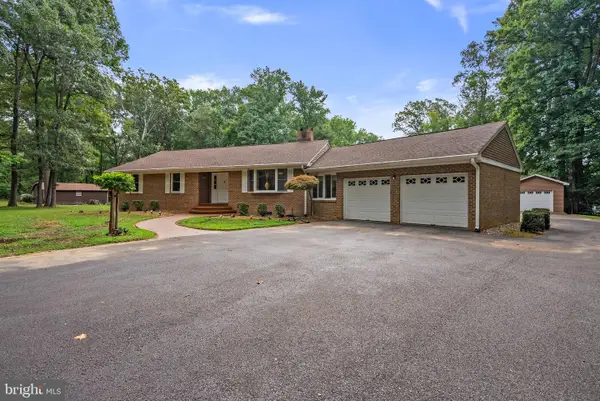 $520,000Active3 beds 2 baths2,060 sq. ft.
5425 Chapmans Landing Rd, INDIAN HEAD, MD 20640
MLS# MDCH2058492Listed by: CENTURY 21 NEW MILLENNIUM - New
 $329,900Active3 beds 4 baths1,680 sq. ft.
6624 Captain Johns Ct, BRYANS ROAD, MD 20616
MLS# MDCH2058476Listed by: KELLER WILLIAMS CAPITAL PROPERTIES  $295,000Pending3 beds 2 baths1,540 sq. ft.
6954 Heather Dr, BRYANS ROAD, MD 20616
MLS# MDCH2058300Listed by: THE KW COLLECTIVE $5,000Active0.23 Acres
2 Parcels In The "south Greenway Subdivision", BRYANS ROAD, MD 20616
MLS# MDCH2058244Listed by: ALEX COOPER AUCTIONEERS, INC. $20,000Active0.21 Acres
Penguin Pl, BRYANS ROAD, MD 20616
MLS# MDCH2058260Listed by: XREALTY.NET LLC $299,990Pending3 beds 4 baths2,000 sq. ft.
3164 Spicemill Aly, BRYANS ROAD, MD 20616
MLS# MDCH2058200Listed by: THE HOME TEAM REALTY GROUP, LLC- Open Sat, 2 to 4pm
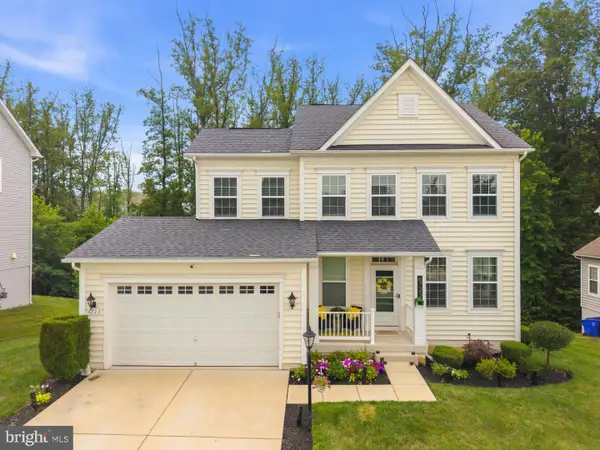 $535,000Active4 beds 4 baths2,648 sq. ft.
6723 Mccormick Dr, BRYANS ROAD, MD 20616
MLS# MDCH2058070Listed by: REDFIN CORP 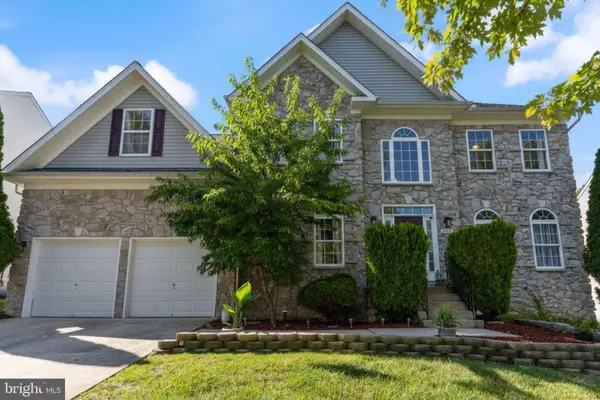 $585,000Active5 beds 4 baths4,562 sq. ft.
6810 Lantana Dr, BRYANS ROAD, MD 20616
MLS# MDCH2057312Listed by: REDFIN CORPORATION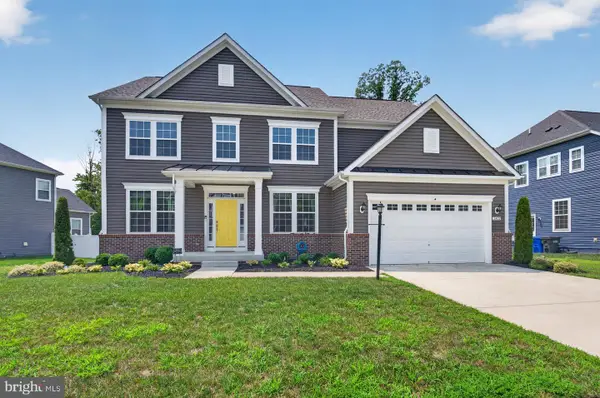 $740,000Active4 beds 4 baths3,474 sq. ft.
2409 Tree Vista Ct, BRYANS ROAD, MD 20616
MLS# MDCH2057832Listed by: KELLER WILLIAMS PREFERRED PROPERTIES


Protect your home and budget from life's surprises with an Assurant Home Warranty, backed by a partner that supports you through every step of homeownership. Explore Plans.
© 2023 - 2026 ERA Franchise Systems LLC. All rights reserved. ERA Franchise Systems LLC fully supports the principles of the Fair Housing Act and the Equal Opportunity Act. ERA, ERA Real Estate powered, and their respective logos are registered service marks of ERA Franchise Systems LLC. Each office is independently owned and operated.