
5435 Sir Douglas Dr, Bryans Road, MD 20616
Local realty services provided by:Mountain Realty ERA Powered
5435 Sir Douglas Dr,Bryans Road, MD 20616
$475,000
- 3 Beds
- 3 Baths
- 2,308 sq. ft.
- Single family
- Coming Soon
Listed by: kwame m joseph
Office: samson properties
MLS#:MDCH2058788
Source:BRIGHTMLS
Price summary
- Price:$475,000
- Price per sq. ft.:$205.81
- Monthly HOA dues:$33.33
About this home
Welcome to 5435 Sir Douglas Drive, a spacious detached Colonial offering 3 bedrooms, 2.5 baths, an attached garage, and approximately 2,308 finished square feet across three levels.
The main level features a comfortable living area with a fireplace, separate dining space, and a generously sized kitchen with abundant cabinet and counter space plus a center island. Upstairs, the primary suite includes a private en-suite bath and walk-in closet, complemented by two additional bedrooms and a full hall bath. The fully finished lower level provides valuable additional living space ideal for a recreation room, home office, media area, or flex space.
Step outside to a fenced backyard and rear deck offering plenty of room to relax, entertain, garden, or enjoy the outdoors. Additional highlights include central air, public water and sewer, and convenient access to Route 210, shopping, dining, and everyday amenities. Located in the established South Hampton community of Bryans Road, this home offers the space, versatility, and location buyers have been waiting for.
**More details and photos coming soon!**...
Contact an agent
Home facts
- Year built:1999
- Subdivision & Development:SOUTH HAMPTON SUB
- Listing ID #:MDCH2058788
- Updated:September 06, 2026 at 01:49 PM
Rooms and interior
- Bedrooms:3
- Total bathrooms:3
- Full bathrooms:2
- Half bathrooms:1
- Dining Description:Formal/Separate Dining Room
- Kitchen Description:Dishwasher, Disposal, Exhaust Fan, Microwave, Refrigerator
- Bedroom Description:Walk In Closet(s)
- Basement:Yes
- Basement Description:Fully Finished, Heated, Improved
- Living area:2,308 sq. ft.
Heating and cooling
- Heating:Heat Pump(s), Natural Gas
Structure and exterior
- Year built:1999
- Building area:2,308 sq. ft.
- Lot area:0.24 Acres
- Architectural Style:Traditional
- Construction Materials:Vinyl Siding
- Foundation Description:Slab
- Levels:3 Story
Utilities
- Water:Public
- Sewer:Public Sewer
Finances and disclosures
- Price:$475,000
- Price per sq. ft.:$205.81
- Tax amount:$4,872 (2025)
Features and amenities
- Laundry features:Dryer
Parking
- Parking description:Attached Garage, Garage - Front Entry, Garage Door Opener
- Garage:Yes
- Garage spaces:1
New listings near 5435 Sir Douglas Dr
- Coming Soon
 $440,000Coming Soon3 beds 2 baths4,750 sq. ft.
7375 Billingsley Rd, BRYANS ROAD, MD 20616
MLS# MDCH2059086Listed by: EXP REALTY, LLC - Coming Soon
 $325,000Coming Soon3 beds 2 baths1,176 sq. ft.
3801 Glem Ct, INDIAN HEAD, MD 20640
MLS# MDCH2058724Listed by: THE SOUTHSIDE GROUP REAL ESTATE - New
 $720,000Active5 beds 4 baths5,581 sq. ft.
6677 Timber Ridge Ln, BRYANS ROAD, MD 20616
MLS# MDCH2058900Listed by: RLAH @PROPERTIES - New
 $625,000Active4 beds 4 baths3,132 sq. ft.
6844 Walkway Ct, BRYANS ROAD, MD 20616
MLS# MDCH2058728Listed by: SAMSON PROPERTIES - Open Sun, 12 to 2pm
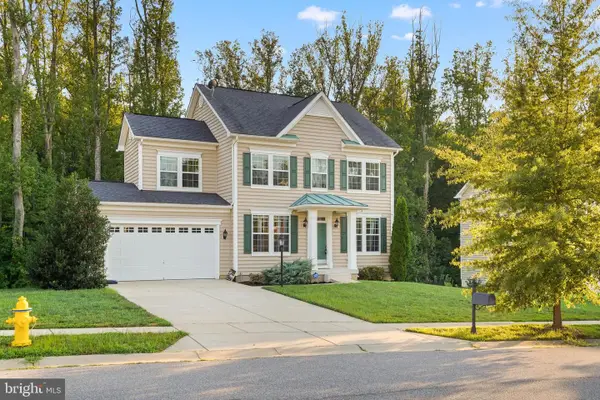 $550,000Active4 beds 3 baths2,701 sq. ft.
6715 Mccormick Dr, BRYANS ROAD, MD 20616
MLS# MDCH2058526Listed by: COESTER REAL ESTATE SERVICES, LLC 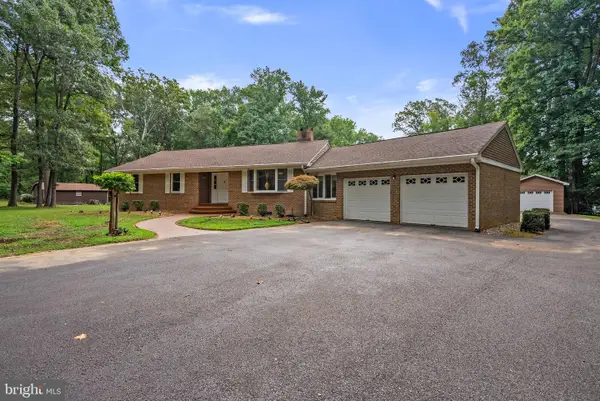 $520,000Active3 beds 2 baths2,060 sq. ft.
5425 Chapmans Landing Rd, INDIAN HEAD, MD 20640
MLS# MDCH2058492Listed by: CENTURY 21 NEW MILLENNIUM $329,900Active3 beds 4 baths1,680 sq. ft.
6624 Captain Johns Ct, BRYANS ROAD, MD 20616
MLS# MDCH2058476Listed by: KELLER WILLIAMS CAPITAL PROPERTIES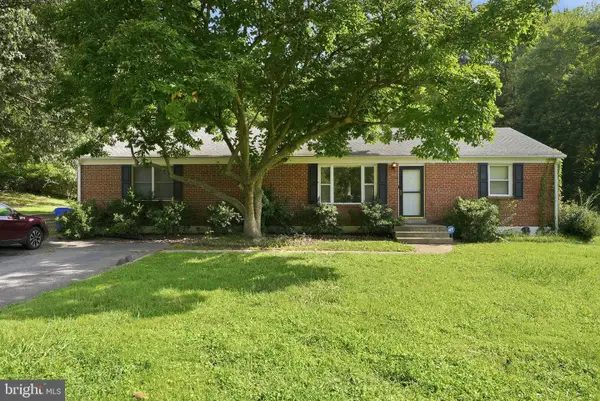 $400,000Active3 beds 2 baths1,758 sq. ft.
3260 Green Meadows Dr, INDIAN HEAD, MD 20640
MLS# MDCH2058430Listed by: LONG & FOSTER REAL ESTATE, INC. $295,000Pending3 beds 2 baths1,540 sq. ft.
6954 Heather Dr, BRYANS ROAD, MD 20616
MLS# MDCH2058300Listed by: THE KW COLLECTIVE $5,000Active0.23 Acres
2 Parcels In The "south Greenway Subdivision", BRYANS ROAD, MD 20616
MLS# MDCH2058244Listed by: ALEX COOPER AUCTIONEERS, INC.


Protect your home and budget from life's surprises with an Assurant Home Warranty, backed by a partner that supports you through every step of homeownership. Explore Plans.
© 2023 - 2026 ERA Franchise Systems LLC. All rights reserved. ERA Franchise Systems LLC fully supports the principles of the Fair Housing Act and the Equal Opportunity Act. ERA, ERA Real Estate powered, and their respective logos are registered service marks of ERA Franchise Systems LLC. Each office is independently owned and operated.