
2 Mimosa Ct, Cambridge, MD 21613
Local realty services provided by:ERA Byrne Realty
Listed by: linda w moore
Office: long & foster real estate, inc.
MLS#:MDDO2012940
Source:BRIGHTMLS
Price summary
- Price:$415,000
- Price per sq. ft.:$172.34
About this home
Welcome Home! This meticulously maintained 4-bedroom, 3-bath Cape Cod reflects true pride of ownership and has been lovingly cared for throughout the years. Situated on a desirable corner lot, the property features beautiful landscaping and a wonderful rear patio—perfect for relaxing or entertaining. Enjoy the added benefit of owned solar panels, offering energy-efficient living without a lease. A new fireplace installed in 2025 adds warmth and charm to the inviting living space. With its spacious layout, thoughtful improvements, and exceptional care, this charming Cape Cod is ready to welcome its next owners! Owners have already performed a total home inspection and report is available for review. All requested repairs have been completed!
Contact an agent
Home facts
- Year built:2006
- Subdivision & Development:GARDEN ESTATES
- Listing ID #:MDDO2012940
- Added:46 day(s) ago
- Updated:October 04, 2026 at 01:58 PM
Rooms and interior
- Bedrooms:4
- Total bathrooms:3
- Full bathrooms:3
- Dining Description:Dining Area, Dining Room
- Bathrooms Description:Primary Bath(s)
- Kitchen Description:Breakfast Area, Built-In Microwave, Dishwasher, Disposal, Exhaust Fan, Extra Refrigerator/Freezer, Freezer, Icemaker, Oven/Range - Electric, Refrigerator, Stainless Steel Appliances, Stove, Upgraded Countertops, Water Heater
- Bedroom Description:Primary Bedroom
- Living area:2,408 sq. ft.
Heating and cooling
- Cooling:Central A/C, Heat Pump(s)
- Heating:Electric, Heat Pump(s)
Structure and exterior
- Year built:2006
- Building area:2,408 sq. ft.
- Lot area:0.41 Acres
- Lot Features:Corner, Cul-de-sac, No Thru Street
- Architectural Style:Cape Cod
- Construction Materials:Brick, Combination, Vinyl Siding
- Exterior Features:Patio(s), Porch(es), Sidewalks
- Foundation Description:Crawl Space
- Levels:2 Stories
Utilities
- Water:Public
- Sewer:Public Sewer
Finances and disclosures
- Price:$415,000
- Price per sq. ft.:$172.34
- Tax amount:$5,697 (2026)
Features and amenities
- Laundry features:Dryer - Electric, Washer
Parking
- Parking description:Attached Garage, Garage - Front Entry, Garage Door Opener
- Garage:Yes
- Garage spaces:2
New listings near 2 Mimosa Ct
- Coming Soon
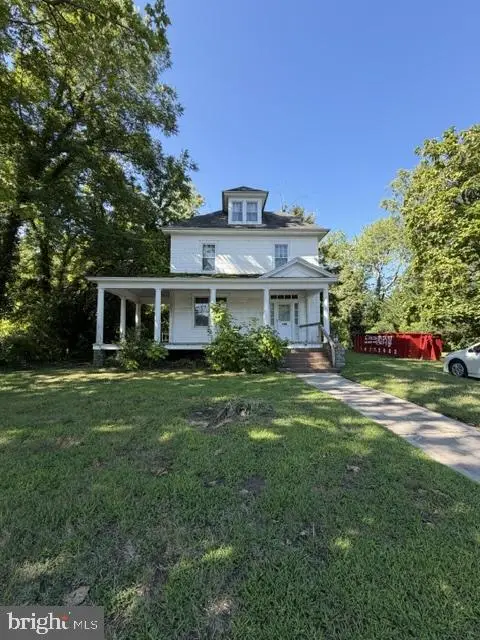 $250,000Coming Soon5 beds 1 baths1,560 sq. ft.
1308 Glasgow St, CAMBRIDGE, MD 21613
MLS# MDDO2013278Listed by: EXP REALTY, LLC - Coming Soon
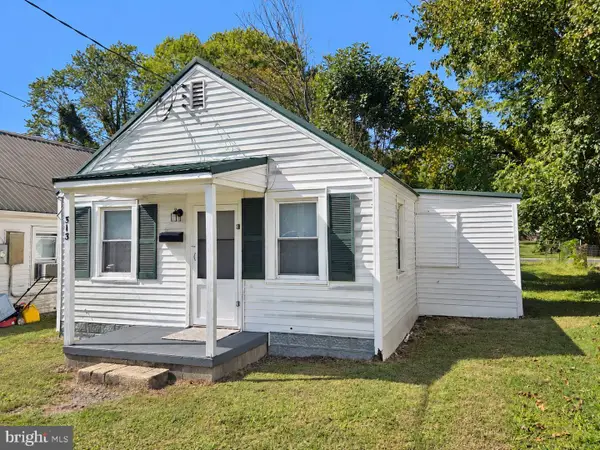 $82,999Coming Soon2 beds 1 baths519 sq. ft.
513 Clinton St, CAMBRIDGE, MD 21613
MLS# MDDO2013246Listed by: MEREDITH FINE PROPERTIES - Coming Soon
 $245,000Coming Soon3 beds 2 baths1,116 sq. ft.
612 Bethel St, CAMBRIDGE, MD 21613
MLS# MDDO2013256Listed by: MABRY REAL ESTATE LLC - Coming Soon
 $219,900Coming Soon3 beds 3 baths1,440 sq. ft.
802 Blue Wing Ct, CAMBRIDGE, MD 21613
MLS# MDDO2013226Listed by: LPT REALTY, LLC - Coming Soon
 $212,000Coming Soon3 beds 3 baths1,452 sq. ft.
505 Wood Duck Dr, CAMBRIDGE, MD 21613
MLS# MDDO2013200Listed by: MABRY REAL ESTATE LLC 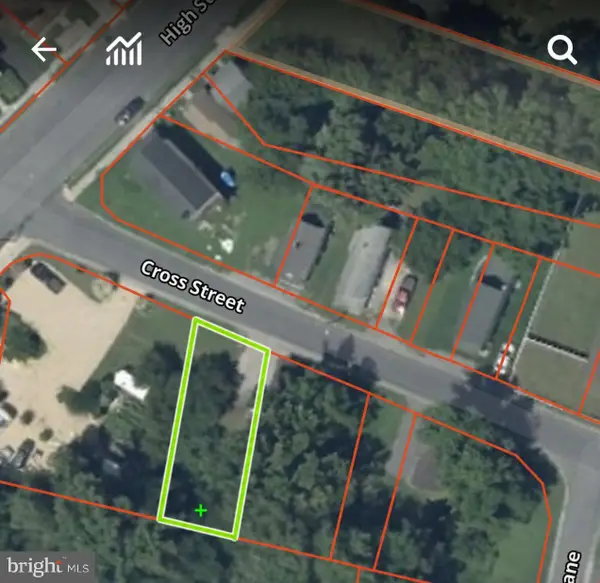 $15,000Pending0.08 Acres
620 Cross St, CAMBRIDGE, MD 21613
MLS# MDDO2013276Listed by: MEREDITH FINE PROPERTIES- New
 $85,000Active0.32 Acres
Lot 2 Bayview Ave, CAMBRIDGE, MD 21613
MLS# MDDO2013236Listed by: COLDWELL BANKER REALTY - New
 $85,000Active0.32 Acres
Lot 3 Bayview Ave, CAMBRIDGE, MD 21613
MLS# MDDO2013238Listed by: COLDWELL BANKER REALTY - New
 $485,850Active3 beds 3 baths1,614 sq. ft.
Lot 2 Bayview Ave, CAMBRIDGE, MD 21613
MLS# MDDO2013240Listed by: COLDWELL BANKER REALTY - New
 $390,750Active3 beds 2 baths1,186 sq. ft.
Lot 3 Bayview Ave, CAMBRIDGE, MD 21613
MLS# MDDO2013242Listed by: COLDWELL BANKER REALTY


Protect your home and budget from life's surprises with an Assurant Home Warranty, backed by a partner that supports you through every step of homeownership. Explore Plans.
© 2023 - 2026 ERA Franchise Systems LLC. All rights reserved. ERA Franchise Systems LLC fully supports the principles of the Fair Housing Act and the Equal Opportunity Act. ERA, ERA Real Estate powered, and their respective logos are registered service marks of ERA Franchise Systems LLC. Each office is independently owned and operated.