
7600 Shady Glen Ct, Capitol Heights, MD 20743
Local realty services provided by:ERA OakCrest Realty, Inc.
7600 Shady Glen Ct,Capitol Heights, MD 20743
$450,000
- 3 Beds
- 2 Baths
- 2,660 sq. ft.
- Single family
- Active
Upcoming open houses
- Sat, Nov 2112:30 pm - 02:00 pm
- Sun, Nov 2201:00 pm - 02:30 pm
Listed by: cheryl l montague
Office: samson properties
MLS#:MDPG2225866
Source:BRIGHTMLS
Price summary
- Price:$450,000
- Price per sq. ft.:$169.17
About this home
OPEN HOUSE Saturday 11/21st & Sunday 11/22nd; Welcome home to this beautifully refreshed 3-bedroom, 2-full-bath detached home offering comfort, functionality, versatile living spaces, and NO HOA! Freshly painted throughout, this home features beautifully refinished hardwood floors on the main and upper levels, new luxury vinyl plank (LVP) flooring on the lower level, and easy-to-clean windows throughout.
Step into the spacious living room, where a large picture window fills the space with an abundance of natural light. The generously sized dining room, conveniently located off the kitchen, provides an inviting setting for everyday dining and entertaining. The well-appointed kitchen features beautiful cabinetry, stainless steel appliances, including a range with conventional and convection oven capabilities, ample counter space, and a convenient peninsula with additional cabinetry for even more storage. The primary bedroom includes a private full bathroom with a walk-in shower for added comfort and convenience.
The finished lower level adds an entirely new dimension to this home's living space! The spacious L-shaped basement offers incredible flexibility for a family room, recreation area, home office, game room, play area, or a combination of uses to fit your lifestyle. The laundry and utility room, complete with washer, dryer, and utility sink, maximizes functionality and convenience. An additional storage area with a bathroom rough-in provides even more possibilities.
Outdoor living and parking are equally impressive! Enjoy the generously sized, fenced rear and side yards, offering abundant space for entertaining, gardening, recreation, or gatherings throughout the year. The two-car carport and additional driveway parking for approximately 2–3 vehicles provide the convenience of off-street parking for multiple vehicles.
With its refreshed interior, beautiful hardwood floors, flexible living spaces, expansive fenced yard, and generous parking, this detached home offers a wonderful opportunity to enjoy comfortable living both indoors and out.
A must-see and a home you'll want to make your own! Schedule your private showing today!...
Contact an agent
Home facts
- Year built:1965
- Subdivision & Development:MILLWOOD
- Listing ID #:MDPG2225866
- Added:1 day(s) ago
- Updated:November 19, 2026 at 02:37 AM
Rooms and interior
- Bedrooms:3
- Total bathrooms:2
- Full bathrooms:2
- Flooring:Ceramic Tile, Hardwood, Luxury Vinyl Plank
- Dining Description:Dining Room
- Bathrooms Description:Bathroom 2, Primary Bath(s), Primary Bathroom
- Kitchen Description:Built-In Microwave, Dishwasher, Disposal, Kitchen - Gourmet, Kitchen - Island, Oven/Range - Electric, Recessed Lighting, Refrigerator, Stainless Steel Appliances
- Bedroom Description:Primary Bedroom
- Basement:Yes
- Basement Description:Full, Heated, Interior Access, Outside Entrance, Partially Finished, Rough Bath Plumb, Side Entrance, Walkout Level, Windows
- Living area:2,660 sq. ft.
Heating and cooling
- Cooling:Ceiling Fan(s), Central A/C
- Heating:Natural Gas
Structure and exterior
- Year built:1965
- Building area:2,660 sq. ft.
- Lot area:0.36 Acres
- Lot Features:Cul-de-sac, Front Yard, Rear Yard
- Architectural Style:Split Level
- Construction Materials:Frame
- Levels:3 Story
Utilities
- Water:Public
- Sewer:Public Sewer
Finances and disclosures
- Price:$450,000
- Price per sq. ft.:$169.17
- Tax amount:$5,927 (2026)
Features and amenities
- Laundry features:Dryer - Electric, Dryer - Front Loading, Dryer In Unit, Laundry, Washer - Front Loading, Washer In Unit
- Amenities:Attic, Carbon Monoxide Detector(s), Ceiling Fan(s), Recessed Lighting, Smoke Detector
Parking
- Parking description:Attached Carport, Concrete Driveway, On Street
New listings near 7600 Shady Glen Ct
- Coming Soon
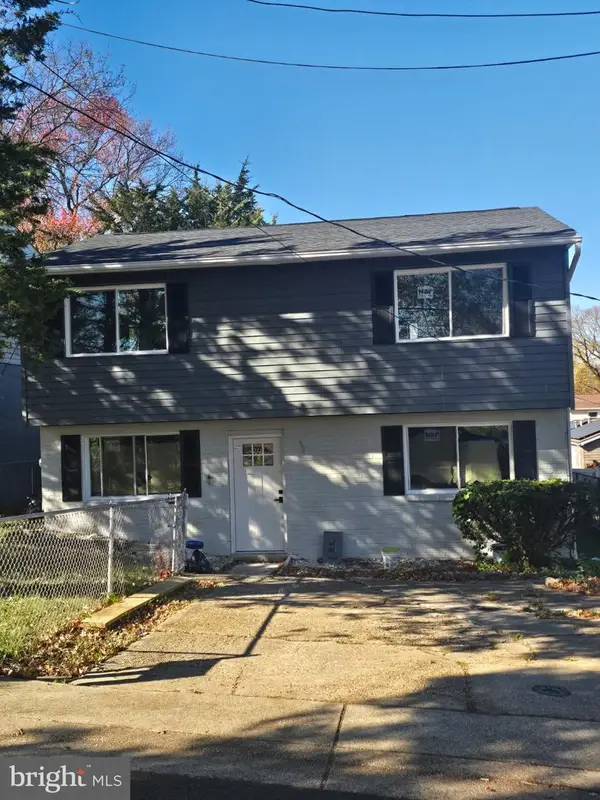 $419,999Coming Soon4 beds 2 baths1,440 sq. ft.
1013 Kayak Ave, CAPITOL HEIGHTS, MD 20743
MLS# MDPG2222616Listed by: NHT REAL ESTATE LLC - Coming Soon
 $200,000Coming Soon3 beds 1 baths864 sq. ft.
5727 Eagle St, CAPITOL HEIGHTS, MD 20743
MLS# MDPG2225736Listed by: SAMSON PROPERTIES - Coming Soon
 $329,900Coming Soon3 beds 2 baths1,254 sq. ft.
7402 Walker Mill Rd, CAPITOL HEIGHTS, MD 20743
MLS# MDPG2225540Listed by: THE KW COLLECTIVE - New
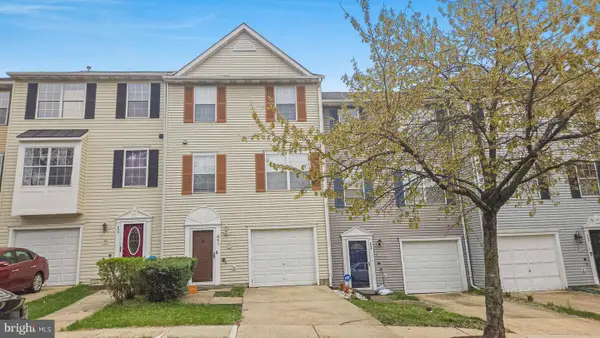 $353,000Active3 beds 3 baths1,308 sq. ft.
841 Alabaster Ct, CAPITOL HEIGHTS, MD 20743
MLS# MDPG2226168Listed by: ALL SERVICE REAL ESTATE - New
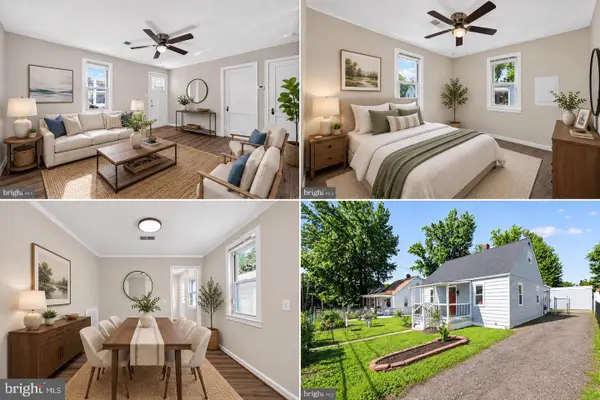 $347,500Active3 beds 2 baths1,288 sq. ft.
1911 Arcadia Ave, CAPITOL HEIGHTS, MD 20743
MLS# MDPG2226170Listed by: RE/MAX ONE - Open Sat, 2 to 4pmNew
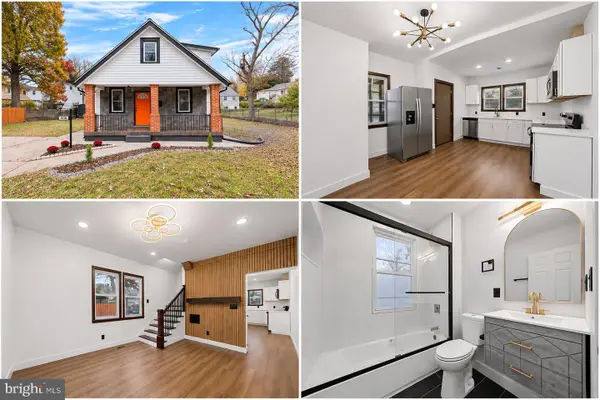 $399,900Active4 beds 2 baths1,910 sq. ft.
508 71st St, CAPITOL HEIGHTS, MD 20743
MLS# MDPG2225904Listed by: CAMPOS INTERNATIONAL GROUP - New
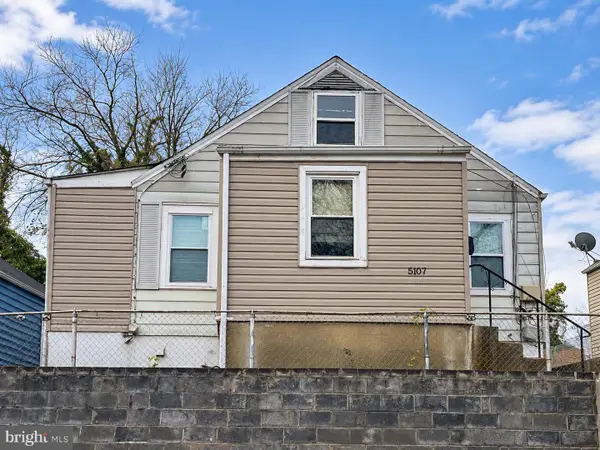 $250,000Active3 beds 2 baths1,008 sq. ft.
5107 Cumberland St, CAPITOL HEIGHTS, MD 20743
MLS# MDPG2225824Listed by: EXP REALTY, LLC  $225,000Pending4 beds 2 baths1,405 sq. ft.
125 Maryland Park Dr, CAPITOL HEIGHTS, MD 20743
MLS# MDPG2225732Listed by: AIP REALTY, LLC- New
 $300,000Active4 beds 2 baths1,920 sq. ft.
212 Pepper Mill Dr, CAPITOL HEIGHTS, MD 20743
MLS# MDPG2225592Listed by: EXP REALTY, LLC


Protect your home and budget from life's surprises with an Assurant Home Warranty, backed by a partner that supports you through every step of homeownership. Explore Plans.
© 2023 - 2026 ERA Franchise Systems LLC. All rights reserved. ERA Franchise Systems LLC fully supports the principles of the Fair Housing Act and the Equal Opportunity Act. ERA, ERA Real Estate powered, and their respective logos are registered service marks of ERA Franchise Systems LLC. Each office is independently owned and operated.