
841 Alabaster Ct, Capitol Heights, MD 20743
Local realty services provided by:Mountain Realty ERA Powered
841 Alabaster Ct,Capitol Heights, MD 20743
$353,000
- 3 Beds
- 3 Baths
- 1,308 sq. ft.
- Townhouse
- Active
Listed by: george a hockaday-bey
Office: all service real estate
MLS#:MDPG2226168
Source:BRIGHTMLS
Price summary
- Price:$353,000
- Price per sq. ft.:$269.88
- Monthly HOA dues:$87
About this home
This three-level home offers three bedrooms, an attached garage, and a flexible bonus room in a quiet community just minutes from the city. The main level brings the living, dining, and kitchen areas together in a bright, open layout. The kitchen features stainless steel Samsung appliances and granite countertops, and sliding doors off the dining area lead to the deck.
Upstairs, the spacious primary bedroom features a walk-in closet and direct access to the updated full bathroom with a large soaking tub. The bathroom is also accessible from the hallway, and two additional bedrooms complete the upper level. The lower level offers direct garage access, a laundry area with a washer and dryer, a half bath, and a bonus room that could serve as a home office, gym, or hobby space.
Contact an agent
Home facts
- Year built:1995
- Subdivision & Development:YORKSHIRE KNOLLS PLAT 9
- Listing ID #:MDPG2226168
- Added:1 day(s) ago
- Updated:November 19, 2026 at 03:37 AM
Rooms and interior
- Bedrooms:3
- Total bathrooms:3
- Full bathrooms:1
- Half bathrooms:2
- Flooring:Fully Carpeted
- Basement:Yes
- Basement Description:Fully Finished, Garage Access, Walkout Level
- Living area:1,308 sq. ft.
Heating and cooling
- Cooling:Central A/C
- Heating:Heat Pump(s), Natural Gas
Structure and exterior
- Year built:1995
- Building area:1,308 sq. ft.
- Lot area:0.03 Acres
- Architectural Style:Traditional
- Construction Materials:Vinyl Siding
- Levels:3 Story
Utilities
- Water:Public
- Sewer:Public Septic, Public Sewer
Finances and disclosures
- Price:$353,000
- Price per sq. ft.:$269.88
- Tax amount:$4,410 (2026)
Parking
- Parking description:Attached Garage, Basement Garage, Garage - Front Entry, Garage Door Opener
- Garage:Yes
- Garage spaces:1
New listings near 841 Alabaster Ct
- Coming Soon
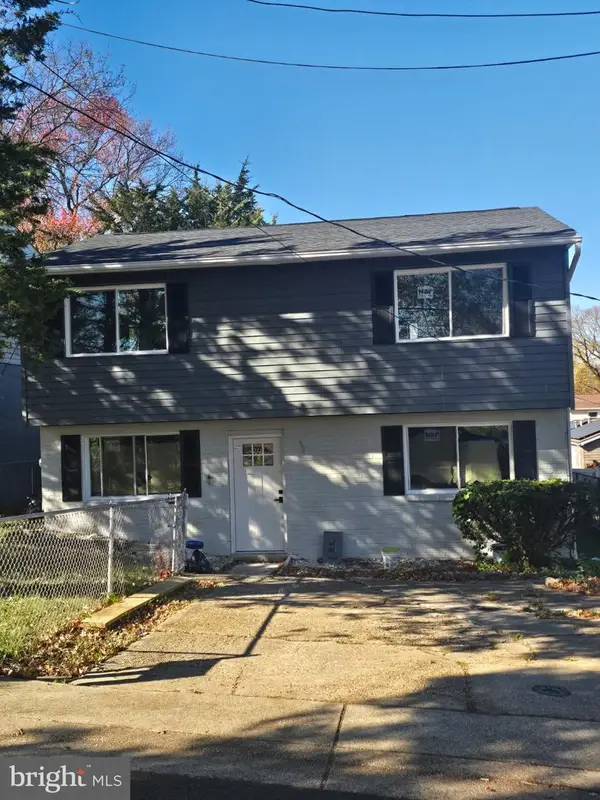 $419,999Coming Soon4 beds 2 baths1,440 sq. ft.
1013 Kayak Ave, CAPITOL HEIGHTS, MD 20743
MLS# MDPG2222616Listed by: NHT REAL ESTATE LLC - Coming Soon
 $200,000Coming Soon3 beds 1 baths864 sq. ft.
5727 Eagle St, CAPITOL HEIGHTS, MD 20743
MLS# MDPG2225736Listed by: SAMSON PROPERTIES - Coming Soon
 $329,900Coming Soon3 beds 2 baths1,254 sq. ft.
7402 Walker Mill Rd, CAPITOL HEIGHTS, MD 20743
MLS# MDPG2225540Listed by: THE KW COLLECTIVE - New
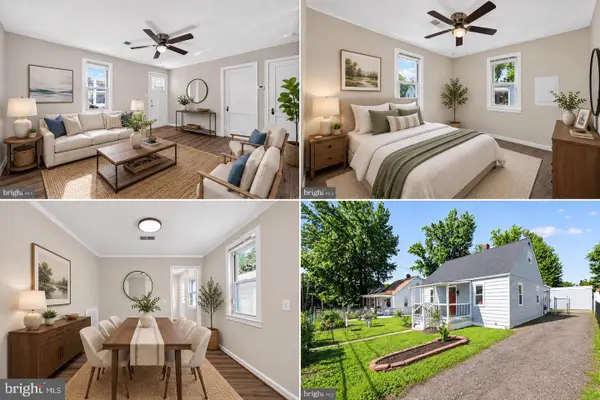 $347,500Active3 beds 2 baths1,288 sq. ft.
1911 Arcadia Ave, CAPITOL HEIGHTS, MD 20743
MLS# MDPG2226170Listed by: RE/MAX ONE - Open Sat, 12:30 to 2pmNew
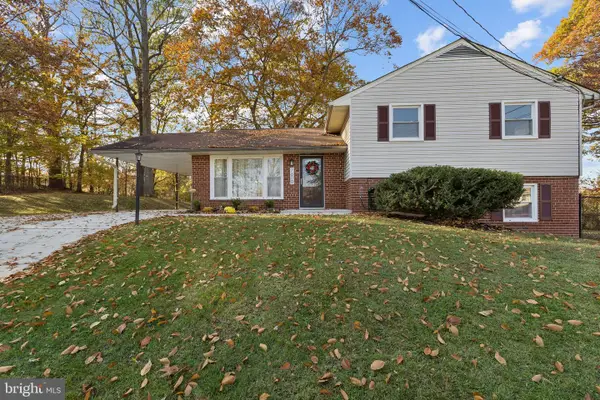 $450,000Active3 beds 2 baths2,660 sq. ft.
7600 Shady Glen Ct, CAPITOL HEIGHTS, MD 20743
MLS# MDPG2225866Listed by: SAMSON PROPERTIES - Open Sat, 2 to 4pmNew
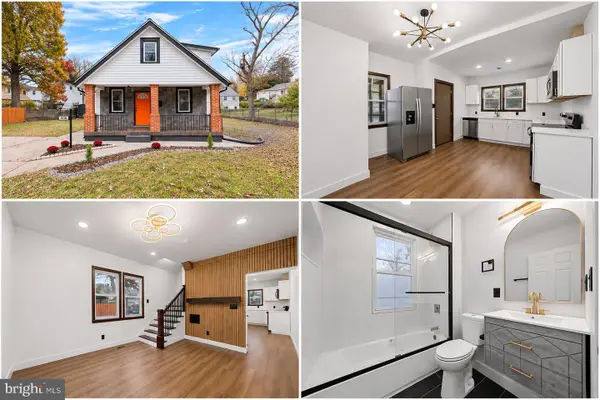 $399,900Active4 beds 2 baths1,910 sq. ft.
508 71st St, CAPITOL HEIGHTS, MD 20743
MLS# MDPG2225904Listed by: CAMPOS INTERNATIONAL GROUP - New
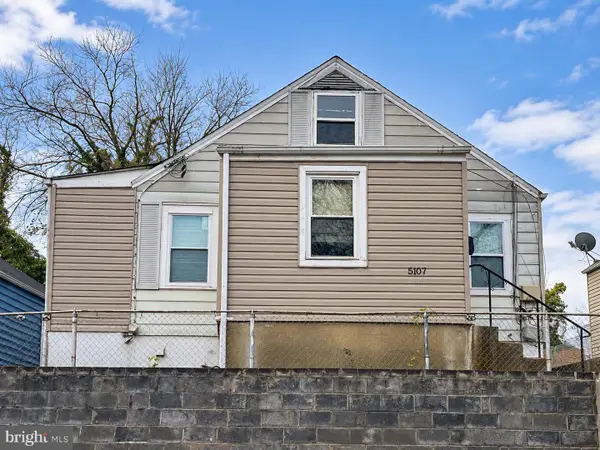 $250,000Active3 beds 2 baths1,008 sq. ft.
5107 Cumberland St, CAPITOL HEIGHTS, MD 20743
MLS# MDPG2225824Listed by: EXP REALTY, LLC  $225,000Pending4 beds 2 baths1,405 sq. ft.
125 Maryland Park Dr, CAPITOL HEIGHTS, MD 20743
MLS# MDPG2225732Listed by: AIP REALTY, LLC- New
 $300,000Active4 beds 2 baths1,920 sq. ft.
212 Pepper Mill Dr, CAPITOL HEIGHTS, MD 20743
MLS# MDPG2225592Listed by: EXP REALTY, LLC


Protect your home and budget from life's surprises with an Assurant Home Warranty, backed by a partner that supports you through every step of homeownership. Explore Plans.
© 2023 - 2026 ERA Franchise Systems LLC. All rights reserved. ERA Franchise Systems LLC fully supports the principles of the Fair Housing Act and the Equal Opportunity Act. ERA, ERA Real Estate powered, and their respective logos are registered service marks of ERA Franchise Systems LLC. Each office is independently owned and operated.