
1324 Pleasant Valley Dr, Catonsville, MD 21228
Local realty services provided by:ERA Martin Associates
1324 Pleasant Valley Dr,Catonsville, MD 21228
$500,000
- 4 Beds
- 3 Baths
- 1,827 sq. ft.
- Single family
- Active
Listed by: amy kushner
Office: real broker, llc.
MLS#:MDBC2176332
Source:BRIGHTMLS
Price summary
- Price:$500,000
- Price per sq. ft.:$273.67
About this home
Welcome to the kind of home that makes the next chapter feel like an upgrade in every sense.
From the moment you step inside, the bright, open-concept design creates an immediate sense of space, warmth, and sophistication. The heart of the home is the beautifully appointed kitchen, where crisp white shaker cabinetry, stone countertops, a stylish tile backsplash, and a generous center island with seating come together in a space designed for both everyday life and effortless entertaining.
Picture slow mornings gathered around the island, weeknight dinners that naturally spill into conversation, and holidays where everyone can stay connected. The kitchen flows seamlessly into the dining area and family room, creating one expansive living space that feels equally suited for intimate evenings at home or a house full of guests.
Just beyond the main living area, the bedroom wing offers a welcome sense of privacy. The primary suite provides a comfortable retreat at the end of the day, complete with a beautifully finished ensuite bath. Two additional generously sized bedrooms offer room to grow, host overnight guests, or create a dedicated work-from-home space, while the hall bath carries the same elevated finishes and thoughtful attention to detail.
The lower level expands the possibilities even further. A large finished room with its own full bathroom can function beautifully as a second primary suite, private guest retreat, executive home office, playroom, fitness space, or second family room. It is the kind of flexibility that allows the home to evolve right along with your lifestyle.
An additional expansive lower-level space offers even more room to spread out. Whether you envision a game room, casual family lounge, children's play area, hobby space, or the gathering spot everyone naturally gravitates toward, much of the work is already done. Add an area rug, your favorite furniture, and your own finishing touches and the space is ready to enjoy.
Outdoor living feels like a true extension of the home. Step directly from the kitchen onto the spacious Trex-style deck, where summer dinners, weekend cookouts, morning coffee, and quiet evenings outdoors can become part of the routine. Stairs lead directly to the backyard, while the enclosed space beneath the deck adds valuable storage without sacrificing appearance or usability.
The mostly level front yard offers an inviting approach to the home, while the sizable backyard provides the room many buyers are hoping to gain when making their next move. Whether that means space for children to play, pets to roam, gardens to grow, or friends to gather, there is room to make it your own. A separate storage shed provides additional space for tools, lawn equipment, bicycles, and seasonal items.
With three full bathrooms, multiple flexible living spaces, refined finishes, generous outdoor areas, and a layout designed for both connection and privacy, this Catonsville home offers something increasingly hard to find: the space to grow without giving up the style, comfort, and quality you have been waiting for....
Contact an agent
Home facts
- Year built:1970
- Subdivision & Development:WOODBRIDGE VALLEY
- Listing ID #:MDBC2176332
- Added:13 day(s) ago
- Updated:October 01, 2026 at 03:01 PM
Rooms and interior
- Bedrooms:4
- Total bathrooms:3
- Full bathrooms:3
- Flooring:Luxury Vinyl Plank
- Dining Description:Combination Dining/Living, Combination Kitchen/Dining, Dining Area, Dining Room
- Bathrooms Description:Bathroom 2, Bathroom 3, Primary Bath(s), Primary Bathroom
- Kitchen Description:Built-In Microwave, Carpet, Dishwasher, Kitchen - Country, Kitchen - Eat-In, Kitchen - Island, Kitchen - Table Space, Oven/Range - Gas, Refrigerator, Stainless Steel Appliances, Upgraded Countertops, Water Heater
- Bedroom Description:Carpet, Entry Level Bedroom, Primary Bedroom
- Basement:Yes
- Basement Description:Fully Finished
- Living area:1,827 sq. ft.
Heating and cooling
- Cooling:Central A/C
- Heating:Forced Air, Natural Gas
Structure and exterior
- Roof:Asphalt, Shingle
- Year built:1970
- Building area:1,827 sq. ft.
- Lot area:0.19 Acres
- Lot Features:Front Yard, Level, Rear Yard, Trees/Wooded
- Architectural Style:Bi-level
- Construction Materials:Brick, Vinyl Siding
- Exterior Features:Deck(s), Exterior Lighting, Flood Lights, Roof, Sidewalks, Street Lights
- Foundation Description:Block
- Levels:2 Stories
Utilities
- Water:Public
- Sewer:Public Sewer
Finances and disclosures
- Price:$500,000
- Price per sq. ft.:$273.67
- Tax amount:$4,181 (2026)
Features and amenities
- Laundry features:Hookup, Washer/Dryer Hookups Only
- Amenities:100 Amp Service, Carpet, Main Entrance Lock, Smoke Detector
Parking
- Parking description:Concrete Driveway, Private
New listings near 1324 Pleasant Valley Dr
- Coming Soon
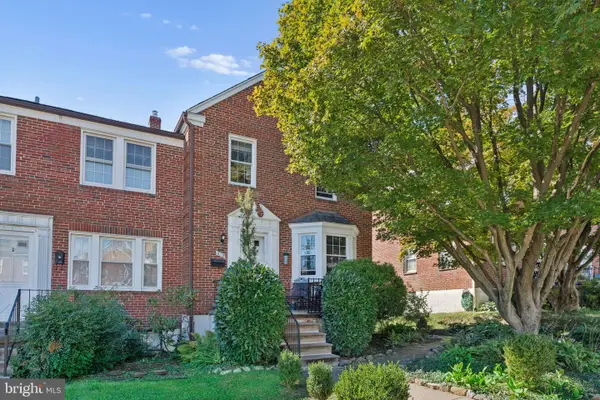 $365,000Coming Soon3 beds 2 baths1,728 sq. ft.
6119 Regent Park Rd, BALTIMORE, MD 21228
MLS# MDBC2177404Listed by: BERKSHIRE HATHAWAY HOMESERVICES HOMESALE REALTY - Coming Soon
 $375,000Coming Soon4 beds 3 baths1,740 sq. ft.
4804 Grand Bend Dr, CATONSVILLE, MD 21228
MLS# MDBC2172748Listed by: THE KW COLLECTIVE - Coming Soon
 $449,000Coming Soon3 beds 2 baths1,111 sq. ft.
66 N Prospect Ave, CATONSVILLE, MD 21228
MLS# MDBC2176902Listed by: TAYLOR PROPERTIES - Coming Soon
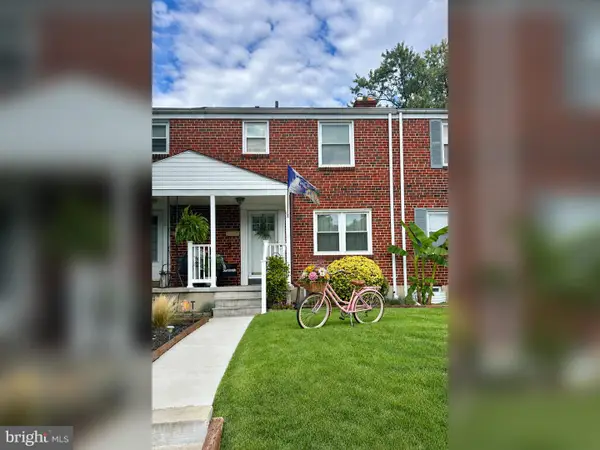 $299,900Coming Soon3 beds 2 baths1,752 sq. ft.
53 Garden Ridge Rd, CATONSVILLE, MD 21228
MLS# MDBC2175268Listed by: LONG & FOSTER REAL ESTATE, INC. - New
 $410,000Active4 beds 2 baths1,508 sq. ft.
922 Vanderwood Rd, CATONSVILLE, MD 21228
MLS# MDBC2177362Listed by: LPT REALTY, LLC - New
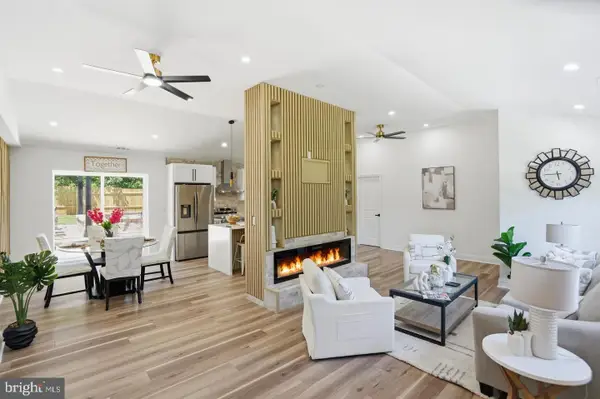 $538,999Active3 beds 3 baths2,109 sq. ft.
603 Maryland Ave, CATONSVILLE, MD 21228
MLS# MDBC2177226Listed by: KELLER WILLIAMS LEGACY - Open Sat, 1 to 3pmNew
 $424,900Active3 beds 4 baths1,790 sq. ft.
731 Wilton Farm Dr, CATONSVILLE, MD 21228
MLS# MDBC2177100Listed by: SAMSON PROPERTIES - New
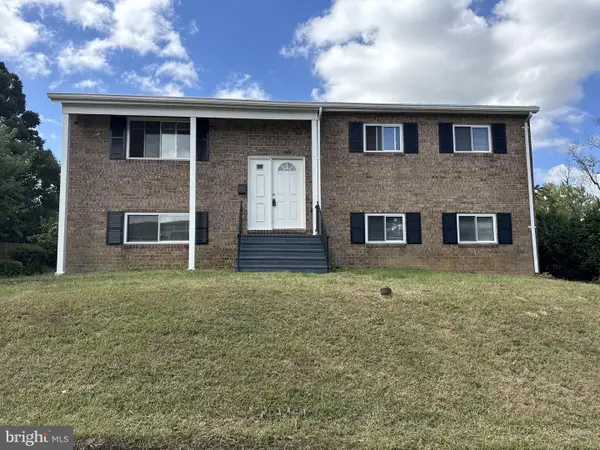 $469,900Active3 beds 2 baths1,785 sq. ft.
1510 Adamsview Rd, CATONSVILLE, MD 21228
MLS# MDBC2176952Listed by: BEST HOME REALTY - Open Sat, 12 to 2pmNew
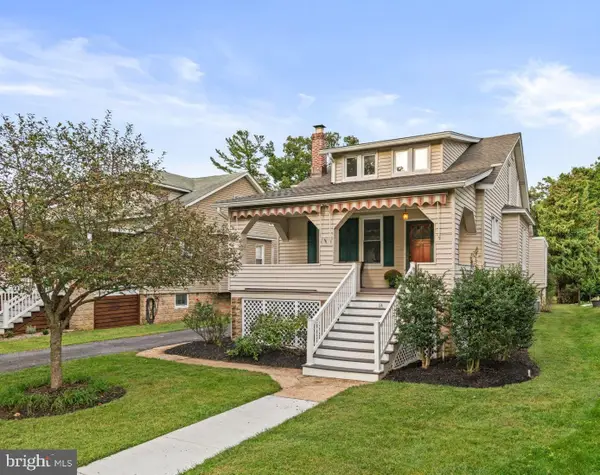 $585,000Active4 beds 2 baths2,533 sq. ft.
114 Melvin Ave, BALTIMORE, MD 21228
MLS# MDBC2170620Listed by: CUMMINGS & CO. REALTORS - New
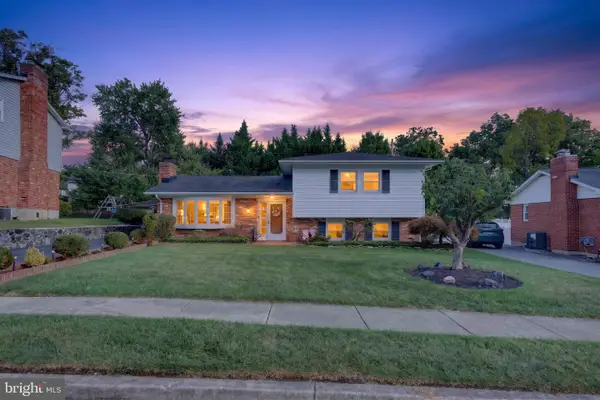 $585,000Active3 beds 4 baths1,898 sq. ft.
409 Neepier Rd, CATONSVILLE, MD 21228
MLS# MDBC2176898Listed by: RE/MAX SOLUTIONS


Protect your home and budget from life's surprises with an Assurant Home Warranty, backed by a partner that supports you through every step of homeownership. Explore Plans.
© 2023 - 2026 ERA Franchise Systems LLC. All rights reserved. ERA Franchise Systems LLC fully supports the principles of the Fair Housing Act and the Equal Opportunity Act. ERA, ERA Real Estate powered, and their respective logos are registered service marks of ERA Franchise Systems LLC. Each office is independently owned and operated.