
3319 Brooklawn Ter, Chevy Chase, MD 20815
Local realty services provided by:Pagoda Realty ERA Powered
3319 Brooklawn Ter,Chevy Chase, MD 20815
$995,000
- 4 Beds
- 3 Baths
- 2,660 sq. ft.
- Single family
- Active
Upcoming open houses
- Sun, Jul 1202:00 pm - 04:00 pm
Listed by: meghan m crowley
Office: long & foster real estate, inc.
MLS#:MDMC2244314
Source:BRIGHTMLS
Price summary
- Price:$995,000
- Price per sq. ft.:$374.06
About this home
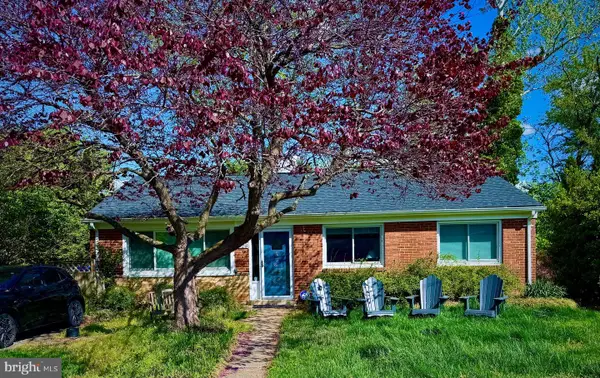
Location, location, location...Calling all investors and buyers willing to build sweat equity! This 4 level split features 4 bedrooms/3 baths and just over 3,000sf of living space. Recent improvements include new roof (2022), new chimney liner (2022), new A/C (2019) and replacement windows (2016). There are hardwood floors under all carpeting. Bring your imagination to breathe new life into this solid home in the highly sought-after neighborhood of Dunlop Hills. Sold strictly "AS IS"
Contact an agent
Home facts
- Year built:1959
- Listing ID #:MDMC2244314
- Added:1 day(s) ago
- Updated:July 09, 2026 at 04:18 PM
Rooms and interior
- Bedrooms:4
- Total bathrooms:3
- Full bathrooms:3
- Dining Description:Combination Dining/Living
- Kitchen Description:Breakfast Area, Built-Ins, Carpet, Kitchen - Table Space, Recessed Lighting
- Bedroom Description:Carpet, Walk In Closet(s)
- Basement:Yes
- Basement Description:Daylight, Partial, Unfinished
- Living area:2,660 sq. ft.
Heating and cooling
- Cooling:Central A/C
- Heating:Baseboard - Electric, Natural Gas
Structure and exterior
- Year built:1959
- Building area:2,660 sq. ft.
- Lot area:0.21 Acres
- Architectural Style:Split Level
- Construction Materials:Brick, Vinyl Siding
- Foundation Description:Slab
- Levels:4 Story
Schools
- High school:BETHESDA-CHEVY CHASE
- Middle school:SILVER CREEK
- Elementary school:CHEVY CHASE
Utilities
- Water:Public
- Sewer:Public Sewer
Finances and disclosures
- Price:$995,000
- Price per sq. ft.:$374.06
- Tax amount:$11,789 (2025)
Features and amenities
- Amenities:Built-Ins, Carpet, Recessed Lighting
Parking
- Parking description:Attached Carport
New listings near 3319 Brooklawn Ter
- New
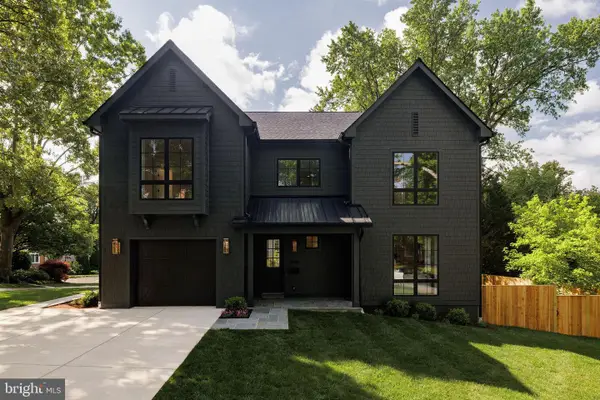 $1,999,999Active5 beds 5 baths4,545 sq. ft.
3400 Coquelin Ter, CHEVY CHASE, MD 20815
MLS# MDMC2244822Listed by: SERHANT - New
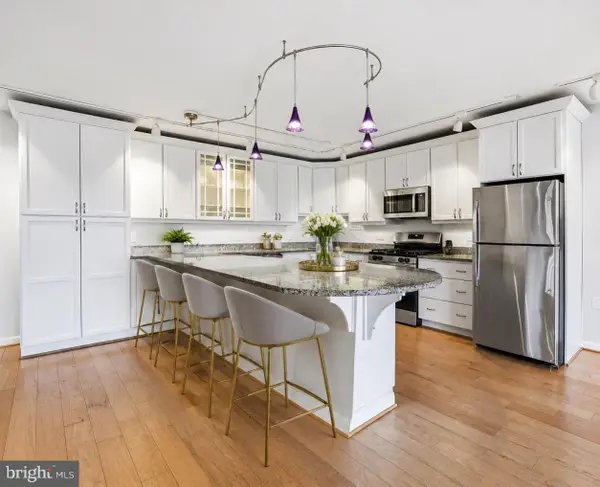 $197,500Active1 beds 1 baths859 sq. ft.
4242 East West Hwy #514, CHEVY CHASE, MD 20815
MLS# MDMC2244704Listed by: SAMSON PROPERTIES - New
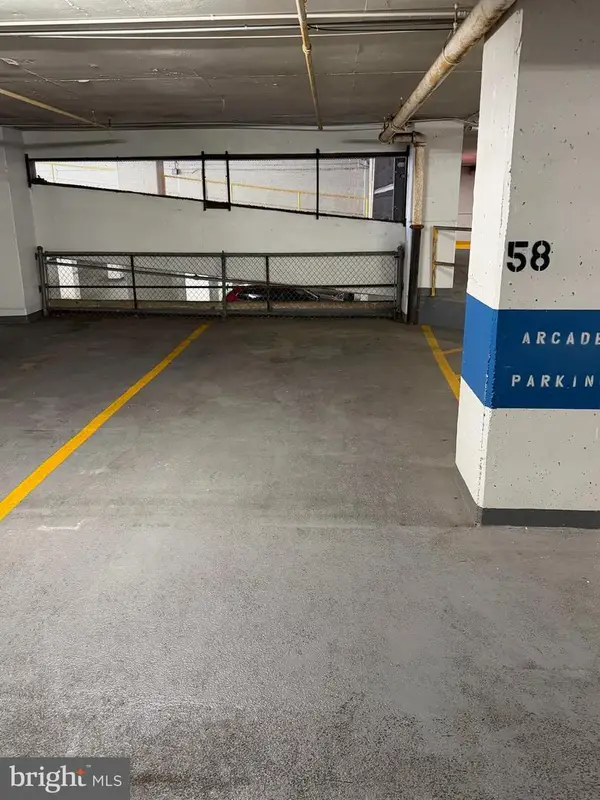 $19,000Active-- beds -- baths200 sq. ft.
4601 N Park Ave #p58, CHEVY CHASE, MD 20815
MLS# MDMC2244646Listed by: EXP REALTY, LLC - Open Sat, 1 to 4pmNew
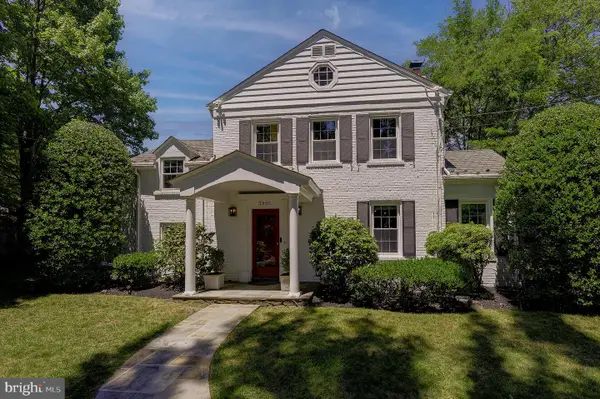 $1,290,000Active4 beds 4 baths2,336 sq. ft.
3905 Laird Pl, CHEVY CHASE, MD 20815
MLS# MDMC2241230Listed by: COMPASS - New
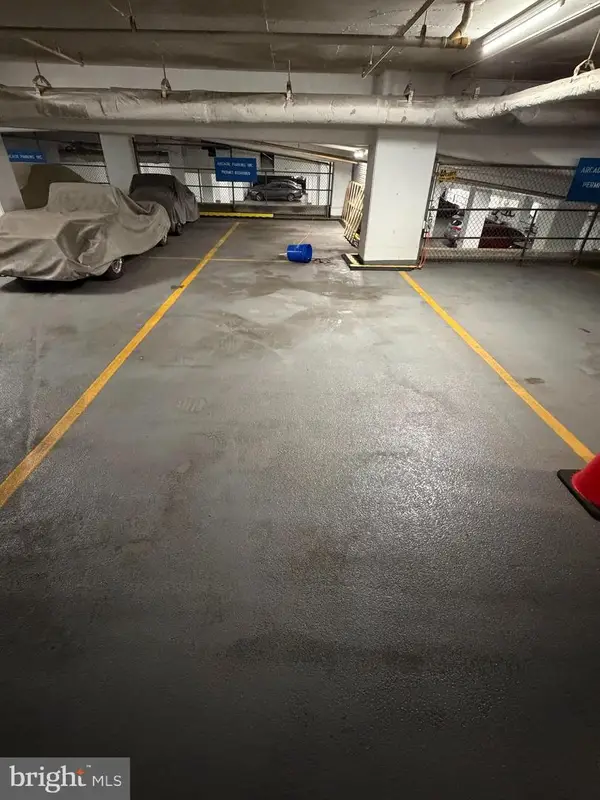 $25,000Active-- beds -- baths390 sq. ft.
4601 N Park Ave #p110, CHEVY CHASE, MD 20815
MLS# MDMC2243446Listed by: EXP REALTY, LLC - Coming SoonOpen Sat, 1 to 3pm
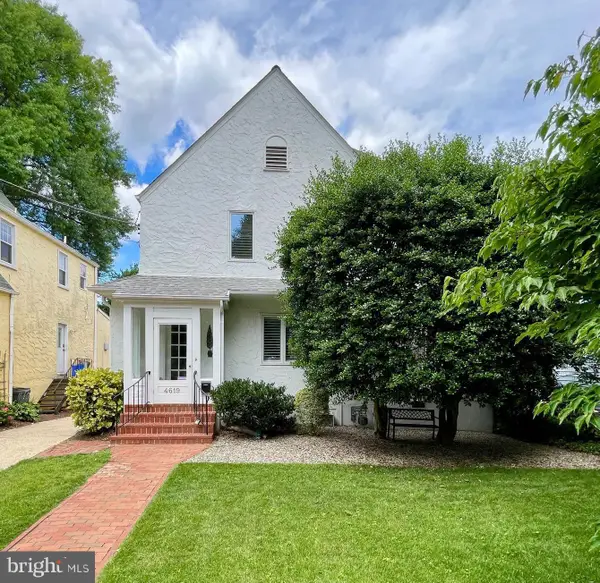 $1,350,000Coming Soon3 beds 4 baths
4619 Norwood Dr, CHEVY CHASE, MD 20815
MLS# MDMC2242026Listed by: KELLER WILLIAMS CAPITAL PROPERTIES - New
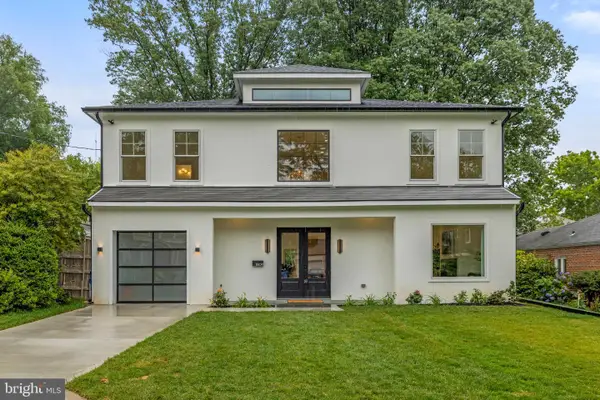 $1,999,900Active5 beds 5 baths4,700 sq. ft.
8609 Woodbrook Ln, CHEVY CHASE, MD 20815
MLS# MDMC2236238Listed by: COMPASS - Open Sun, 2 to 4pmNew
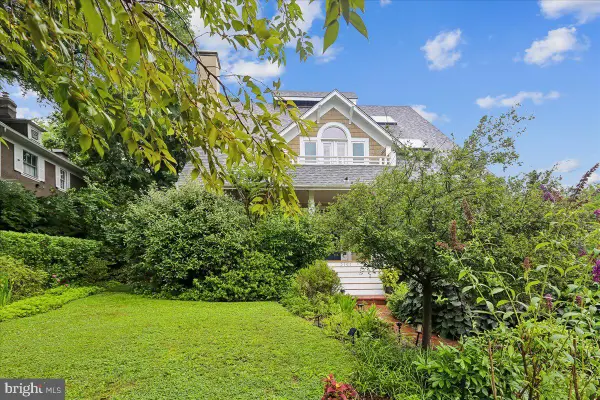 $2,150,000Active5 beds 5 baths3,764 sq. ft.
3701 Shepherd St, CHEVY CHASE, MD 20815
MLS# MDMC2244460Listed by: LONG & FOSTER REAL ESTATE, INC. - Coming Soon
 $850,000Coming Soon4 beds 3 baths
8429 Farrell Dr, CHEVY CHASE, MD 20815
MLS# MDMC2243976Listed by: COLDWELL BANKER REALTY


Protect your home and budget from life's surprises with an Assurant Home Warranty, backed by a partner that supports you through every step of homeownership. Explore Plans.
© 2023 - 2026 ERA Franchise Systems LLC. All rights reserved. ERA Franchise Systems LLC fully supports the principles of the Fair Housing Act and the Equal Opportunity Act. ERA, ERA Real Estate powered, and their respective logos are registered service marks of ERA Franchise Systems LLC. Each office is independently owned and operated.