
3701 Shepherd St, Chevy Chase, MD 20815
Local realty services provided by:ERA OakCrest Realty, Inc.
Upcoming open houses
- Sun, Jul 1202:00 pm - 04:00 pm
Listed by: melinda l estridge
Office: long & foster real estate, inc.
MLS#:MDMC2244460
Source:BRIGHTMLS
Price summary
- Price:$2,150,000
- Price per sq. ft.:$571.2
About this home
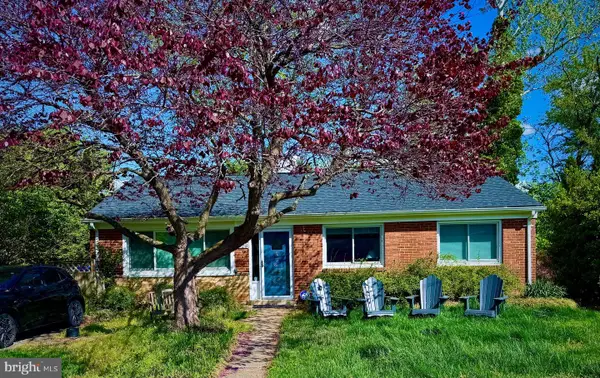
Nestled on a picturesque corner lot in one of Chevy Chase’s most coveted, walkable enclaves, this magnificent residence—masterfully designed by Paul Treseder—perfectly blends timeless elegance with modern luxury.
A lush canopy of mature greenery lines the front walkway, welcoming you to a spacious, covered front porch complete with a classic two-person swing. Stepping through the distinct blue front door, you are greeted by a stately main level adorned with rich hardwood floors, crown molding, and architectural columns.
To the left, a grand, open living and dining area features a cozy wood-burning fireplace, while to the right, a sophisticated home office/library boasts a wall of custom built-in shelving and sun-drenched bay windows overlooking the porch.
At the heart of the home is a spectacular 2020 rear expansion designed for effortless gathering and high-end entertaining. The gourmet kitchen is anchored by an expansive custom island with a prep sink, three walls of extraordinary Jack Rosen cabinetry, premium stainless steel appliances—including a double wall oven, built-in range, and wine refrigerator—and an abundance of counter space.
A step down leads to a charming breakfast nook with built-in bench seating, which flows seamlessly into a dramatic, skylit family room defined by soaring vaulted ceilings, a brick fireplace, and direct access to a convenient mudroom.
The upper levels offer an unparalleled private sanctuary. The second floor features a second bedroom and full bath, alongside a truly palatial primary suite conversion. Here, a former bedroom has been reimagined into a luxurious formal dressing room with custom cabinetry, an island jewelry and beauty table, a skylit sitting area, and double doors opening to a private balcony. The spa-like primary bathroom impresses with vaulted ceilings, an air propulsion soaking tub, and a separate walk-in shower.
On the top level, you will find two additional generously sized bedrooms equipped with modern solar shades and a stylish shared full bathroom.
The fully finished lower level offers ultimate versatility, boasting potential bedrooms or dedicated workspaces with an independent side walkout entrance—perfect for a quiet, professional home office. This level also features a welcoming recreation room, a full bathroom, a temperature-controlled wine closet, a dedicated workshop/utility room, and a clever vintage-inspired laundry room with a clothes drop hatch connected directly from the primary suite.
The outdoor oasis is equally enchanting, featuring a shaded rear flagstone patio enveloped by lush perennials, privacy fencing, and a side lawn ideal for pets. Adding to the property's versatility is a detached carriage garage with a carpeted upper level, perfect for a playroom, studio, or private guest suite. Situated just moments from the premier dining, shopping, and Metro access of downtown Bethesda, the scenic trails of Rock Creek Park, and the prestigious Chevy Chase and Columbia Country Clubs, this extraordinary property offers a rare combination of location, scale, and sophisticated design....
Contact an agent
Home facts
- Year built:1993
- Listing ID #:MDMC2244460
- Added:1 day(s) ago
- Updated:July 09, 2026 at 02:10 PM
Rooms and interior
- Bedrooms:5
- Total bathrooms:5
- Full bathrooms:4
- Half bathrooms:1
- Flooring:Ceramic Tile, Hardwood, Luxury Vinyl Plank, Wood
- Dining Description:Dining Area
- Bathrooms Description:Primary Bath(s)
- Kitchen Description:Breakfast Area, Built-In Microwave, Built-In Range, Built-Ins, Crown Moldings, Dishwasher, Disposal, Energy Efficient Appliances, Extra Refrigerator/Freezer, Icemaker, Kitchen - Eat-In, Kitchen - Gourmet, Kitchen - Island, Microwave, Oven - Double, Oven - Wall, Oven/Range - Electric, Range Hood, Recessed Lighting, Refrigerator, Stainless Steel Appliances, Upgraded Countertops, Water Heater, Wine Storage
- Bedroom Description:Walk In Closet(s)
- Basement:Yes
- Basement Description:Heated, Improved, Interior Access, Outside Entrance, Side Entrance, Sump Pump, Walkout Level, Windows, Workshop
- Living area:3,764 sq. ft.
Heating and cooling
- Cooling:Ceiling Fan(s), Central A/C
- Heating:Electric, Forced Air, Heat Pump - Electric BackUp, Natural Gas
Structure and exterior
- Roof:Architectural Shingle, Fiberglass
- Year built:1993
- Building area:3,764 sq. ft.
- Lot area:0.23 Acres
- Lot Features:Backs to Trees, Corner, Corner Lot/Unit, Front Yard, Landscaping, SideYard(s), Sloping, Vegetation Planting
- Architectural Style:Craftsman
- Construction Materials:Frame
- Exterior Features:Balcony, Patio(s), Porch(es)
- Foundation Description:Block, Concrete Perimeter
- Levels:4 Story
Schools
- High school:BETHESDA-CHEVY CHASE
- Middle school:SILVER CREEK
- Elementary school:CHEVY CHASE
Utilities
- Water:Public
- Sewer:Public Sewer
Finances and disclosures
- Price:$2,150,000
- Price per sq. ft.:$571.2
- Tax amount:$22,474 (2025)
Features and amenities
- Laundry features:Dryer, Dryer - Electric, Dryer - Front Loading, Dryer In Unit, Has Laundry, Washer, Washer - Front Loading, Washer In Unit
- Amenities:120/240V, 200+ Amp Service, Attic, Bay/Bow Windows, Built-Ins, Ceiling Fan(s), Crown Moldings, Double Hung Windows, Electric Alarm, Main Entrance Lock, Recessed Lighting, Skylight(s), Smoke Detector, Window Treatments
Parking
- Parking description:Additional Storage Area, Concrete Driveway, Covered Parking, Detached Garage, Garage - Front Entry, Garage Door Opener, Paved Driveway
- Garage:Yes
- Garage spaces:1
New listings near 3701 Shepherd St
- New
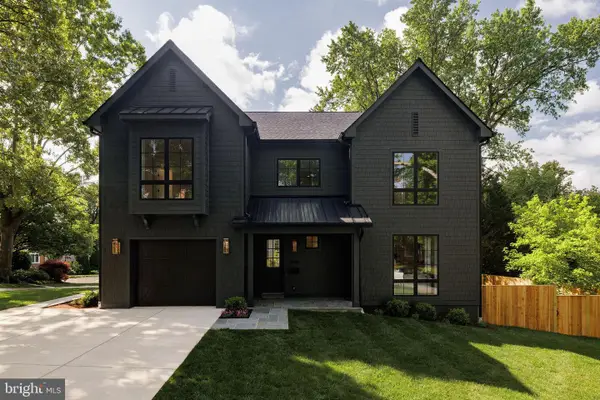 $1,999,999Active5 beds 5 baths4,545 sq. ft.
3400 Coquelin Ter, CHEVY CHASE, MD 20815
MLS# MDMC2244822Listed by: SERHANT - New
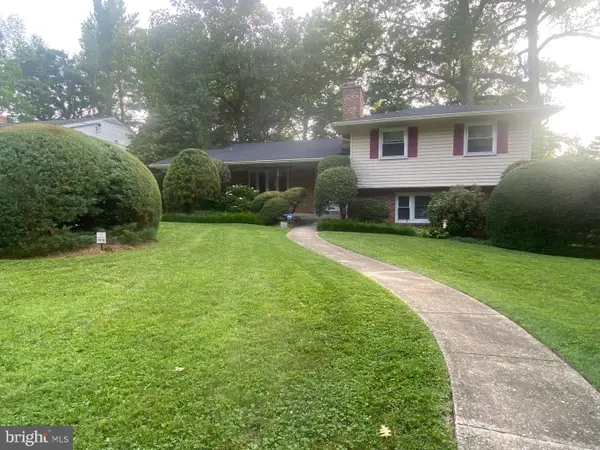 $995,000Active4 beds 3 baths2,660 sq. ft.
3319 Brooklawn Ter, CHEVY CHASE, MD 20815
MLS# MDMC2244314Listed by: LONG & FOSTER REAL ESTATE, INC. - New
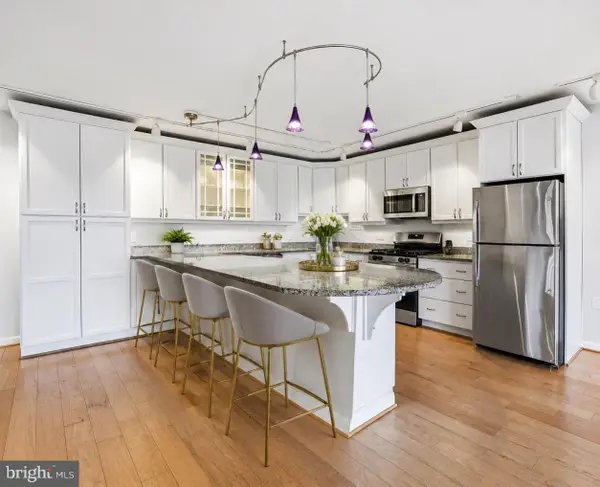 $197,500Active1 beds 1 baths859 sq. ft.
4242 East West Hwy #514, CHEVY CHASE, MD 20815
MLS# MDMC2244704Listed by: SAMSON PROPERTIES - New
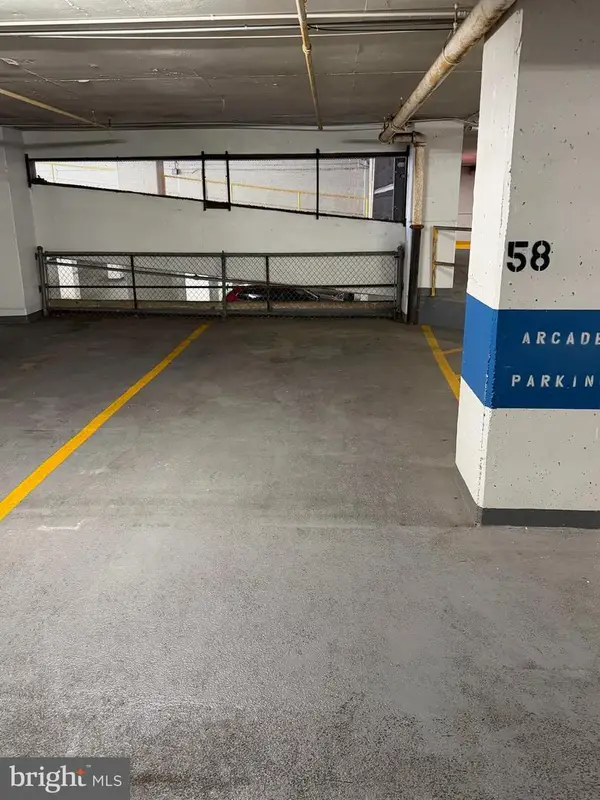 $19,000Active-- beds -- baths200 sq. ft.
4601 N Park Ave #p58, CHEVY CHASE, MD 20815
MLS# MDMC2244646Listed by: EXP REALTY, LLC - Open Sat, 1 to 4pmNew
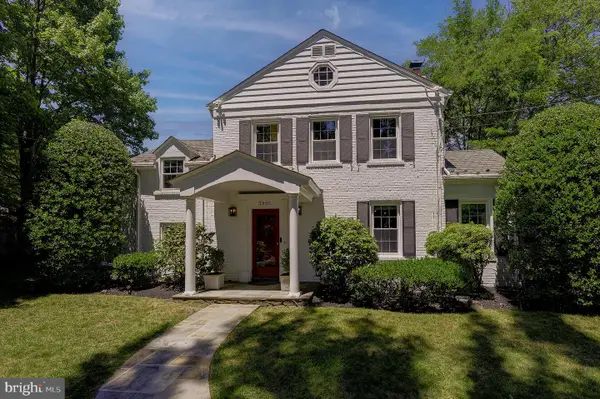 $1,290,000Active4 beds 4 baths2,336 sq. ft.
3905 Laird Pl, CHEVY CHASE, MD 20815
MLS# MDMC2241230Listed by: COMPASS - New
 $25,000Active-- beds -- baths390 sq. ft.
4601 N Park Ave #p110, CHEVY CHASE, MD 20815
MLS# MDMC2243446Listed by: EXP REALTY, LLC - Coming SoonOpen Sat, 1 to 3pm
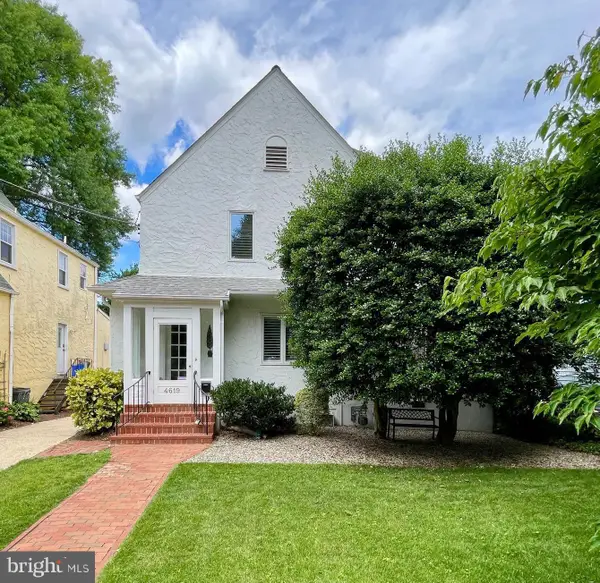 $1,350,000Coming Soon3 beds 4 baths
4619 Norwood Dr, CHEVY CHASE, MD 20815
MLS# MDMC2242026Listed by: KELLER WILLIAMS CAPITAL PROPERTIES - New
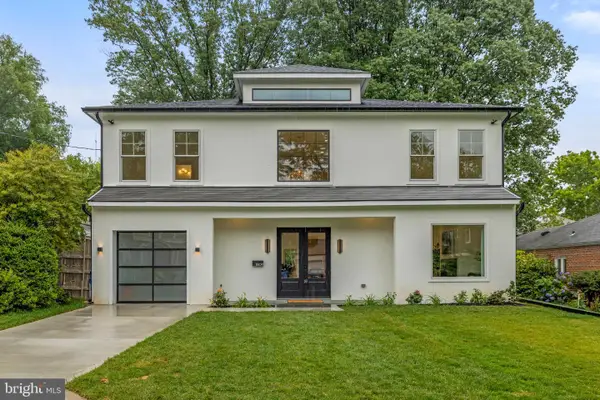 $1,999,900Active5 beds 5 baths4,700 sq. ft.
8609 Woodbrook Ln, CHEVY CHASE, MD 20815
MLS# MDMC2236238Listed by: COMPASS - Coming Soon
 $850,000Coming Soon4 beds 3 baths
8429 Farrell Dr, CHEVY CHASE, MD 20815
MLS# MDMC2243976Listed by: COLDWELL BANKER REALTY


Protect your home and budget from life's surprises with an Assurant Home Warranty, backed by a partner that supports you through every step of homeownership. Explore Plans.
© 2023 - 2026 ERA Franchise Systems LLC. All rights reserved. ERA Franchise Systems LLC fully supports the principles of the Fair Housing Act and the Equal Opportunity Act. ERA, ERA Real Estate powered, and their respective logos are registered service marks of ERA Franchise Systems LLC. Each office is independently owned and operated.