
20 Jefferson Ave, Cockeysville, MD 21030
Local realty services provided by:ERA Martin Associates
20 Jefferson Ave,Cockeysville, MD 21030
$815,000
- 4 Beds
- 4 Baths
- 3,708 sq. ft.
- Single family
- Active
Listed by: leigh kaminsky
Office: american premier realty, llc.
MLS#:MDBC2178844
Source:BRIGHTMLS
Price summary
- Price:$815,000
- Price per sq. ft.:$219.8
About this home
The seller is offering $10,000 in closing cost help to buy down your rate. This pristine two-year-old home features a highly functional layout and premium upgrades throughout. The neutral paint and finishes make this home easy to move right into.
The main level offers a dedicated office space, a spacious open-concept kitchen, and a family room filled with natural light. The kitchen includes an extra-large quartz island, an induction cooktop, and a walk-in pantry with a deep freezer.
Upstairs holds four spacious bedrooms, two full bathrooms, and a dedicated laundry room.
The lower level includes a second family room, a bonus room, a full bathroom, and a storage room equipped with Swisstrax tile flooring. Walk-up stairs provide direct access to the backyard.
The outdoor living space features a brand-new screened-in porch, a TimberTech deck, and a flat, fully fenced yard.
The attached garage comes equipped with Swisstrax tile flooring and an EV charger. The expanded driveway provides plenty of space for additional cars or guests.
Situated in an unbeatable, highly walkable location, you are just a short stroll from the local library, excellent shopping, and fantastic dining. You can even walk to the state fairgrounds for local events and entertainment. Plus No HOA
This home is completely turnkey, fully loaded, and ready for its next chapter....
Contact an agent
Home facts
- Year built:2024
- Subdivision & Development:TIMONIUM HEIGHTS
- Listing ID #:MDBC2178844
- Added:7 day(s) ago
- Updated:October 23, 2026 at 02:00 PM
Rooms and interior
- Bedrooms:4
- Total bathrooms:4
- Full bathrooms:3
- Half bathrooms:1
- Flooring:Carpet, Engineered Wood
- Bathrooms Description:Primary Bath(s)
- Kitchen Description:Built-In Microwave, Built-In Range, Cooktop, Dishwasher, Disposal, Freezer, Kitchen - Gourmet, Kitchen - Table Space, Oven - Wall, Pantry, Stainless Steel Appliances, Upgraded Countertops, Water Heater - High-Efficiency
- Bedroom Description:Walk In Closet(s)
- Basement:Yes
- Basement Description:Daylight, Fully Finished, Interior Access, Outside Entrance, Partial, Workshop
- Living area:3,708 sq. ft.
Heating and cooling
- Cooling:Central A/C
- Heating:90% Forced Air, Natural Gas
Structure and exterior
- Roof:Architectural Shingle
- Year built:2024
- Building area:3,708 sq. ft.
- Lot area:0.29 Acres
- Architectural Style:Colonial
- Construction Materials:Shake Siding
- Exterior Features:Deck(s), Screened
- Foundation Description:Permanent
- Levels:3 Story
Schools
- High school:DULANEY
Utilities
- Water:Public
- Sewer:Public Sewer
Finances and disclosures
- Price:$815,000
- Price per sq. ft.:$219.8
- Tax amount:$7,267 (2025)
Features and amenities
- Laundry features:Laundry, Washer/Dryer Hookups Only
- Amenities:Exterior Cameras
Parking
- Parking description:Asphalt Driveway, Attached Garage, Garage - Front Entry
- Garage:Yes
- Garage spaces:2
New listings near 20 Jefferson Ave
- Coming Soon
 $399,000Coming Soon2 beds 2 baths1,297 sq. ft.
400 Symphony Cir #110i, COCKEYSVILLE, MD 21030
MLS# MDBC2179064Listed by: BERKSHIRE HATHAWAY HOMESERVICES HOMESALE REALTY - New
 $560,000Active4 beds 3 baths3,086 sq. ft.
514 Penny Lane Ln, COCKEYSVILLE, MD 21030
MLS# MDBC2178022Listed by: CUMMINGS & CO. REALTORS - New
 $339,000Active3 beds 2 baths2,018 sq. ft.
22 Warren Rd, COCKEYSVILLE, MD 21030
MLS# MDBC2179250Listed by: ALBERTI REALTY, LLC - New
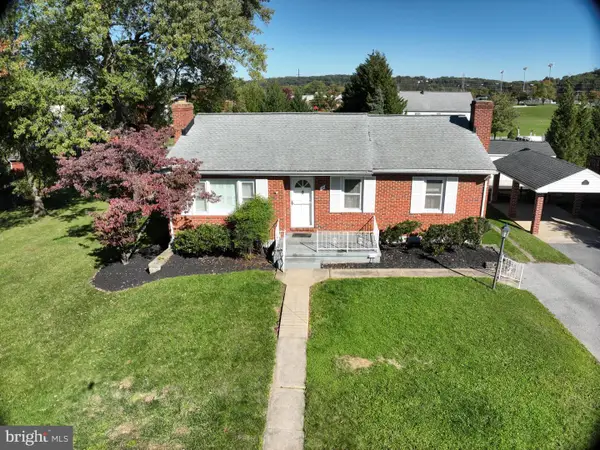 $359,900Active3 beds 1 baths1,935 sq. ft.
12-b Jefferson Ave, COCKEYSVILLE, MD 21030
MLS# MDBC2179186Listed by: EPIQUE REALTY - Open Sun, 1 to 3pmNew
 $364,999Active4 beds 4 baths1,860 sq. ft.
311 Hometown Way, COCKEYSVILLE, MD 21030
MLS# MDBC2177090Listed by: KELLER WILLIAMS REALTY CENTRE - New
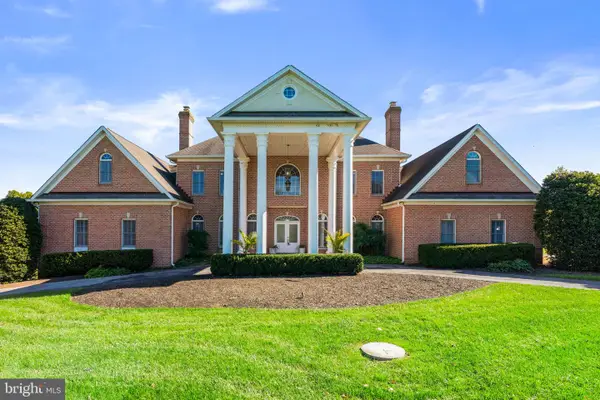 $2,650,000Active7 beds 9 baths12,047 sq. ft.
505 Pond View Ln, COCKEYSVILLE, MD 21030
MLS# MDBC2178774Listed by: REDFIN CORP - Open Sat, 12 to 2pmNew
 $959,000Active3 beds 3 baths3,160 sq. ft.
11106 Pool Rd, COCKEYSVILLE, MD 21030
MLS# MDBC2176534Listed by: MONUMENT SOTHEBY'S INTERNATIONAL REALTY - Open Sat, 11am to 1pmNew
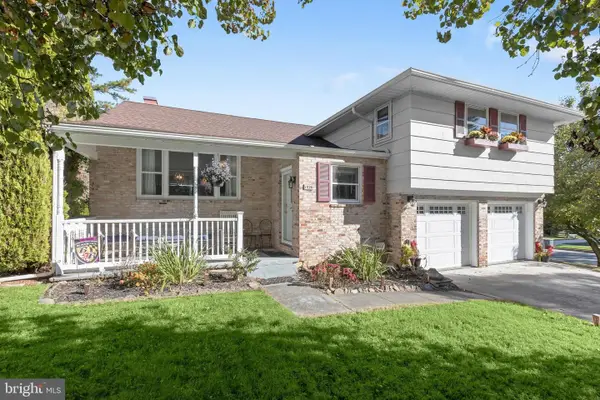 $550,000Active3 beds 3 baths2,214 sq. ft.
1026 Bosley Rd, COCKEYSVILLE, MD 21030
MLS# MDBC2178908Listed by: NORTHROP REALTY - Open Sat, 11am to 1pmNew
 $399,999Active3 beds 2 baths1,652 sq. ft.
3 Brecon Pl, COCKEYSVILLE, MD 21030
MLS# MDBC2178450Listed by: BERKSHIRE HATHAWAY HOMESERVICES PENFED REALTY


Protect your home and budget from life's surprises with an Assurant Home Warranty, backed by a partner that supports you through every step of homeownership. Explore Plans.
© 2023 - 2026 ERA Franchise Systems LLC. All rights reserved. ERA Franchise Systems LLC fully supports the principles of the Fair Housing Act and the Equal Opportunity Act. ERA, ERA Real Estate powered, and their respective logos are registered service marks of ERA Franchise Systems LLC. Each office is independently owned and operated.