
10384 Launcelot Ln, Columbia, MD 21044
Local realty services provided by:Pagoda Realty ERA Powered
10384 Launcelot Ln,Columbia, MD 21044
$750,000
- 4 Beds
- 3 Baths
- 2,429 sq. ft.
- Single family
- Coming Soon
Listed by: mary bullinger
Office: compass home group, llc.
MLS#:MDHW2074914
Source:BRIGHTMLS
Price summary
- Price:$750,000
- Price per sq. ft.:$308.77
- Monthly HOA dues:$142.58
About this home
Welcome to 10384 Launcelot Lane! This home is practically BRAND NEW and every room in this home has been thoughtfully renovated!
Enter the home through a brand-new front door and step into the foyer which features a coat closet. You will soon see beautiful Brazilian walnut hardwood flooring that runs throughout the entire main level. The living room offers a wood-burning fireplace, recessed lighting, two storage closets, and doors leading to the side deck and screened porch. The adjoining dining room features fresh paint, a new light fixture, and enough space to host the holidays. The completely renovated kitchen features bright white cabinetry, quartz countertops, a tile backsplash, all-new GE stainless steel appliances, under-cabinet lighting, and recessed lighting. The spacious family room provides even more room to gather, with recessed lighting and brand-new sliders leading to the deck. A beautiful fully renovated powder room completes the main level.
Upstairs, the spacious primary bedroom features hardwood flooring, a ceiling fan, a walk-in closet with custom shelving, and attic access. Attached to the primary bedroom is a completely renovated and stunning bathroom that features a tiled floor, tiled walk-in shower with built-in bench and nook, rainfall shower head, and double sinks. Included on the upper level are three additional bedrooms that are all a generous size, each offering hardwood flooring and ceiling fans. The large hall bathroom has also been completely renovated with a new vanity, tiled flooring, and tiled tub/shower combination.
The finished basement provides additional recreational and living space with new waterproof LVP flooring, recessed lighting, laundry area, and waterproofing improvements. The basement also offers convenient walk-up access to the exterior.
Outside, enjoy multiple spaces for relaxing, entertaining, and enjoying the beautifully shaded yard. The exterior of this home offers a deck off the rear, a deck in the front, and 20' x 20' screened porch with brand-new screens and door. The two-car garage features new openers, and the property also includes a shared driveway. Additional updates include new windows, a roof replaced in 2023, gutters with guards, and a new Bosch heating and air conditioning system with UV filter installed in 2025.
As part of the Columbia Association, residents have access to an extensive range of recreational amenities and programs, including outdoor and indoor pools, fitness facilities, tennis and pickleball courts, golf courses, an ice rink, SportsPark, and more. CA membership provides opportunities for fitness, recreation, and year-round activities throughout the Columbia community....
Contact an agent
Home facts
- Year built:1977
- Subdivision & Development:VILLAGE OF HICKORY RIDGE
- Listing ID #:MDHW2074914
- Updated:October 08, 2026 at 01:39 AM
Rooms and interior
- Bedrooms:4
- Total bathrooms:3
- Full bathrooms:2
- Half bathrooms:1
- Flooring:Ceramic Tile, Hardwood, Luxury Vinyl Plank
- Dining Description:Dining Area, Dining Room
- Bathrooms Description:Bathroom 2, Half Bath, Primary Bath(s), Primary Bathroom
- Kitchen Description:Breakfast Area, Built-In Microwave, Crown Moldings, Dishwasher, Kitchen - Eat-In, Recessed Lighting, Refrigerator, Stainless Steel Appliances, Stove, Upgraded Countertops, Water Heater
- Bedroom Description:Primary Bedroom, Walk In Closet(s)
- Basement:Yes
- Basement Description:Connecting Stairway, Fully Finished, Walkout Stairs
- Living area:2,429 sq. ft.
Heating and cooling
- Cooling:Central A/C
- Heating:Forced Air, Natural Gas
Structure and exterior
- Year built:1977
- Building area:2,429 sq. ft.
- Lot area:0.62 Acres
- Architectural Style:Colonial
- Construction Materials:Vinyl Siding
- Exterior Features:Gutter System, Sidewalks
- Foundation Description:Permanent
- Levels:3 Story
Utilities
- Water:Public
- Sewer:Public Sewer
Finances and disclosures
- Price:$750,000
- Price per sq. ft.:$308.77
- Tax amount:$8,226 (2026)
Features and amenities
- Laundry features:Dryer In Unit, Has Laundry, Laundry, Washer In Unit
- Amenities:Attic, Ceiling Fan(s), Crown Moldings, Recessed Lighting, Skylight(s)
Parking
- Parking description:Attached Garage, Garage - Front Entry, Garage Door Opener, Inside Access, Shared Driveway
- Garage:Yes
- Garage spaces:2
New listings near 10384 Launcelot Ln
- Coming SoonOpen Sat, 1 to 3pm
 $575,000Coming Soon4 beds 3 baths2,016 sq. ft.
9474 Black Velvet, COLUMBIA, MD 21046
MLS# MDHW2073214Listed by: COMPASS - Coming SoonOpen Sun, 1 to 3pm
 $1,175,000Coming Soon4 beds 3 baths3,820 sq. ft.
5909 Bright Flow Mews, CLARKSVILLE, MD 21029
MLS# MDHW2074972Listed by: LONG & FOSTER REAL ESTATE, INC. - Coming Soon
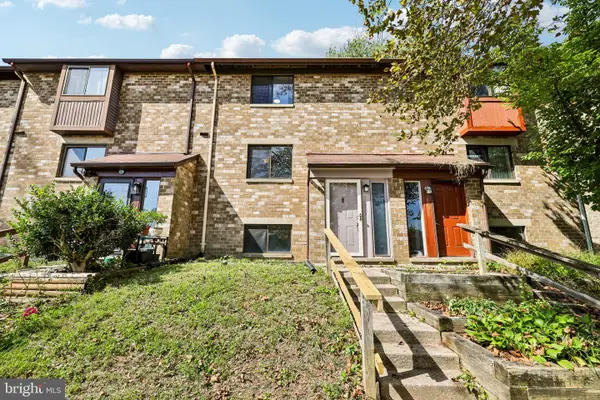 $425,000Coming Soon4 beds 4 baths1,568 sq. ft.
7235 Talisman Ln, COLUMBIA, MD 21045
MLS# MDHW2073780Listed by: SAMSON PROPERTIES - Coming SoonOpen Sat, 2 to 4pm
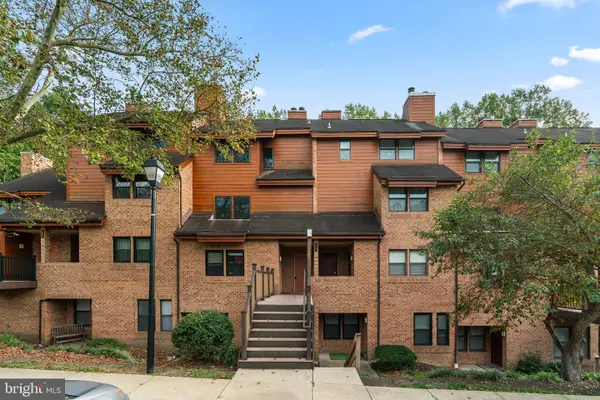 $275,000Coming Soon2 beds 2 baths1,251 sq. ft.
7587 Weather Worn Way #d, COLUMBIA, MD 21046
MLS# MDHW2073576Listed by: SAMSON PROPERTIES - Coming Soon
 $389,990Coming Soon3 beds 4 baths1,865 sq. ft.
9426 Kilimanjaro Rd, COLUMBIA, MD 21045
MLS# MDHW2074834Listed by: SAMSON PROPERTIES - Coming SoonOpen Sat, 1 to 3pm
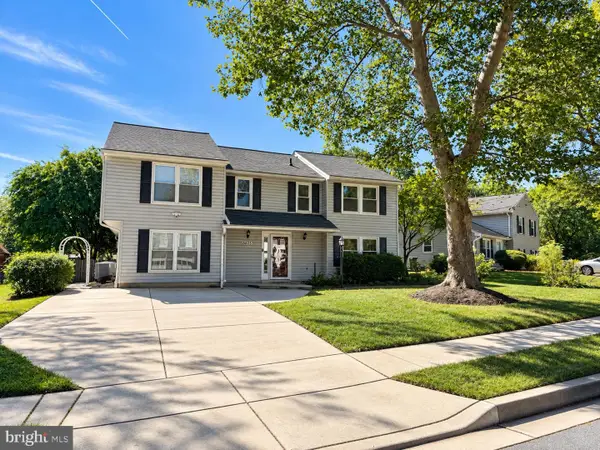 $650,000Coming Soon5 beds 4 baths2,684 sq. ft.
6605 Windsor Ct, COLUMBIA, MD 21044
MLS# MDHW2074628Listed by: NORTHROP REALTY - Coming Soon
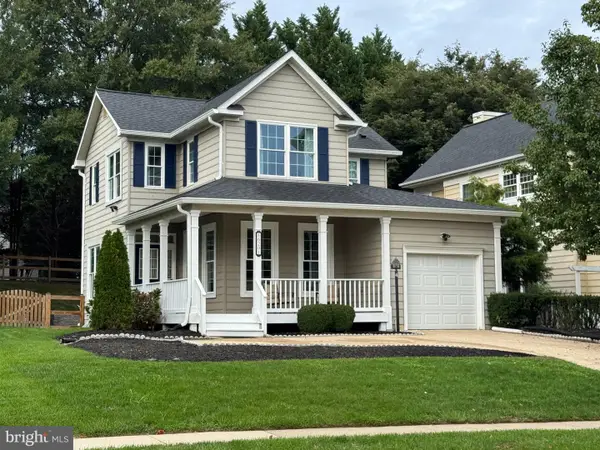 $699,000Coming Soon3 beds 4 baths2,806 sq. ft.
6201 Twenty Year Chase, COLUMBIA, MD 21045
MLS# MDHW2074876Listed by: CUMMINGS & CO. REALTORS - Coming Soon
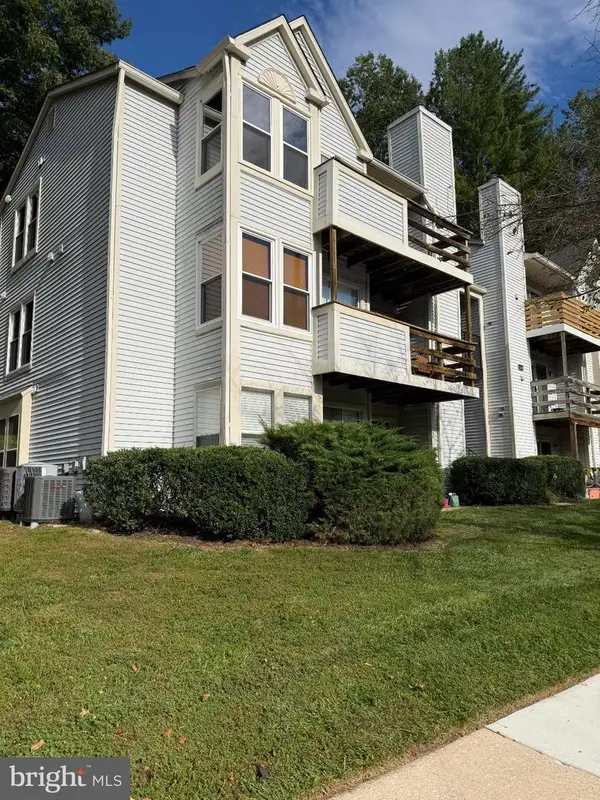 $235,000Coming Soon2 beds 2 baths884 sq. ft.
11510 Little Patuxent Pkwy #409, COLUMBIA, MD 21044
MLS# MDHW2074844Listed by: LONG & FOSTER REAL ESTATE, INC. - Coming SoonOpen Sat, 1 to 3pm
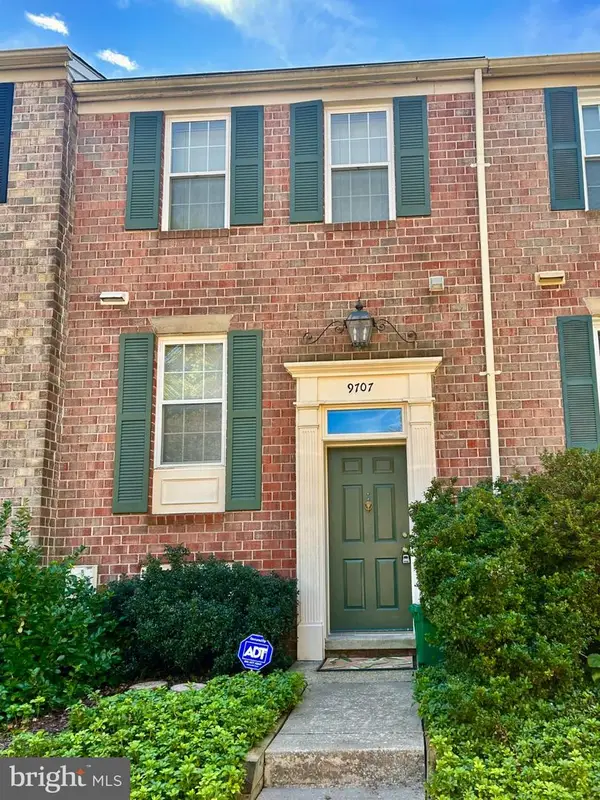 $409,000Coming Soon2 beds 4 baths1,347 sq. ft.
9707 Early Spring Way, COLUMBIA, MD 21046
MLS# MDHW2074788Listed by: CUMMINGS & CO. REALTORS


Protect your home and budget from life's surprises with an Assurant Home Warranty, backed by a partner that supports you through every step of homeownership. Explore Plans.
© 2023 - 2026 ERA Franchise Systems LLC. All rights reserved. ERA Franchise Systems LLC fully supports the principles of the Fair Housing Act and the Equal Opportunity Act. ERA, ERA Real Estate powered, and their respective logos are registered service marks of ERA Franchise Systems LLC. Each office is independently owned and operated.