
1438 Thornbury Ct, Crofton, MD 21114
Local realty services provided by:ERA OakCrest Realty, Inc.
1438 Thornbury Ct,Crofton, MD 21114
$580,000
- 3 Beds
- 4 Baths
- - sq. ft.
- Townhouse
- Sold
Listed by: david j webber sr.
Office: re/max leading edge
MLS#:MDAA2156160
Source:BRIGHTMLS
Sorry, we are unable to map this address
Price summary
- Price:$580,000
- Monthly HOA dues:$100
About this home
Welcome to 1438 Thornbury Court — a spacious, move-in ready garage townhome in Crofton Manor with the size, layout and location that can be hard to find in Crofton. Built newer and larger than many of Crofton’s traditional townhomes, this home features three levels of bumpouts, providing valuable extra living space on every floor.
The main level is bright, open and designed for everyday living and entertaining, while the finished lower level offers flexible space and walks out to the backyard. The home backs to community common area, creating a more open and private feel, while the neighborhood park is directly across the street. Crofton Middle School and Crofton High School are both within walking distance.
Major updates have already been completed, including a roof replacement in 2021, a new HVAC system in 2024, and a new water heater in 2023. Additional improvements include a newer gas range, refrigerator, dishwasher, washer, dryer, and basement bathroom.
Convenience extends beyond the neighborhood, with Waugh Chapel Towne Centre, grocery stores, restaurants, shopping and everyday amenities just minutes away. Commuters will appreciate easy access to Routes 3, 32, 50 and I-97, providing convenient access to Annapolis, Fort Meade, Baltimore and Washington, D.C.
With generous living space, three-level bumpouts, a garage, major recent updates, open green space behind the home and a park across the street, 1438 Thornbury Court offers a comfortable combination of space, convenience and location. Move in, spread out and enjoy everything Crofton has to offer....
Contact an agent
Home facts
- Year built:2002
- Subdivision & Development:CROFTON MANOR
- Listing ID #:MDAA2156160
- Added:47 day(s) ago
- Updated:October 20, 2026 at 10:48 AM
Rooms and interior
- Bedrooms:3
- Total bathrooms:4
- Full bathrooms:3
- Half bathrooms:1
- Flooring:Carpet, Ceramic Tile, Hardwood
- Dining Description:Combination Dining/Living, Dining Area
- Bathrooms Description:Primary Bath(s)
- Kitchen Description:Carpet, Cooktop, Cooktop - Down Draft, Crown Moldings, Dishwasher, Disposal, Kitchen - Island, Microwave, Oven - Double, Recessed Lighting, Refrigerator, Upgraded Countertops
- Bedroom Description:Carpet
Heating and cooling
- Cooling:Ceiling Fan(s), Central A/C
- Heating:Forced Air, Natural Gas
Structure and exterior
- Roof:Shingle
- Year built:2002
- Lot Features:Suburban
- Architectural Style:Side-by-Side
- Construction Materials:Brick Front
- Exterior Features:Deck(s), Exterior Lighting, Patio(s), Sidewalks
- Foundation Description:Slab
- Levels:3 Story
Schools
- High school:CROFTON
- Middle school:CROFTON
- Elementary school:CROFTON WOODS
Utilities
- Water:Public
- Sewer:Public Sewer
Finances and disclosures
- Price:$580,000
- Tax amount:$5,533 (2026)
Features and amenities
- Laundry features:Has Laundry
- Amenities:Carpet, Ceiling Fan(s), Chair Railings, Crown Moldings, Double Pane Windows, Recessed Lighting, Security System, Sprinkler System
Parking
- Parking description:Asphalt Driveway, Attached Garage, Garage - Front Entry, Garage Door Opener, Paved Driveway
- Garage:Yes
- Garage spaces:1
New listings near 1438 Thornbury Ct
- Coming Soon
 $469,900Coming Soon3 beds 3 baths1,994 sq. ft.
1501 Carlyle Dr, CROFTON, MD 21114
MLS# MDAA2159372Listed by: RE/MAX LEADING EDGE - Coming Soon
 $399,000Coming Soon3 beds 2 baths1,544 sq. ft.
1727 Fillmore Ct, CROFTON, MD 21114
MLS# MDAA2159498Listed by: RE/MAX LEADING EDGE - Coming Soon
 $799,900Coming Soon4 beds 4 baths3,106 sq. ft.
1600 Clarks Ct, CROFTON, MD 21114
MLS# MDAA2159488Listed by: RE/MAX EXECUTIVE - Coming Soon
 $380,000Coming Soon3 beds 3 baths1,716 sq. ft.
1806 Foxdale Ct, CROFTON, MD 21114
MLS# MDAA2157736Listed by: CUMMINGS & CO. REALTORS - Coming Soon
 $950,000Coming Soon5 beds 4 baths4,789 sq. ft.
1700 Grey Birch Ct, CROFTON, MD 21114
MLS# MDAA2158490Listed by: LONG & FOSTER REAL ESTATE, INC. - New
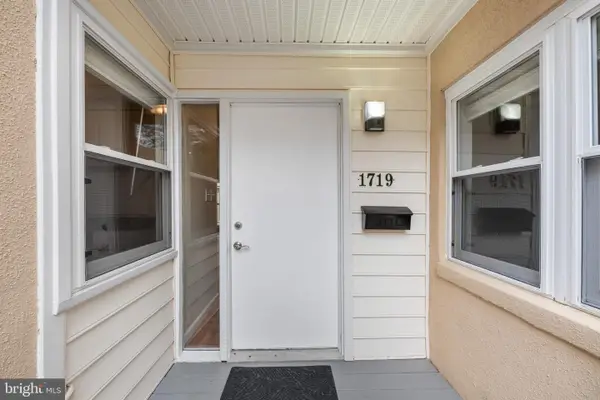 $274,950Active2 beds 1 baths1,046 sq. ft.
1719 W Bancroft Ln, CROFTON, MD 21114
MLS# MDAA2159256Listed by: BERKSHIRE HATHAWAY HOMESERVICES PENFED REALTY - New
 $784,950Active5 beds 4 baths3,215 sq. ft.
1502 Sage Ct, CROFTON, MD 21114
MLS# MDAA2159330Listed by: BERKSHIRE HATHAWAY HOMESERVICES PENFED REALTY - New
 $489,000Active4 beds 4 baths2,166 sq. ft.
1718 Gunwood Pl, CROFTON, MD 21114
MLS# MDAA2158492Listed by: LONG & FOSTER REAL ESTATE, INC. - New
 $350,000Active2 beds 3 baths2,408 sq. ft.
1600 Fallowfield, CROFTON, MD 21114
MLS# MDAA2159010Listed by: ENGEL & VOLKERS ANNAPOLIS - Open Sat, 1 to 3pmNew
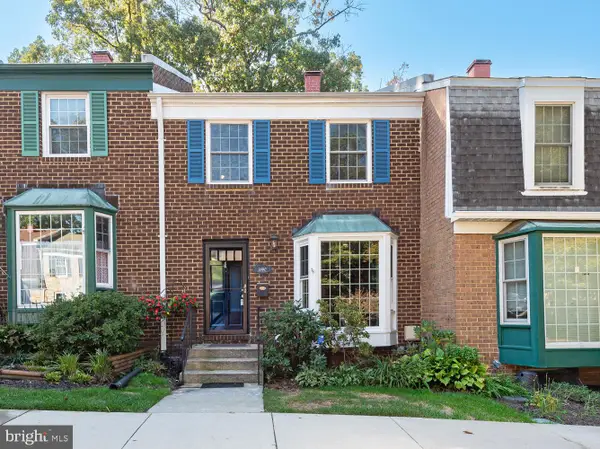 $459,900Active3 beds 4 baths1,814 sq. ft.
1640 Angus Ct, CROFTON, MD 21114
MLS# MDAA2159046Listed by: RE/MAX LEADING EDGE


Protect your home and budget from life's surprises with an Assurant Home Warranty, backed by a partner that supports you through every step of homeownership. Explore Plans.
© 2023 - 2026 ERA Franchise Systems LLC. All rights reserved. ERA Franchise Systems LLC fully supports the principles of the Fair Housing Act and the Equal Opportunity Act. ERA, ERA Real Estate powered, and their respective logos are registered service marks of ERA Franchise Systems LLC. Each office is independently owned and operated.