
1907 Topango Pl, Crofton, MD 21114
Local realty services provided by:O'BRIEN REALTY ERA POWERED
Upcoming open houses
- Sat, Nov 2112:00 pm - 02:00 pm
Listed by: renee mankoff
Office: long & foster real estate, inc.
MLS#:MDAA2161562
Source:BRIGHTMLS
Price summary
- Price:$297,500
- Price per sq. ft.:$337.3
- Monthly HOA dues:$12.5
About this home
Beautiful 2 bed/1 bath condo with one car garage. This unit includes was updated in 2023 with granite countertops, new stove and new dishwasher in kitchen, new shower/tub in bath, LVP flooring in living area, new carpet and painted throughout. The unit features a galley kitchen, dining area, large living room, in unit laundry and a fenced front yard area along with a one car garage with parking on driveway for second car. Don't miss this opportunity!
Contact an agent
Home facts
- Year built:1973
- Subdivision & Development:HABITAT
- Listing ID #:MDAA2161562
- Added:1 day(s) ago
- Updated:November 21, 2026 at 06:53 AM
Rooms and interior
- Bedrooms:2
- Total bathrooms:1
- Full bathrooms:1
- Flooring:Carpet, Luxury Vinyl Plank
- Dining Description:Dining Area
- Kitchen Description:Dishwasher, Disposal, Kitchen - Galley, Microwave, Stove, Upgraded Countertops, Water Heater
- Bedroom Description:Entry Level Bedroom
- Living area:882 sq. ft.
Heating and cooling
- Cooling:Central A/C
- Heating:Electric, Heat Pump(s)
Structure and exterior
- Roof:Asphalt, Shingle
- Year built:1973
- Building area:882 sq. ft.
- Architectural Style:Contemporary
- Construction Materials:Vinyl Siding
- Exterior Features:Exterior Lighting, Sidewalks
- Foundation Description:Slab
- Levels:1 Story
Schools
- High school:SOUTH RIVER
- Middle school:CROFTON
- Elementary school:CROFTON MEADOWS
Utilities
- Water:Public
- Sewer:Public Sewer
Finances and disclosures
- Price:$297,500
- Price per sq. ft.:$337.3
- Tax amount:$2,486 (2026)
Features and amenities
- Laundry features:Dryer, Dryer In Unit, Has Laundry, Washer, Washer In Unit
- Amenities:Window Treatments
Parking
- Parking description:Asphalt Driveway, Attached Garage, Garage - Front Entry, Off Street, On Street, Parking Lot
- Garage:Yes
- Garage spaces:1
New listings near 1907 Topango Pl
- Coming Soon
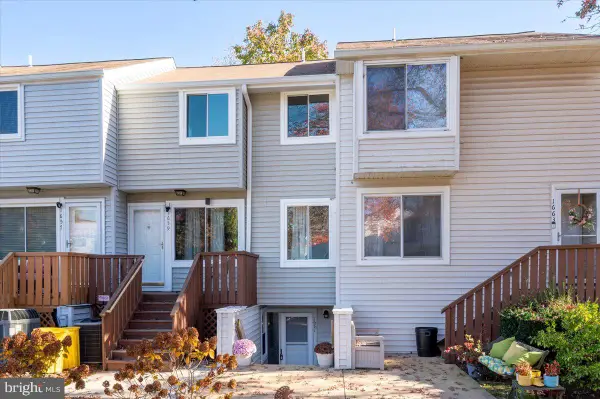 $345,000Coming Soon2 beds 1 baths1,173 sq. ft.
1661 Fendall Ct, CROFTON, MD 21114
MLS# MDAA2158832Listed by: BERKSHIRE HATHAWAY HOMESERVICES PENFED REALTY - Coming Soon
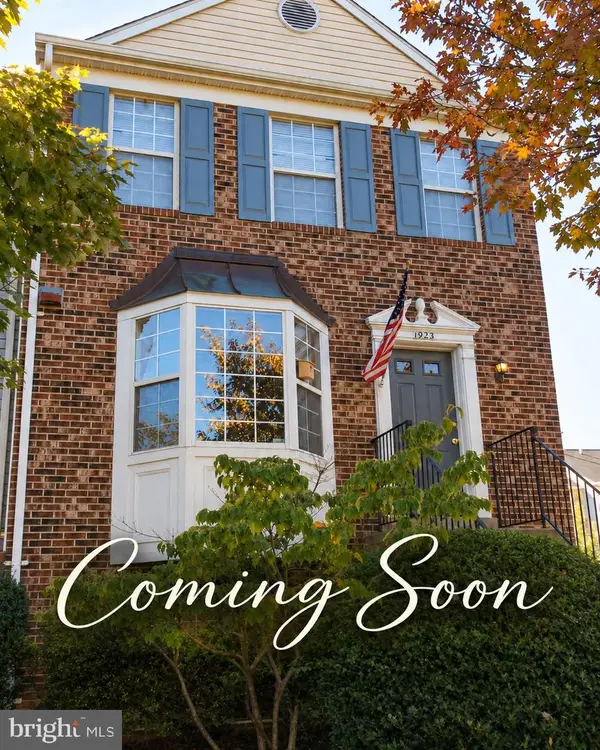 $379,000Coming Soon3 beds 3 baths1,368 sq. ft.
1923 Pawlet Dr, CROFTON, MD 21114
MLS# MDAA2155284Listed by: CORNER HOUSE REALTY - Coming Soon
 $425,000Coming Soon2 beds 2 baths1,620 sq. ft.
1731 Gabriel Ct, CROFTON, MD 21114
MLS# MDAA2160204Listed by: LONG & FOSTER REAL ESTATE, INC. - Coming Soon
 $950,000Coming Soon5 beds 4 baths4,789 sq. ft.
1700 Grey Birch Ct, CROFTON, MD 21114
MLS# MDAA2158490Listed by: LONG & FOSTER REAL ESTATE, INC. - New
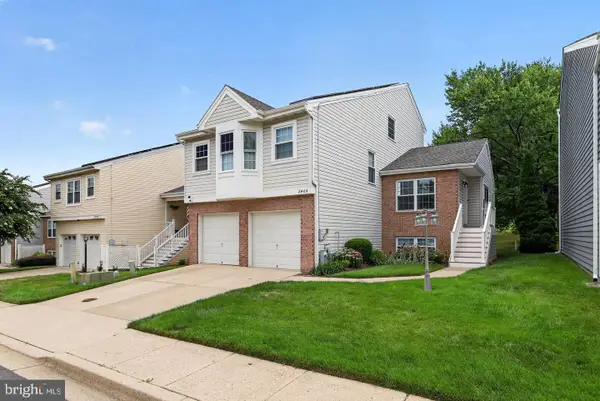 $684,900Active4 beds 4 baths2,740 sq. ft.
2404 Shadywood Cir, CROFTON, MD 21114
MLS# MDAA2161736Listed by: 4TH COLONY REALTY - New
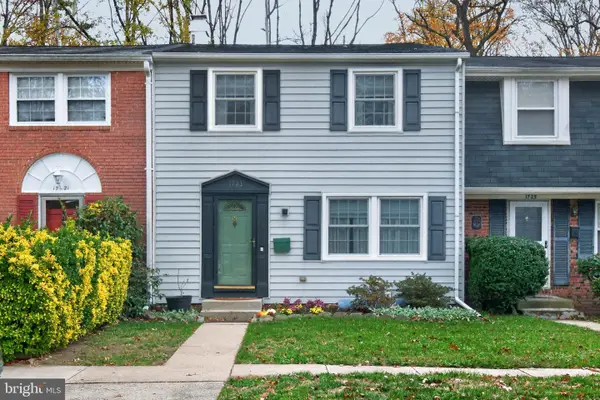 $465,000Active3 beds 3 baths2,094 sq. ft.
1723 Fernham Ct, CROFTON, MD 21114
MLS# MDAA2161524Listed by: COLDWELL BANKER REALTY - Open Sat, 11am to 1pmNew
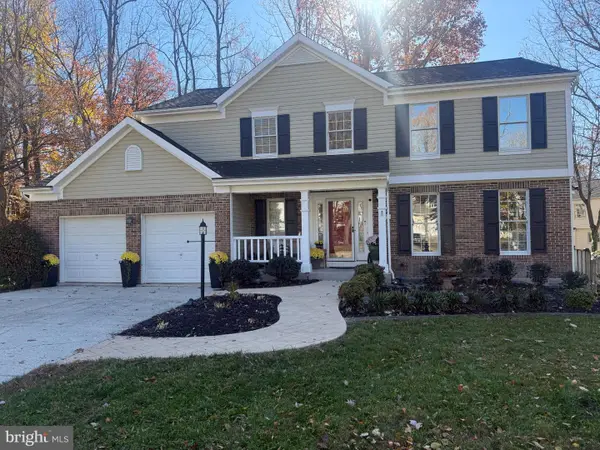 $799,000Active4 beds 4 baths3,424 sq. ft.
2073 Ingleside Ct, CROFTON, MD 21114
MLS# MDAA2161590Listed by: REAL BROKER, LLC - ANNAPOLIS - Open Sat, 11am to 1pmNew
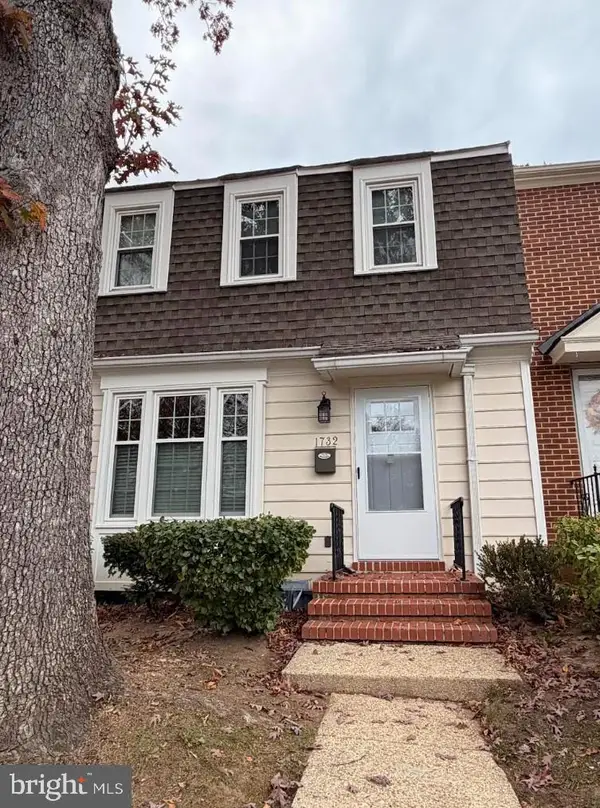 $385,000Active3 beds 2 baths1,518 sq. ft.
1732 Dryden Way, CROFTON, MD 21114
MLS# MDAA2161550Listed by: DOUGLAS REALTY LLC - New
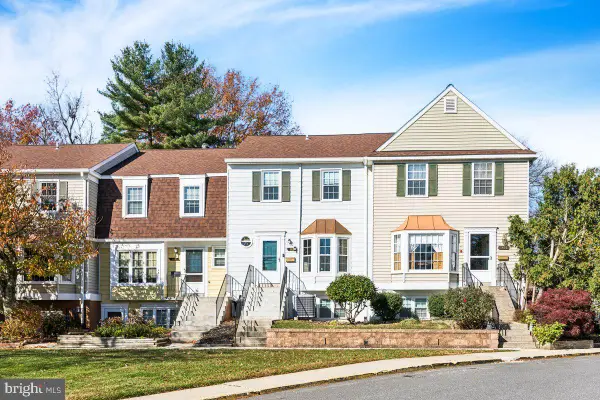 $369,900Active3 beds 3 baths1,326 sq. ft.
1418 Orleans Ct, CROFTON, MD 21114
MLS# MDAA2161496Listed by: HOMESOURCE PRO REAL ESTATE


Protect your home and budget from life's surprises with an Assurant Home Warranty, backed by a partner that supports you through every step of homeownership. Explore Plans.
© 2023 - 2026 ERA Franchise Systems LLC. All rights reserved. ERA Franchise Systems LLC fully supports the principles of the Fair Housing Act and the Equal Opportunity Act. ERA, ERA Real Estate powered, and their respective logos are registered service marks of ERA Franchise Systems LLC. Each office is independently owned and operated.