
1923 Pawlet Dr, Crofton, MD 21114
Local realty services provided by:Pagoda Realty ERA Powered
1923 Pawlet Dr,Crofton, MD 21114
$379,000
- 3 Beds
- 3 Baths
- 1,368 sq. ft.
- Townhouse
- Coming Soon
Upcoming open houses
- Sat, Dec 0510:00 am - 02:00 pm
- Sat, Dec 1210:00 am - 02:00 pm
Listed by: joshua m whaley
Office: corner house realty
MLS#:MDAA2155284
Source:BRIGHTMLS
Price summary
- Price:$379,000
- Price per sq. ft.:$277.05
- Monthly HOA dues:$300
About this home
Brick-front end-unit townhome in Crofton’s Sycamore Mews with 3 bedrooms, 2.5 baths, and two assigned parking spaces. Fresh paint, new luxury vinyl plank (LVP) flooring throughout the main level, and new carpet upstairs make this home move-in ready. The open main-level floor plan makes entertaining easy, with an eat-in kitchen featuring a gas range, a living area with a gas fireplace, and a powder room.
All three bedrooms are upstairs, including the primary bedroom with an en suite bath. Enjoy a rear deck and a fenced outdoor area off the walkout lower level. The HOA fee includes water and sewer. Sycamore Mews residents are eligible to register for access to the Nantucket and Wellfleet community pools. Route 3 and shopping and dining at Waugh Chapel Towne Centre are nearby. Come see it and make it yours!
Contact an agent
Home facts
- Year built:1997
- Subdivision & Development:SYCAMORE MEWS
- Listing ID #:MDAA2155284
- Updated:November 20, 2026 at 03:11 PM
Rooms and interior
- Bedrooms:3
- Total bathrooms:3
- Full bathrooms:2
- Half bathrooms:1
- Flooring:Carpet, Luxury Vinyl Plank
- Kitchen Description:Built-In Microwave, Carpet, Dishwasher, Refrigerator, Stove, Upgraded Countertops
- Bedroom Description:Carpet
- Living area:1,368 sq. ft.
Heating and cooling
- Cooling:Central A/C
- Heating:Heat Pump(s), Natural Gas
Structure and exterior
- Year built:1997
- Building area:1,368 sq. ft.
- Lot area:0.03 Acres
- Architectural Style:Colonial
- Construction Materials:Combination
- Levels:3 Story
Schools
- High school:CROFTON
- Middle school:CROFTON
- Elementary school:NANTUCKET
Utilities
- Water:Public
- Sewer:Public Sewer
Finances and disclosures
- Price:$379,000
- Price per sq. ft.:$277.05
- Tax amount:$2,722 (2021)
Features and amenities
- Laundry features:Dryer, Washer
- Amenities:Carpet, Ceiling Fan(s), Natural Gas Available, Sprinkler System
Parking
- Parking description:Assigned, On Street, Parking Lot
New listings near 1923 Pawlet Dr
- Coming Soon
 $425,000Coming Soon2 beds 2 baths1,620 sq. ft.
1731 Gabriel Ct, CROFTON, MD 21114
MLS# MDAA2160204Listed by: LONG & FOSTER REAL ESTATE, INC. - Coming Soon
 $950,000Coming Soon5 beds 4 baths4,789 sq. ft.
1700 Grey Birch Ct, CROFTON, MD 21114
MLS# MDAA2158490Listed by: LONG & FOSTER REAL ESTATE, INC. - Open Sat, 12 to 2pmNew
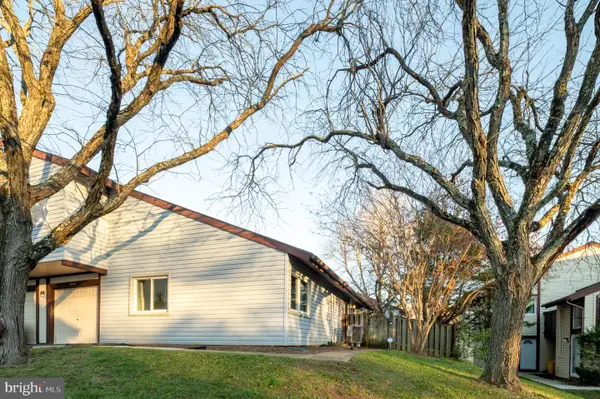 $297,500Active2 beds 1 baths882 sq. ft.
1907 Topango Pl, CROFTON, MD 21114
MLS# MDAA2161562Listed by: LONG & FOSTER REAL ESTATE, INC. - Open Sat, 11am to 1pmNew
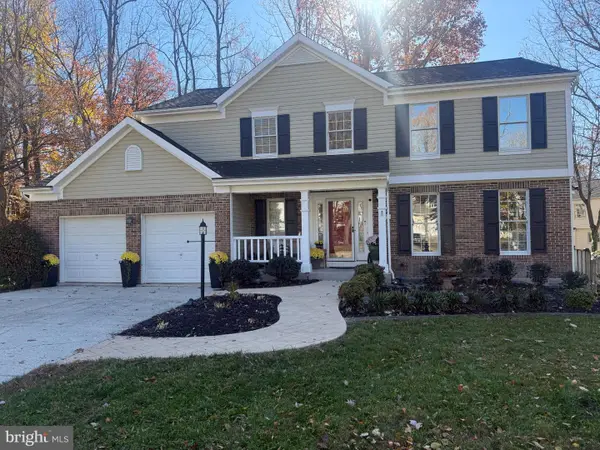 $799,000Active4 beds 4 baths3,424 sq. ft.
2073 Ingleside Ct, CROFTON, MD 21114
MLS# MDAA2161590Listed by: REAL BROKER, LLC - ANNAPOLIS - Open Sat, 11am to 1pmNew
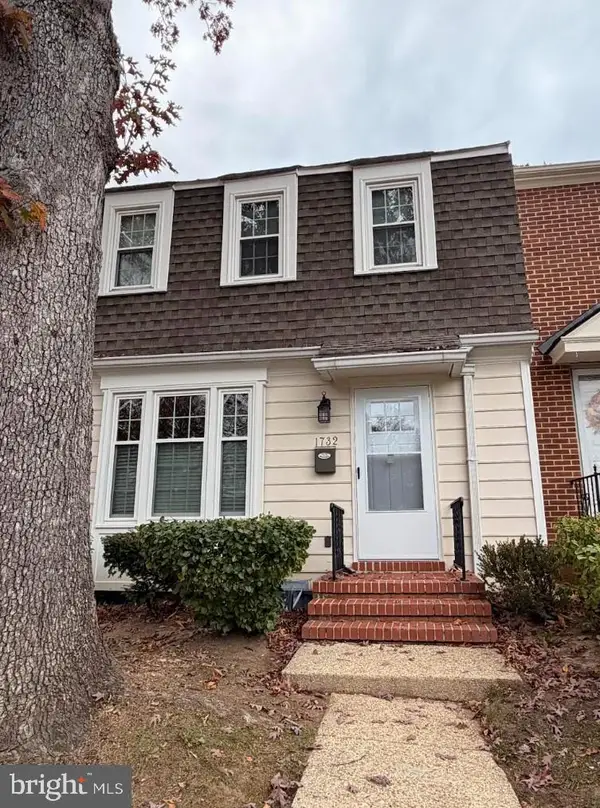 $385,000Active3 beds 2 baths1,518 sq. ft.
1732 Dryden Way, CROFTON, MD 21114
MLS# MDAA2161550Listed by: DOUGLAS REALTY LLC - New
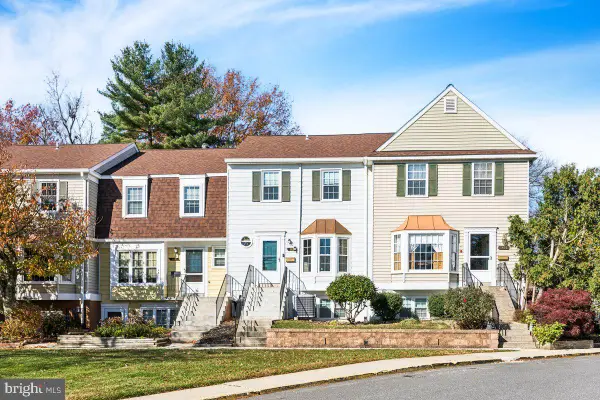 $369,900Active3 beds 3 baths1,326 sq. ft.
1418 Orleans Ct, CROFTON, MD 21114
MLS# MDAA2161496Listed by: HOMESOURCE PRO REAL ESTATE - New
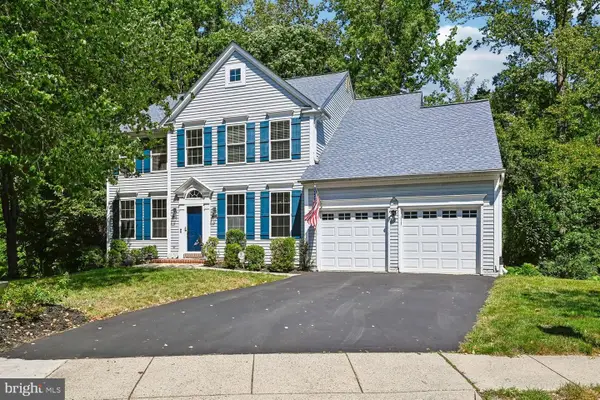 $870,000Active5 beds 4 baths3,670 sq. ft.
2024 Old Willow Way, CROFTON, MD 21114
MLS# MDAA2161388Listed by: PAUL WESLEY REAL ESTATE - New
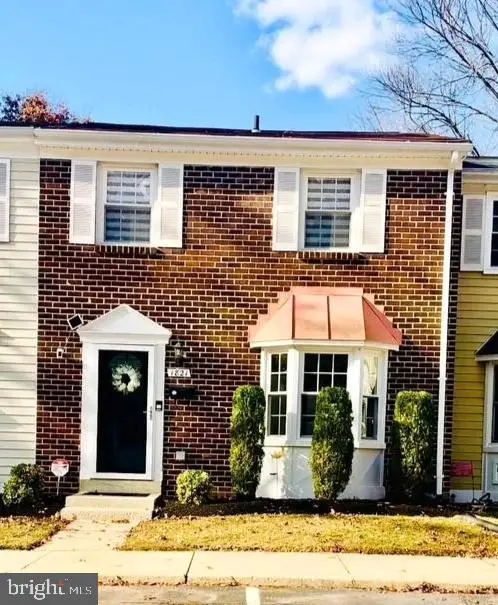 $385,000Active3 beds 2 baths1,684 sq. ft.
1821 Foxdale Ct, CROFTON, MD 21114
MLS# MDAA2161256Listed by: CUMMINGS & CO REALTORS - New
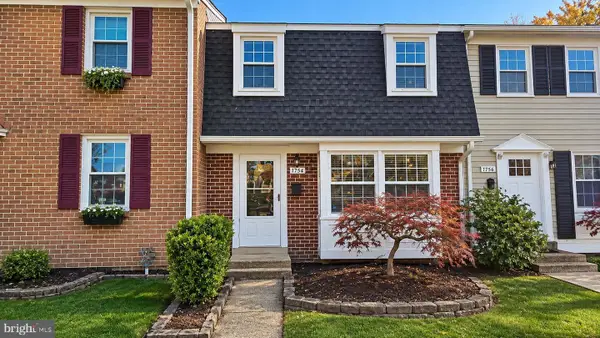 $364,900Active3 beds 3 baths1,496 sq. ft.
1754 Aberdeen Cir, CROFTON, MD 21114
MLS# MDAA2161270Listed by: PENINSULA PROPERTIES, LLC.


Protect your home and budget from life's surprises with an Assurant Home Warranty, backed by a partner that supports you through every step of homeownership. Explore Plans.
© 2023 - 2026 ERA Franchise Systems LLC. All rights reserved. ERA Franchise Systems LLC fully supports the principles of the Fair Housing Act and the Equal Opportunity Act. ERA, ERA Real Estate powered, and their respective logos are registered service marks of ERA Franchise Systems LLC. Each office is independently owned and operated.