
1189 Harbor Oak Dr, Crownsville, MD 21032
Local realty services provided by:ERA OakCrest Realty, Inc.
Listed by: kristi l krankowski
Office: re/max one
MLS#:MDAA2153612
Source:BRIGHTMLS
Price summary
- Price:$874,900
- Price per sq. ft.:$367.14
About this home
Exhale. The search is over. Tucked away on two private acres in Crownsville, this is the kind of home that feels like a retreat from the moment you arrive. Surrounded by mature trees in a peaceful, park-like setting, it offers something increasingly hard to find—privacy, space and convenience all in one place, just minutes from Annapolis.
Inside, more than 3,500 square feet & 2 Car Garage gives you room to spread out without losing that comfortable, welcoming feel. An updated kitchen, gas fireplace in the living room, newer flooring, and walls of windows and glass doors bring the outdoors in and open to a spacious rear deck overlooking the property. Four bedrooms are upstairs, including a generous primary suite with an updated bath. A large family room with a wood-burning stove adds another inviting place to gather, while the finished lower level offers a fifth bedroom, full bath and flexible space for an office, guests or hobbies.
And just wait until you step outside. An oversized two-car garage with a dedicated workshop—and its own wood-burning stove—plus two covered carports, including one tall enough to store your boat or camper. Add a wide driveway, abundant parking and three storage sheds—the He Shed, the She Shed and, of course, the We Shed. There’s room for all the things you have—and all the things you want. Cars? Absolutely. Boat or camper? There’s a spot for that too in the extra tall attached carport. Toys, tools, hobbies and projects? Bring them. Too much space? ....Said no one ever.
Beautifully maintained, incredibly private and ready to enjoy. The only question left: What are you going to do with all this space?
Conveniently located only 15 minutes to Annapolis, !5 Minutes to Ft. Meade/NSA and 30 Minutes to DC...
Contact an agent
Home facts
- Year built:1978
- Subdivision & Development:HARBOR OAKS
- Listing ID #:MDAA2153612
- Added:51 day(s) ago
- Updated:September 28, 2026 at 08:36 AM
Rooms and interior
- Bedrooms:5
- Total bathrooms:4
- Full bathrooms:3
- Half bathrooms:1
- Flooring:Carpet, Luxury Vinyl Plank
- Dining Description:Dining Area, Dining Room
- Bathrooms Description:Primary Bath(s)
- Bedroom Description:Primary Bedroom
- Basement:Yes
- Basement Description:Connecting Stairway, Full, Partially Finished
- Living area:2,383 sq. ft.
Heating and cooling
- Cooling:Central A/C
- Heating:Forced Air, Oil, Wood, Wood Burn Stove
Structure and exterior
- Roof:Composite
- Year built:1978
- Building area:2,383 sq. ft.
- Lot area:2 Acres
- Lot Features:Backs to Trees, Corner, Cul-de-sac, Landscaping, No Thru Street, Trees/Wooded
- Architectural Style:Colonial
- Construction Materials:Vinyl Siding
- Exterior Features:Deck(s)
- Foundation Description:Block
- Levels:4 Story
Schools
- High school:OLD MILL
Utilities
- Water:Private
- Sewer:Private Septic Tank
Finances and disclosures
- Price:$874,900
- Price per sq. ft.:$367.14
- Tax amount:$6,993 (2025)
Features and amenities
- Amenities:Attic
Parking
- Parking description:Attached Carport, Covered Parking, Detached Carport, Detached Garage, Garage Door Opener, Off Street, On Street, Surface
- Garage:Yes
- Garage spaces:2
New listings near 1189 Harbor Oak Dr
- Coming Soon
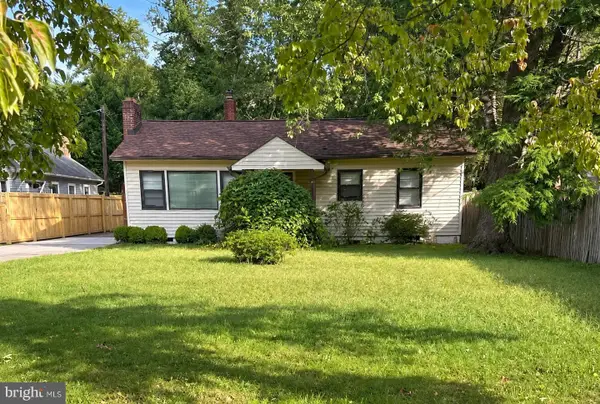 $295,000Coming Soon2 beds 1 baths1,224 sq. ft.
1024 Dockser Dr, CROWNSVILLE, MD 21032
MLS# MDAA2157658Listed by: CUMMINGS & CO. REALTORS - New
 $875,000Active3 beds 2 baths2,804 sq. ft.
655 Old Herald Harbor Rd, CROWNSVILLE, MD 21032
MLS# MDAA2157640Listed by: LONG & FOSTER REAL ESTATE, INC.  $1,295,000Active4 beds 5 baths4,242 sq. ft.
2103 Bell Tower Dr, CROWNSVILLE, MD 21032
MLS# MDAA2154714Listed by: COLDWELL BANKER REALTY $525,000Pending3 beds 2 baths2,016 sq. ft.
809 Hollywood Blvd, CROWNSVILLE, MD 21032
MLS# MDAA2156144Listed by: RE/MAX TOWN CENTER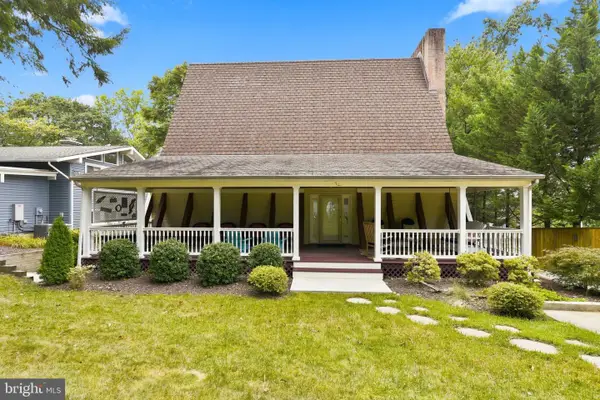 $775,000Pending4 beds 3 baths1,998 sq. ft.
1134 Severnview Dr, CROWNSVILLE, MD 21032
MLS# MDAA2155422Listed by: COLDWELL BANKER REALTY $575,000Active3 beds 2 baths1,194 sq. ft.
1153 Saint Stephens Church Rd, CROWNSVILLE, MD 21032
MLS# MDAA2155864Listed by: KELLER WILLIAMS LUCIDO AGENCY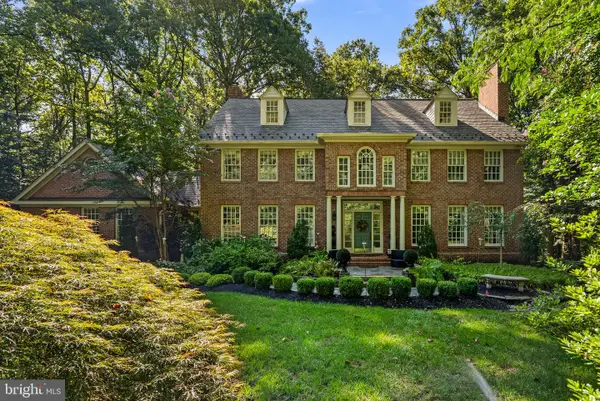 $1,495,000Active6 beds 6 baths6,056 sq. ft.
2005 Saint Stephens Woods Dr, CROWNSVILLE, MD 21032
MLS# MDAA2154470Listed by: BERKSHIRE HATHAWAY HOMESERVICES PENFED REALTY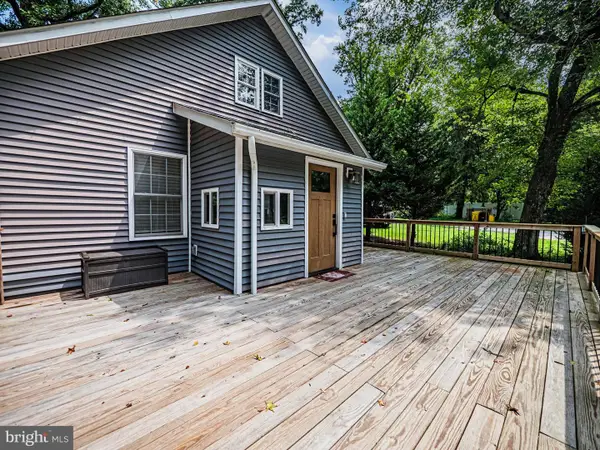 $450,000Active3 beds 2 baths2,001 sq. ft.
1406 Lower View Ct, CROWNSVILLE, MD 21032
MLS# MDAA2153670Listed by: REAL BROKER, LLC - GAITHERSBURG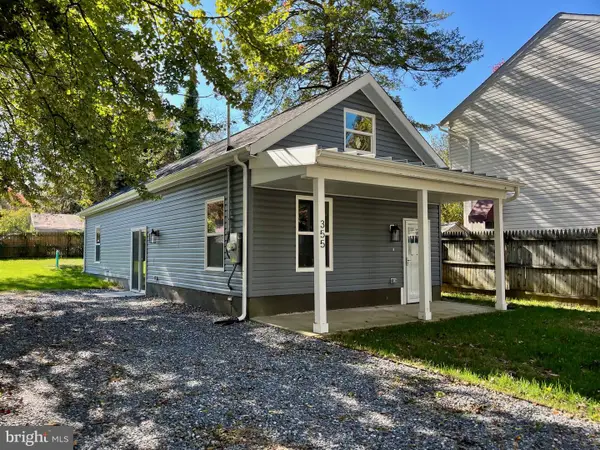 $430,000Active2 beds 2 baths988 sq. ft.
355 Kyle Rd, CROWNSVILLE, MD 21032
MLS# MDAA2154344Listed by: COTTAGE STREET REALTY LLC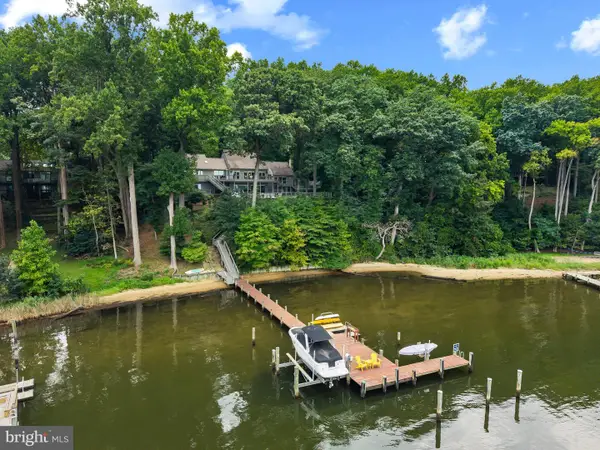 $3,100,000Active3 beds 4 baths4,729 sq. ft.
1304 Saint Pauls Way, CROWNSVILLE, MD 21032
MLS# MDAA2154666Listed by: TTR SOTHEBY'S INTERNATIONAL REALTY


Protect your home and budget from life's surprises with an Assurant Home Warranty, backed by a partner that supports you through every step of homeownership. Explore Plans.
© 2023 - 2026 ERA Franchise Systems LLC. All rights reserved. ERA Franchise Systems LLC fully supports the principles of the Fair Housing Act and the Equal Opportunity Act. ERA, ERA Real Estate powered, and their respective logos are registered service marks of ERA Franchise Systems LLC. Each office is independently owned and operated.