
28091 Oaklands Cir, Easton, MD 21601
Local realty services provided by:ERA Martin Associates
28091 Oaklands Cir,Easton, MD 21601
$1,495,000
- 5 Beds
- 5 Baths
- 4,610 sq. ft.
- Single family
- Pending
Listed by: ralph j latham jr., shelby d roney
Office: benson & mangold, llc.
MLS#:MDTA2014418
Source:BRIGHTMLS
Price summary
- Price:$1,495,000
- Price per sq. ft.:$324.3
- Monthly HOA dues:$2.08
About this home
Some homes check the boxes. Others create a lifetime of memories......Welcome Home to 28091 Oaklands Circle
Perfectly situated on over 2.5 beautifully landscaped acres in the highly desirable Oaklands community, this exceptional five-bedroom, four-and-a-half-bath custom home offers the rare combination of luxury, comfort, privacy, and a truly move-in-ready lifestyle.
From the moment you arrive, you’ll appreciate the mature trees, manicured landscaping, fresh mulch, and natural privacy that surround this beautifully maintained property. Every detail reflects years of thoughtful care and pride of ownership.
Inside, timeless craftsmanship meets thoughtful updates. Rich hardwood flooring flows throughout the home, complemented by replacement windows, recessed LED lighting, custom built-in shelving, window seats with hidden storage, and pocket doors that add both character and functionality.
At the heart of the home is the beautifully updated kitchen featuring granite countertops, generous island workspace, coffee bar, breakfast area with lots of natural light and an inviting layout designed for everything from family dinners to holiday gatherings.
With five spacious bedrooms, 4 1/2 bathrooms, great room, formal areas, and a fully finished bonus room above the attached three-car garage, the flexible floor plan easily accommodates growing, blended, or multi generational families, overnight guests, a home office, fitness room, or recreation space.
Comfort can be found in every season. Enjoy the warmth of both a gas fireplace and a traditional wood-burning fireplace, or gather around the fire pit on cool evenings during cooler months. Just outside you will discover your own private retreat. Relax on the screened-in covered porch, multiple decks, spend afternoons and weekends lounging by the sparkling swimming pool with diving board, featuring a new pool cover and new pool pumps. Explore the custom tree fort and zip line, or simply enjoy the open green space that makes this property so special. Relax on any one of the multiple deck spaces overlooking the peaceful backyard or just simply soak up the AC in the summertime. A large storage shed provides plenty of room for lawn equipment, tools, and outdoor gear.
Significant improvements—including replacement windows, approximately three-quarters of the roof replaced, and a whole-house backup generator—offer lasting value and peace of mind. A state-of-the-art security, alarm, and surveillance system adds another level of comfort for today’s homeowners.
Located just minutes from historic downtown Easton or the waterfront town of Oxford, both with outstanding restaurants, boutique shopping, access to local healthcare, schools, and the waterfront lifestyle of Maryland’s Eastern Shore, this home offers the perfect balance of convenience and tranquility.
Beautifully updated, meticulously maintained, and designed for everyday living as well as unforgettable entertaining, 28091 Oaklands Circle is more than a home—it’s where birthdays are celebrated, holidays are shared, and lifelong memories are made. Come experience the warmth, quality, and lifestyle that make this remarkable property truly one of Easton’s finest....
Contact an agent
Home facts
- Year built:1974
- Subdivision & Development:OAKLANDS
- Listing ID #:MDTA2014418
- Added:48 day(s) ago
- Updated:August 20, 2026 at 07:52 AM
Rooms and interior
- Bedrooms:5
- Total bathrooms:5
- Full bathrooms:4
- Half bathrooms:1
- Dining Description:Dining Area, Dining Room
- Bathrooms Description:Primary Bath(s)
- Kitchen Description:Built-Ins, Crown Moldings, Kitchen - Eat-In, Kitchen - Table Space, Upgraded Countertops
- Bedroom Description:Entry Level Bedroom, Primary Bedroom
- Living area:4,610 sq. ft.
Heating and cooling
- Cooling:Ceiling Fan(s), Heat Pump(s), Zoned
- Heating:Electric, Heat Pump(s)
Structure and exterior
- Year built:1974
- Building area:4,610 sq. ft.
- Lot area:2.51 Acres
- Architectural Style:Traditional
- Construction Materials:Brick, Combination
- Exterior Features:Deck(s), Patio(s), Porch(es), Screened
- Foundation Description:Crawl Space
- Levels:2 Stories
Utilities
- Water:Well
- Sewer:On Site Septic, Private Septic Tank, Septic Exists
Finances and disclosures
- Price:$1,495,000
- Price per sq. ft.:$324.3
- Tax amount:$7,283 (2025)
Features and amenities
- Laundry features:Laundry, Washer/Dryer Hookups Only
- Amenities:Built-Ins, Chair Railings, Crown Moldings, Window Treatments
- Pool features:In Ground
Parking
- Parking description:Attached Garage, Garage Door Opener, Inside Access, Off Street, Paved Driveway
- Garage:Yes
- Garage spaces:3
New listings near 28091 Oaklands Cir
- Coming Soon
 $559,900Coming Soon3 beds 3 baths
26542 Royal Oak Rd, EASTON, MD 21601
MLS# MDTA2014792Listed by: LONG & FOSTER REAL ESTATE, INC. - Coming Soon
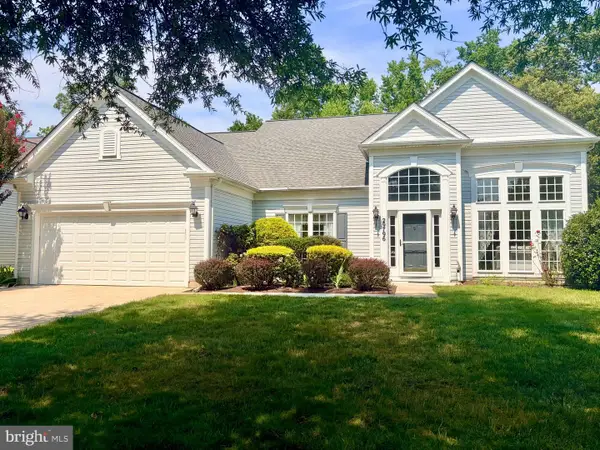 $525,000Coming Soon3 beds 3 baths
29796 Lyons Dr, EASTON, MD 21601
MLS# MDTA2014802Listed by: COLDWELL BANKER CHESAPEAKE REAL ESTATE COMPANY - Coming Soon
 $365,000Coming Soon3 beds 2 baths
29266 Pin Oak Way, EASTON, MD 21601
MLS# MDTA2014798Listed by: MEREDITH FINE PROPERTIES - New
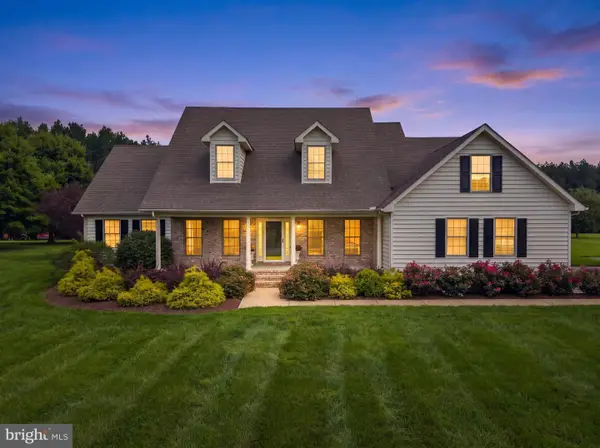 $775,000Active4 beds 4 baths3,255 sq. ft.
30300 Kings Meadow Pl, EASTON, MD 21601
MLS# MDTA2014836Listed by: SHORE LIVING REAL ESTATE - Open Sat, 12 to 2pmNew
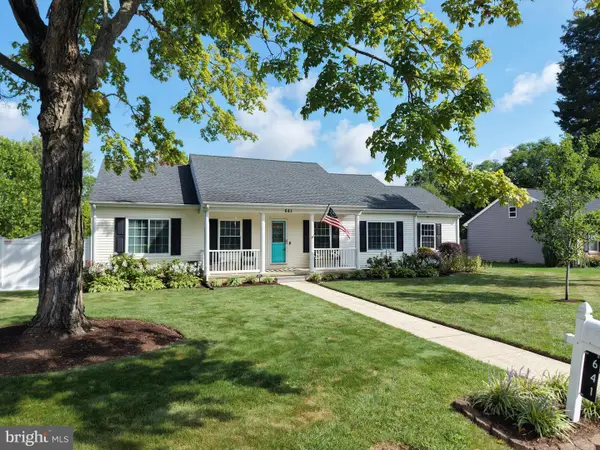 $369,900Active3 beds 2 baths1,440 sq. ft.
641 Lomax St, EASTON, MD 21601
MLS# MDTA2014826Listed by: BENSON & MANGOLD, LLC - New
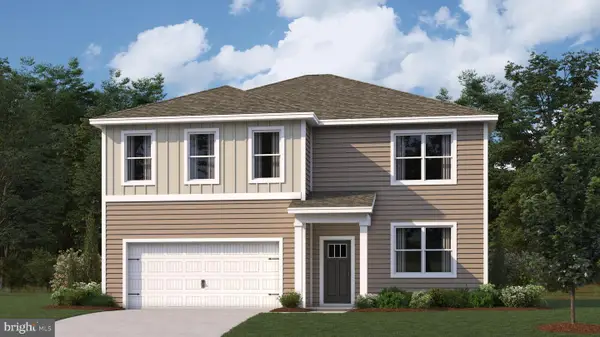 $486,990Active5 beds 3 baths2,511 sq. ft.
8720 Harper Way, EASTON, MD 21601
MLS# MDTA2014820Listed by: D.R. HORTON REALTY OF VIRGINIA, LLC - New
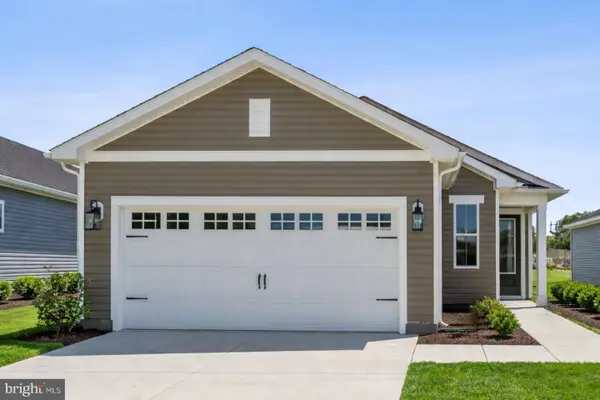 $399,990Active2 beds 2 baths1,385 sq. ft.
29403 Jobes St, EASTON, MD 21601
MLS# MDTA2014824Listed by: BERKSHIRE HATHAWAY HOMESERVICES PENFED REALTY - OP - New
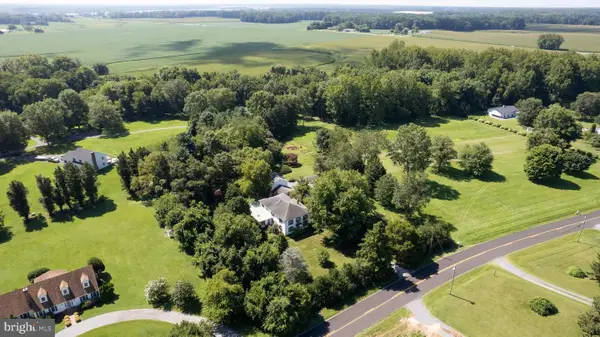 $865,000Active5 beds 3 baths4,051 sq. ft.
30595 Kingston Rd, EASTON, MD 21601
MLS# MDTA2014594Listed by: BENSON & MANGOLD, LLC - New
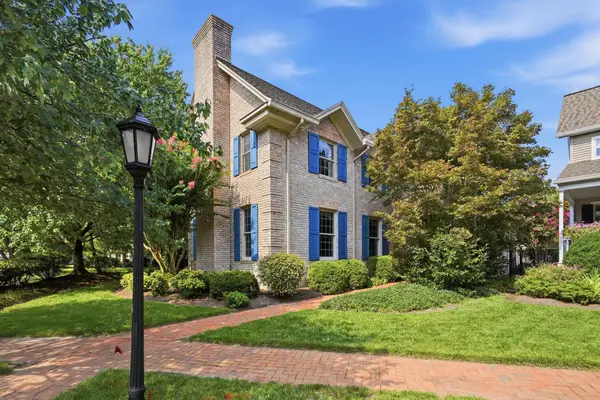 $1,150,000Active3 beds 3 baths4,453 sq. ft.
7040 Old School House Ln, EASTON, MD 21601
MLS# MDTA2014756Listed by: TTR SOTHEBY'S INTERNATIONAL REALTY  $429,990Pending3 beds 2 baths1,582 sq. ft.
635 Elizabeth St, EASTON, MD 21601
MLS# MDTA2014784Listed by: BERKSHIRE HATHAWAY HOMESERVICES HOMESALE REALTY


Protect your home and budget from life's surprises with an Assurant Home Warranty, backed by a partner that supports you through every step of homeownership. Explore Plans.
© 2023 - 2026 ERA Franchise Systems LLC. All rights reserved. ERA Franchise Systems LLC fully supports the principles of the Fair Housing Act and the Equal Opportunity Act. ERA, ERA Real Estate powered, and their respective logos are registered service marks of ERA Franchise Systems LLC. Each office is independently owned and operated.