
6150 Shadywood Rd #301, Elkridge, MD 21075
Local realty services provided by:Pagoda Realty ERA Powered
6150 Shadywood Rd #301,Elkridge, MD 21075
$399,900
- 2 Beds
- 2 Baths
- 1,500 sq. ft.
- Condominium
- Coming Soon
Listed by: sharon morgan
Office: hyatt & company real estate, llc.
MLS#:MDHW2074828
Source:BRIGHTMLS
Price summary
- Price:$399,900
- Price per sq. ft.:$266.6
- Monthly HOA dues:$570
About this home
Spanning more than 1,500 square feet, this thoughtfully designed home features two spacious bedrooms and two full bathrooms, ensuring ample space for relaxation and privacy. Step inside to discover an inviting open floor plan that seamlessly connects the living, dining, and kitchen areas. The combination of these spaces creates an ideal setting for entertaining or enjoying quiet evenings at home. The upgraded countertops and stainless-steel appliances in the kitchen elevate your culinary experience, while the pantry provides additional storage for all your gourmet essentials. Enjoy the convenience of modern appliances, including a self-cleaning oven, built-in microwave, and dishwasher, all designed to enhance your lifestyle. Natural light pours in through energy-efficient windows, creating a warm and welcoming atmosphere throughout the home. The ceiling fans and sprinkler system add to the comfort and convenience, while the walk-in closets provide ample storage for your belongings. Also included, recently replaced HVAC system as well as hot water heater. Step outside to your private balcony, where you can savor morning coffee or unwind with a good book. The meticulously maintained grounds feature extensive hardscaping, lush lawns, and inviting sidewalks, perfect for leisurely strolls. The community amenities are truly exceptional, including a clubhouse, outdoor pool, tennis courts, and pickleball courts, fostering an active and engaging lifestyle. Safety and security are paramount, with features such as a main entrance lock, intercom system, and smoke detectors ensuring peace of mind. The community also offers a range of services, including lawn care, snow removal, and trash collection, allowing you to focus on enjoying life. With a detached garage and ample parking options, convenience is at your fingertips. This residence is not just a home; it's a lifestyle choice that embraces comfort, community, and luxury. Experience the best of senior living in a space that feels like home, where every detail has been crafted for your enjoyment and peace of mind....
Contact an agent
Home facts
- Year built:2006
- Subdivision & Development:GATHERINGS AT LYNDWOOD
- Listing ID #:MDHW2074828
- Updated:October 06, 2026 at 05:43 AM
Rooms and interior
- Bedrooms:2
- Total bathrooms:2
- Full bathrooms:2
- Rooms Total:7
- Dining Description:Combination Dining/Living, Combination Kitchen/Dining
- Kitchen Description:Built-In Microwave, Combination Kitchen/Living, Dishwasher, Disposal, Exhaust Fan, Freezer, Icemaker, Oven - Self Cleaning, Oven/Range - Electric, Pantry, Refrigerator, Stainless Steel Appliances, Upgraded Countertops, Water Heater
- Bedroom Description:Walk In Closet(s)
- Living area:1,500 sq. ft.
Heating and cooling
- Cooling:Ceiling Fan(s), Central A/C
- Heating:Forced Air, Natural Gas
Structure and exterior
- Year built:2006
- Building area:1,500 sq. ft.
- Construction Materials:Brick Front, Vinyl Siding
- Exterior Features:BBQ Grill, Balcony, Brick, Extensive Hardscape, Exterior Lighting, Gutter System, Lawn Sprinkler, Sidewalks, Tennis Court(s)
- Levels:4 Story
Utilities
- Water:Public
- Sewer:Public Septic
Finances and disclosures
- Price:$399,900
- Price per sq. ft.:$266.6
- Tax amount:$4,899 (2026)
Features and amenities
- Laundry features:Dryer, Dryer In Unit, Washer, Washer In Unit
- Amenities:Bay/Bow Windows, Cable TV Available, Ceiling Fan(s), Electric Alarm, Electric Available, Elevator, Fire Detection System, Intercom, Main Entrance Lock, Natural Gas Available, Sliding Windows, Smoke Detector, Sprinkler System, Sprinkler System - Indoor, Storm Windows, Triple Pane Windows
Parking
- Parking description:Additional Storage Area, Detached Garage, Free, Garage - Front Entry, Garage Door Opener, Handicap Parking, Lighted Parking, Off Street, Parking Lot, Paved Parking, Private, Unassigned
- Garage:Yes
- Garage spaces:1
New listings near 6150 Shadywood Rd #301
- Coming Soon
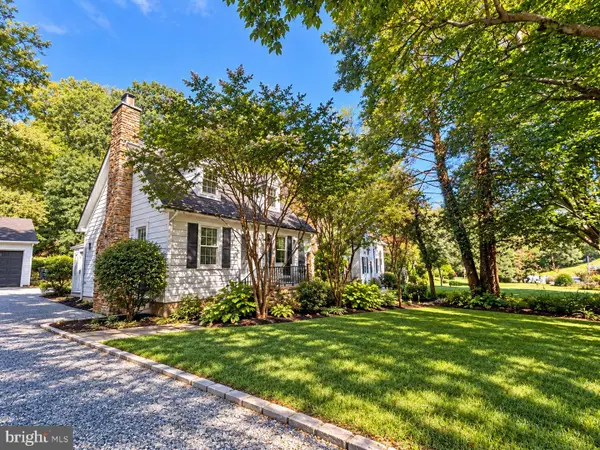 $350,000Coming Soon2 beds 2 baths1,096 sq. ft.
5954 Old Washington Rd, ELKRIDGE, MD 21075
MLS# MDHW2074758Listed by: CHANEY HOMES, LLC - Coming Soon
 $665,000Coming Soon4 beds 3 baths2,100 sq. ft.
6385 Hanover Rd, HANOVER, MD 21076
MLS# MDHW2074870Listed by: RE/MAX ADVANTAGE REALTY - Coming Soon
 $515,000Coming Soon4 beds 3 baths2,220 sq. ft.
6414 Frothingham Ct, ELKRIDGE, MD 21075
MLS# MDHW2074862Listed by: RE/MAX ONE - Coming Soon
 $825,000Coming Soon5 beds 4 baths2,619 sq. ft.
8107 Arbor View Way, ELKRIDGE, MD 21075
MLS# MDHW2074778Listed by: NORTHROP REALTY - Coming Soon
 $375,000Coming Soon2 beds 3 baths1,408 sq. ft.
6480 Ducketts Ln #10-6, ELKRIDGE, MD 21075
MLS# MDHW2074736Listed by: AMERICAN PREMIER REALTY, LLC - Coming Soon
 $560,000Coming Soon4 beds 4 baths2,400 sq. ft.
7730 Rearden Ct, ELKRIDGE, MD 21075
MLS# MDHW2073864Listed by: NORTHROP REALTY - Coming Soon
 $409,900Coming Soon4 beds 2 baths1,820 sq. ft.
6135 Lori Ln, ELKRIDGE, MD 21075
MLS# MDHW2074468Listed by: SAMSON PROPERTIES - Coming Soon
 $950,000Coming Soon5 beds 5 baths5,074 sq. ft.
6110 Phelps Ln, HANOVER, MD 21076
MLS# MDHW2074332Listed by: NORTHROP REALTY - Coming Soon
 $535,000Coming Soon3 beds 2 baths2,528 sq. ft.
6129 Ducketts Ln, ELKRIDGE, MD 21075
MLS# MDHW2073992Listed by: EXP REALTY, LLC


Protect your home and budget from life's surprises with an Assurant Home Warranty, backed by a partner that supports you through every step of homeownership. Explore Plans.
© 2023 - 2026 ERA Franchise Systems LLC. All rights reserved. ERA Franchise Systems LLC fully supports the principles of the Fair Housing Act and the Equal Opportunity Act. ERA, ERA Real Estate powered, and their respective logos are registered service marks of ERA Franchise Systems LLC. Each office is independently owned and operated.