
7773 Dagny Way, Elkridge, MD 21075
Local realty services provided by:Pagoda Realty ERA Powered
7773 Dagny Way,Elkridge, MD 21075
$549,000
- 4 Beds
- 4 Baths
- 2,400 sq. ft.
- Townhouse
- Coming Soon
Listed by: jeannie j. kim
Office: coldwell banker realty
MLS#:MDHW2076374
Source:BRIGHTMLS
Price summary
- Price:$549,000
- Price per sq. ft.:$228.75
- Monthly HOA dues:$124
About this home
4Bed/3.5Bath Morris Place exclusive Coming Soon! Getting refreshed to impress! New paint + Carpet/Padding! Main floor Guest Suite! Oversized 1-car garage with driveway fit for 2! Low monthly HOA! Howard County Public Schools! See you soon!
Contact an agent
Home facts
- Year built:2018
- Subdivision & Development:MORRIS PLACE
- Listing ID #:MDHW2076374
- Updated:November 19, 2026 at 02:29 PM
Rooms and interior
- Bedrooms:4
- Total bathrooms:4
- Full bathrooms:3
- Half bathrooms:1
- Flooring:Carpet, Ceramic Tile, Engineered Wood
- Dining Description:Combination Dining/Living, Combination Kitchen/Dining, Dining Area
- Bathrooms Description:Primary Bath(s)
- Kitchen Description:Breakfast Area, Built-In Microwave, Carpet, Combination Kitchen/Living, Dishwasher, Disposal, Kitchen - Eat-In, Kitchen - Island, Pantry, Recessed Lighting, Refrigerator, Stainless Steel Appliances, Stove, Upgraded Countertops, Water Heater
- Bedroom Description:Carpet, Entry Level Bedroom, Walk In Closet(s)
- Living area:2,400 sq. ft.
Heating and cooling
- Cooling:Central A/C
- Heating:Forced Air, Natural Gas
Structure and exterior
- Roof:Asphalt, Shingle
- Year built:2018
- Building area:2,400 sq. ft.
- Lot area:0.04 Acres
- Architectural Style:Colonial
- Construction Materials:Brick, Frame, Vinyl Siding
- Exterior Features:Deck(s), Exterior Lighting, Gutter System, Sidewalks, Street Lights
- Foundation Description:Slab
- Levels:3 Story
Utilities
- Water:Public
- Sewer:Public Sewer
Finances and disclosures
- Price:$549,000
- Price per sq. ft.:$228.75
- Tax amount:$6,945 (2026)
Features and amenities
- Laundry features:Dryer - Front Loading, Washer - Front Loading
- Amenities:Carbon Monoxide Detector(s), Carpet, Ceiling Fan(s), Recessed Lighting, Smoke Detector, Sprinkler System, Window Treatments
Parking
- Parking description:Attached Garage, Garage - Front Entry, Garage Door Opener, Inside Access, On Street, Oversized, Parking Lot
- Garage:Yes
- Garage spaces:1
New listings near 7773 Dagny Way
- Coming Soon
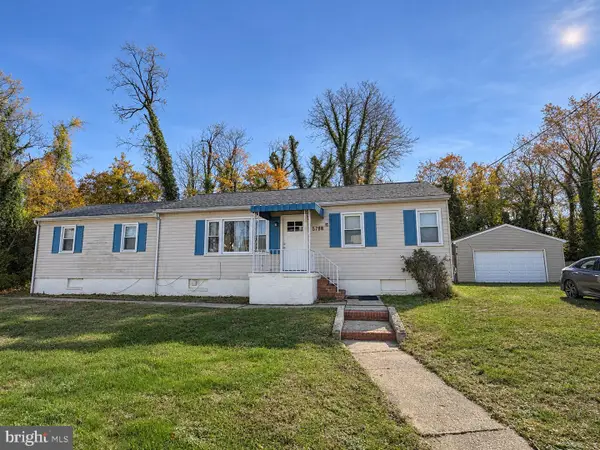 $350,000Coming Soon4 beds 2 baths1,020 sq. ft.
5798 Railroad Ave, ELKRIDGE, MD 21075
MLS# MDHW2076418Listed by: PEARL PROPERTIES REALTY LLC - Coming Soon
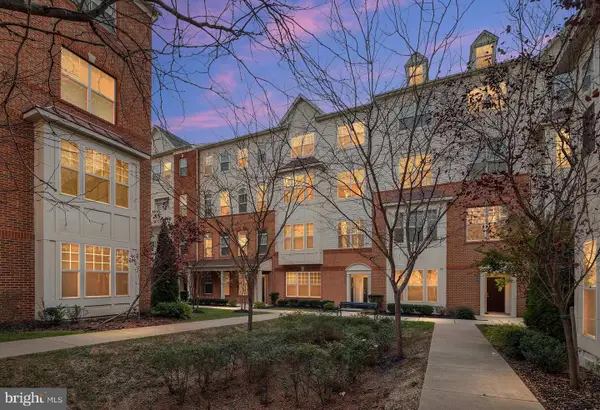 $504,900Coming Soon3 beds 3 baths2,544 sq. ft.
7314 Harlow Way #a, HANOVER, MD 21076
MLS# MDHW2076398Listed by: DOUGLAS REALTY LLC - Coming Soon
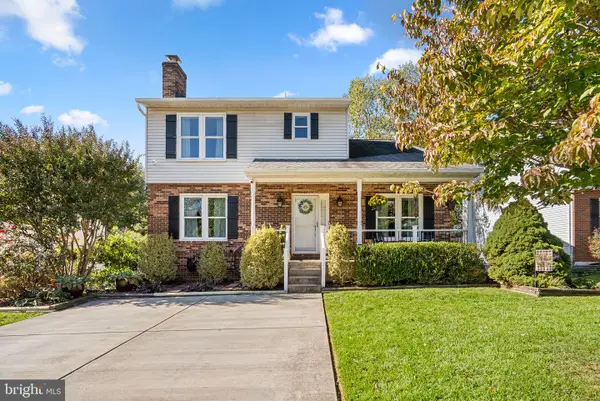 $525,000Coming Soon4 beds 4 baths1,823 sq. ft.
6012 Augustine Ave, ELKRIDGE, MD 21075
MLS# MDHW2074414Listed by: KELLER WILLIAMS LUCIDO AGENCY - Coming Soon
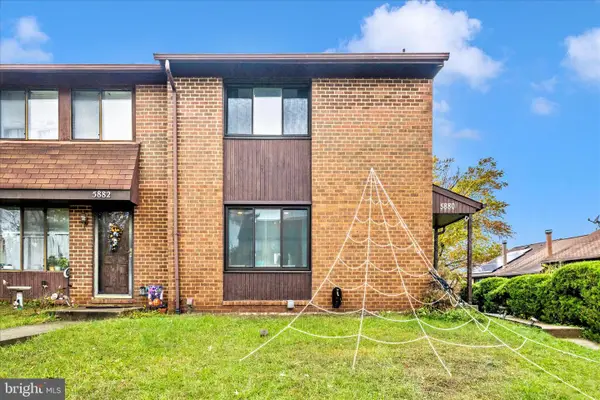 $385,000Coming Soon3 beds 4 baths2,142 sq. ft.
5880 Critter Ct #9-06, ELKRIDGE, MD 21075
MLS# MDHW2061582Listed by: KELLER WILLIAMS FLAGSHIP - Open Sat, 12 to 2pmNew
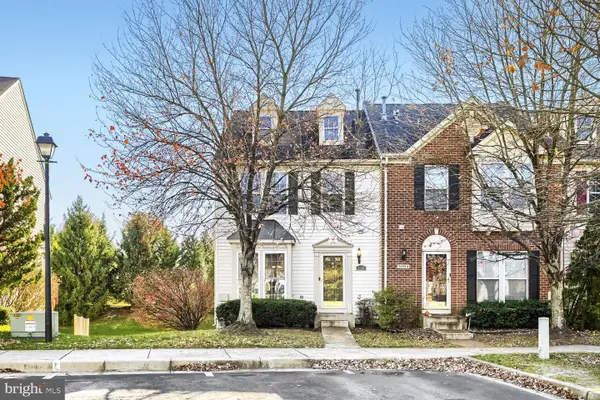 $495,000Active3 beds 4 baths1,926 sq. ft.
5986 Autumn Spell, ELKRIDGE, MD 21075
MLS# MDHW2076408Listed by: EXP REALTY, LLC - Open Sat, 12 to 2pmNew
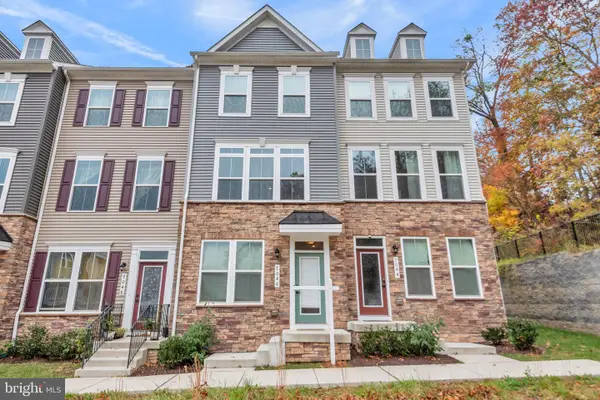 $514,000Active3 beds 4 baths1,850 sq. ft.
7046 Pramila Pl, ELKRIDGE, MD 21075
MLS# MDHW2076294Listed by: KELLER WILLIAMS SELECT REALTORS OF ANNAPOLIS - Open Sat, 1 to 3pmNew
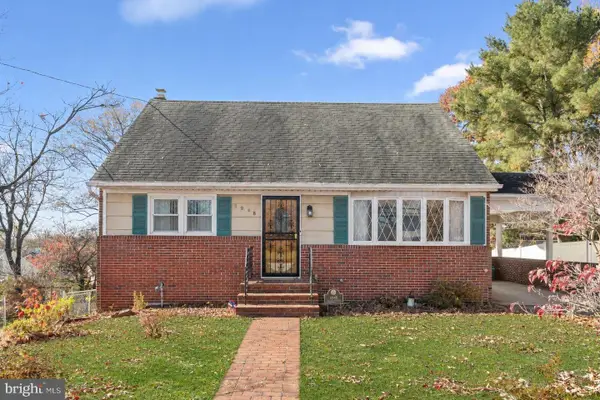 $400,000Active4 beds 3 baths1,200 sq. ft.
5948 Hunt Club Rd, ELKRIDGE, MD 21075
MLS# MDHW2076348Listed by: NORTHROP REALTY - Open Sat, 11am to 12:30pmNew
 $425,000Active3 beds 3 baths2,106 sq. ft.
7140 Deep Falls Way #152, ELKRIDGE, MD 21075
MLS# MDHW2076334Listed by: EXP REALTY, LLC - Open Thu, 10:30 to 11:45amNew
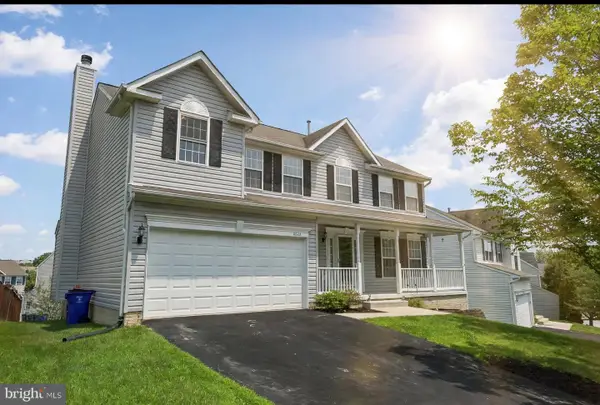 $715,000Active4 beds 4 baths2,740 sq. ft.
6508 Elderberry Ct, ELKRIDGE, MD 21075
MLS# MDHW2076222Listed by: EXP REALTY, LLC


Protect your home and budget from life's surprises with an Assurant Home Warranty, backed by a partner that supports you through every step of homeownership. Explore Plans.
© 2023 - 2026 ERA Franchise Systems LLC. All rights reserved. ERA Franchise Systems LLC fully supports the principles of the Fair Housing Act and the Equal Opportunity Act. ERA, ERA Real Estate powered, and their respective logos are registered service marks of ERA Franchise Systems LLC. Each office is independently owned and operated.