
7971 Millstream Ct, Elkridge, MD 21075
Local realty services provided by:ERA Martin Associates
7971 Millstream Ct,Elkridge, MD 21075
$429,900
- 3 Beds
- 3 Baths
- 1,580 sq. ft.
- Townhouse
- Active
Listed by: peter boscas
Office: red cedar real estate, llc.
MLS#:MDHW2074774
Source:BRIGHTMLS
Price summary
- Price:$429,900
- Price per sq. ft.:$272.09
- Monthly HOA dues:$77
About this home
The main level lives larger than its footprint, with the living room opening into the kitchen and dining area and LVP flooring running throughout. Whoever is cooking stays part of the conversation, while a sliding door off the dining area makes it easy to take dinner out to the deck.
The large elevated deck overlooks a grassy rear yard, neighborhood green space, and a paved walking path. The open outlook brings greenery and extra breathing room to the rear of the home, whether the deck is the spot for a quiet morning or a place to unwind at the end of the day.
The finished lower-level living space adds a meaningful second area for downtime, work, or hobbies. Its open main room is joined by a full bathroom, multiple closets, and direct exterior access, making the level useful without claiming one of the home’s three bedrooms. The primary-bedroom area stands out with a vaulted ceiling.
A separate, finished laundry area includes built-in cabinetry, a work surface, natural light, and nearby enclosed storage as well as a rough-in, if you'd ever like to add a work sink. Practical improvements include a Trane heat pump installed in December 2023 and attic insulation added in 2019. An elevated attic platform preserves storage space without compressing the insulation, and Ethernet wiring was added in 2025. Assigned parking serves the home. Freshly painted and new carpet make this home completely move-in ready.
The path and open space behind the property bring greenery into the everyday view. For a larger outdoor outing, Rockburn Branch Park has trails, biking, disc golf, pickleball, fields, and inclusive play areas. Frank’s Produce & Greenhouses remains a longstanding local stop for produce, plants, and seasonal finds, while Elkridge Furnace Inn gives dinner out a sense of occasion. Costco handles the practical errands, and nearby major road corridors make it easy to head elsewhere in the region....
Contact an agent
Home facts
- Year built:1984
- Subdivision & Development:THOMPSONS PURCHASE
- Listing ID #:MDHW2074774
- Added:2 day(s) ago
- Updated:October 04, 2026 at 01:58 PM
Rooms and interior
- Bedrooms:3
- Total bathrooms:3
- Full bathrooms:2
- Half bathrooms:1
- Dining Description:Combination Kitchen/Dining
- Kitchen Description:Crown Moldings, Dishwasher, Disposal, Icemaker, Microwave, Oven/Range - Electric, Refrigerator
- Basement:Yes
- Basement Description:Connecting Stairway, Daylight, Full, Fully Finished, Heated, Improved, Outside Entrance, Rear Entrance, Walkout Level
- Living area:1,580 sq. ft.
Heating and cooling
- Cooling:Central A/C
- Heating:Electric, Heat Pump(s)
Structure and exterior
- Year built:1984
- Building area:1,580 sq. ft.
- Lot area:0.07 Acres
- Architectural Style:Colonial
- Construction Materials:Vinyl Siding
- Exterior Features:Deck(s)
- Foundation Description:Block
- Levels:3 Story
Utilities
- Water:Public
- Sewer:Public Sewer
Finances and disclosures
- Price:$429,900
- Price per sq. ft.:$272.09
- Tax amount:$5,659 (2026)
Features and amenities
- Laundry features:Dryer, Washer
- Amenities:Chair Railings, Crown Moldings, Window Treatments
Parking
- Parking description:Assigned, Off Street
New listings near 7971 Millstream Ct
- Coming Soon
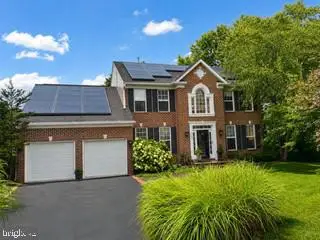
 $515,000Coming Soon4 beds 3 baths1,680 sq. ft.
6414 Frothingham Ct, ELKRIDGE, MD 21075
MLS# MDHW2074862Listed by: RE/MAX ONE - Coming Soon
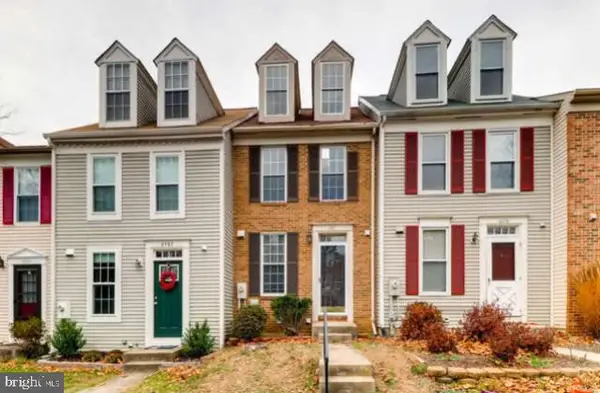
 $825,000Coming Soon5 beds 4 baths2,619 sq. ft.
8107 Arbor View Way, ELKRIDGE, MD 21075
MLS# MDHW2074778Listed by: NORTHROP REALTY - Coming Soon
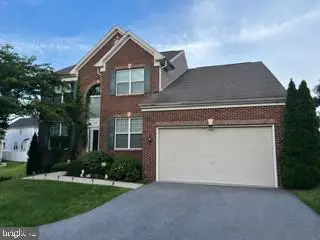
 $375,000Coming Soon2 beds 3 baths1,408 sq. ft.
6480 Ducketts Ln #10-6, ELKRIDGE, MD 21075
MLS# MDHW2074736Listed by: AMERICAN PREMIER REALTY, LLC - Coming Soon
 $560,000Coming Soon4 beds 4 baths2,400 sq. ft.
7730 Rearden Ct, ELKRIDGE, MD 21075
MLS# MDHW2073864Listed by: NORTHROP REALTY - Coming Soon
 $409,900Coming Soon4 beds 2 baths1,820 sq. ft.
6135 Lori Ln, ELKRIDGE, MD 21075
MLS# MDHW2074468Listed by: SAMSON PROPERTIES - Coming Soon
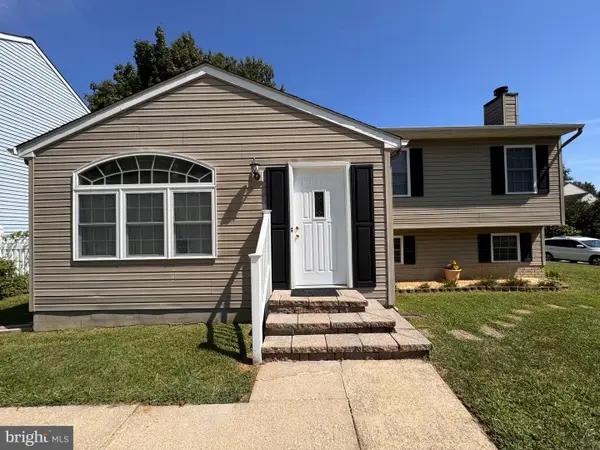
 $950,000Coming Soon5 beds 5 baths5,074 sq. ft.
6110 Phelps Ln, HANOVER, MD 21076
MLS# MDHW2074332Listed by: NORTHROP REALTY - Coming Soon
 $535,000Coming Soon3 beds 2 baths2,528 sq. ft.
6129 Ducketts Ln, ELKRIDGE, MD 21075
MLS# MDHW2073992Listed by: EXP REALTY, LLC - Coming Soon
 $445,000Coming Soon3 beds 2 baths964 sq. ft.
6430 Ivy Ter, ELKRIDGE, MD 21075
MLS# MDHW2073498Listed by: CENTURY 21 REDWOOD REALTY - Coming Soon
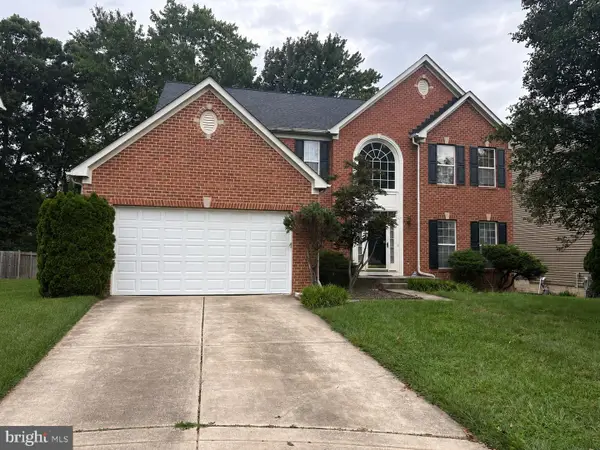 $875,000Coming Soon4 beds 4 baths3,701 sq. ft.
6009 Sandy Rdg, ELKRIDGE, MD 21075
MLS# MDHW2073108Listed by: KELLER WILLIAMS LUCIDO AGENCY - Coming Soon
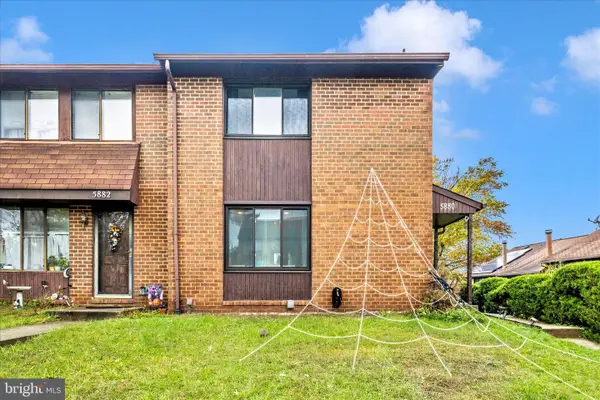 $385,000Coming Soon3 beds 4 baths2,142 sq. ft.
5880 Critter Ct #9-06, ELKRIDGE, MD 21075
MLS# MDHW2061582Listed by: KELLER WILLIAMS FLAGSHIP


Protect your home and budget from life's surprises with an Assurant Home Warranty, backed by a partner that supports you through every step of homeownership. Explore Plans.
© 2023 - 2026 ERA Franchise Systems LLC. All rights reserved. ERA Franchise Systems LLC fully supports the principles of the Fair Housing Act and the Equal Opportunity Act. ERA, ERA Real Estate powered, and their respective logos are registered service marks of ERA Franchise Systems LLC. Each office is independently owned and operated.