
8200 Tyson Rd, Ellicott City, MD 21043
Local realty services provided by:O'BRIEN REALTY ERA POWERED
8200 Tyson Rd,Ellicott City, MD 21043
$849,900
- 4 Beds
- 3 Baths
- 3,012 sq. ft.
- Single family
- Coming Soon
Listed by: un h mcadory
Office: realty 1 maryland, llc.
MLS#:MDHW2073128
Source:BRIGHTMLS
Price summary
- Price:$849,900
- Price per sq. ft.:$282.17
About this home
Beautiful home situated on over 1 acre in desirable Howard County! Offering exceptional flexibility and endless potential, this property is ideal for a home business or an in-law suite setup. Inside, the home features an updated kitchen, pristine hardwood floors, two cozy fireplaces, and spacious bedrooms throughout. Recent improvements include fresh paint throughout the entire house and epoxy-painted basement flooring. Step outside to enjoy a private backyard oasis featuring an in-ground pool—perfect for relaxation and entertaining. Conveniently located near local amenities, major commuter routes, and top-rated Howard County schools.
Contact an agent
Home facts
- Year built:1976
- Subdivision & Development:CHESTNUT HILL ESTATES
- Listing ID #:MDHW2073128
- Updated:September 17, 2026 at 11:34 AM
Rooms and interior
- Bedrooms:4
- Total bathrooms:3
- Full bathrooms:2
- Half bathrooms:1
- Dining Description:Dining Area, Dining Room
- Kitchen Description:Dishwasher, Disposal, Icemaker, Refrigerator
- Bedroom Description:Primary Bedroom
- Basement:Yes
- Basement Description:Unfinished
- Living area:3,012 sq. ft.
Heating and cooling
- Cooling:Ceiling Fan(s), Central A/C
- Heating:Forced Air, Natural Gas
Structure and exterior
- Roof:Asphalt
- Year built:1976
- Building area:3,012 sq. ft.
- Lot area:1.07 Acres
- Architectural Style:Colonial
- Construction Materials:Aluminum Siding
- Levels:3 Story
Utilities
- Water:Public
- Sewer:Public Sewer
Finances and disclosures
- Price:$849,900
- Price per sq. ft.:$282.17
- Tax amount:$7,007 (2026)
Features and amenities
- Laundry features:Dryer, Washer
- Amenities:Attic, Window Treatments
Parking
- Parking description:Off Street
New listings near 8200 Tyson Rd
- Coming Soon
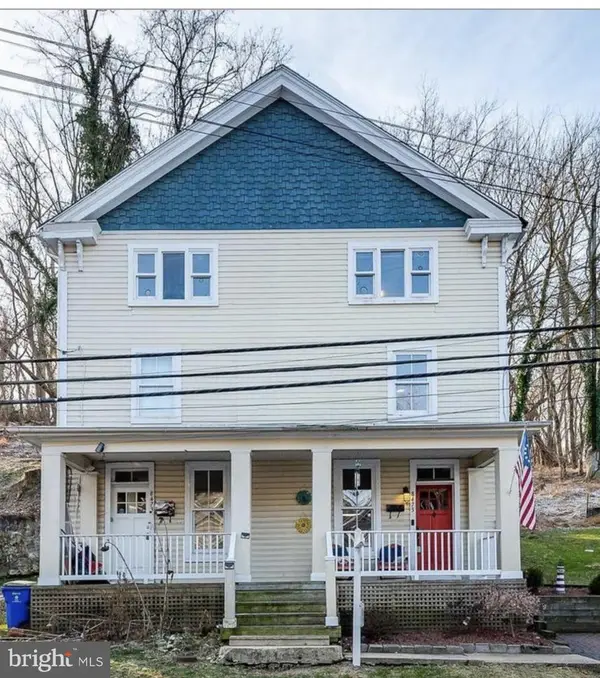 $440,000Coming Soon3 beds 2 baths1,866 sq. ft.
8475 Main St, ELLICOTT CITY, MD 21043
MLS# MDHW2074166Listed by: CUMMINGS & CO. REALTORS - Coming Soon
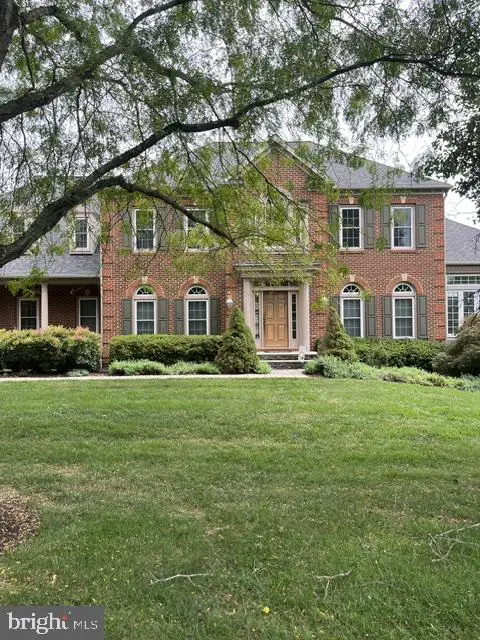 $1,375,000Coming Soon5 beds 6 baths7,744 sq. ft.
11413 Butterfruit, ELLICOTT CITY, MD 21042
MLS# MDHW2074012Listed by: KELLER WILLIAMS REALTY CENTRE - Coming Soon
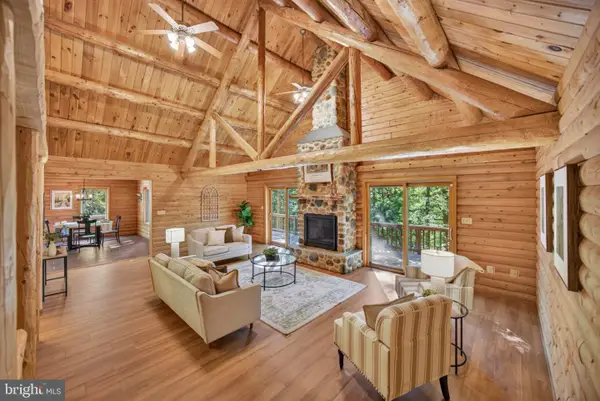 $1,050,000Coming Soon5 beds 3 baths4,018 sq. ft.
4667 Beechwood Rd, ELLICOTT CITY, MD 21043
MLS# MDHW2074116Listed by: THE KW COLLECTIVE - Coming Soon
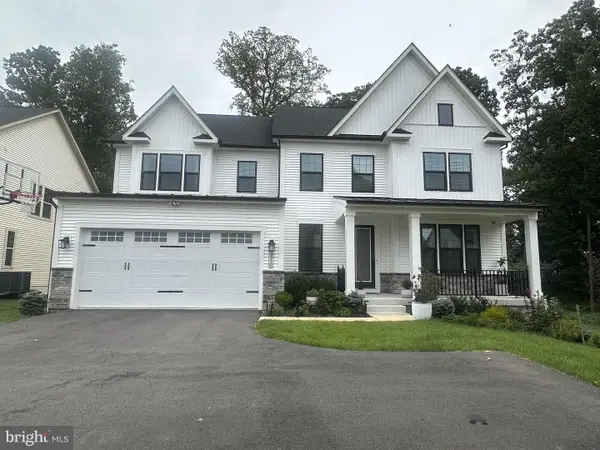 $1,450,000Coming Soon4 beds 5 baths4,425 sq. ft.
3930 Carey Ct, ELLICOTT CITY, MD 21042
MLS# MDHW2073366Listed by: NORTHROP REALTY - Coming Soon
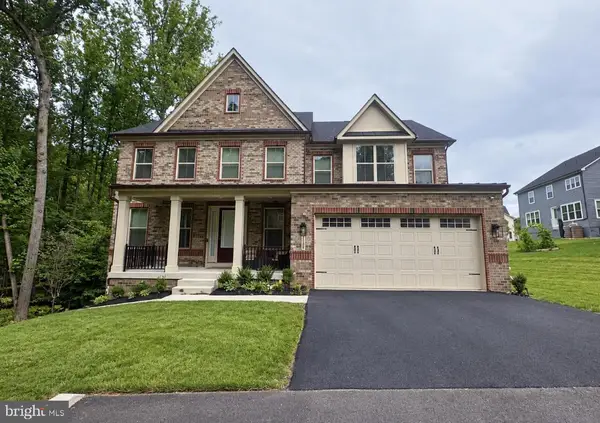 $1,495,000Coming Soon4 beds 4 baths3,585 sq. ft.
3684 Westmount Pkwy, ELLICOTT CITY, MD 21042
MLS# MDHW2073636Listed by: NORTHROP REALTY - Coming Soon
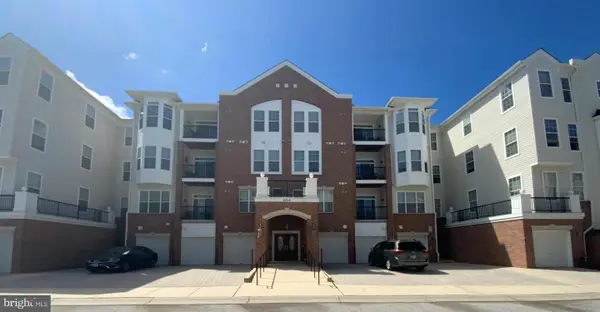 $435,000Coming Soon2 beds 2 baths1,637 sq. ft.
4315 Ericson #306, ELLICOTT CITY, MD 21043
MLS# MDHW2074214Listed by: NEXTHOME ENVISION - Coming Soon
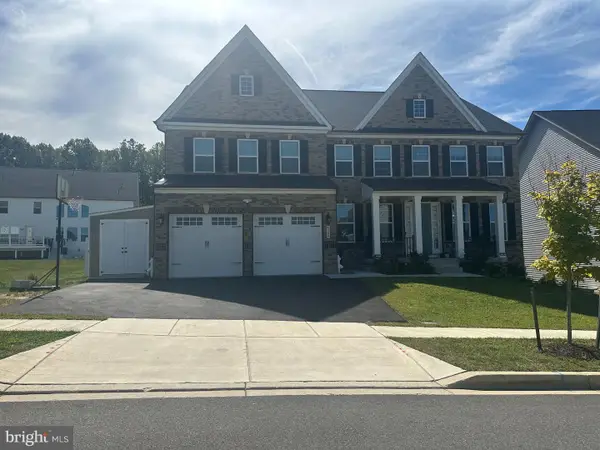 $1,725,000Coming Soon5 beds 7 baths6,269 sq. ft.
4304 Templeton Ln, ELLICOTT CITY, MD 21042
MLS# MDHW2074188Listed by: NORTHROP REALTY - Coming Soon
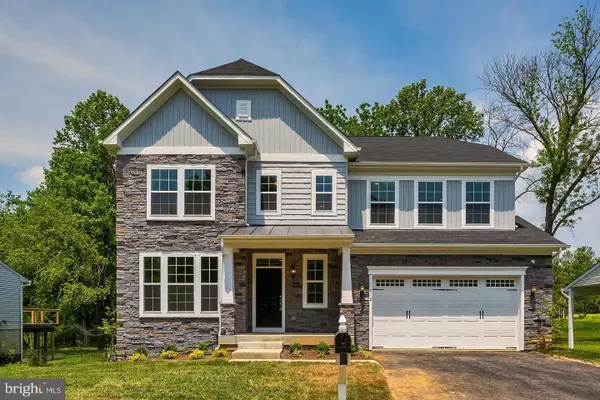 $1,000,000Coming Soon5 beds 6 baths5,206 sq. ft.
8116 Veronica Way, ELLICOTT CITY, MD 21043
MLS# MDHW2073960Listed by: SAMSON PROPERTIES - Coming SoonOpen Sat, 11am to 1pm
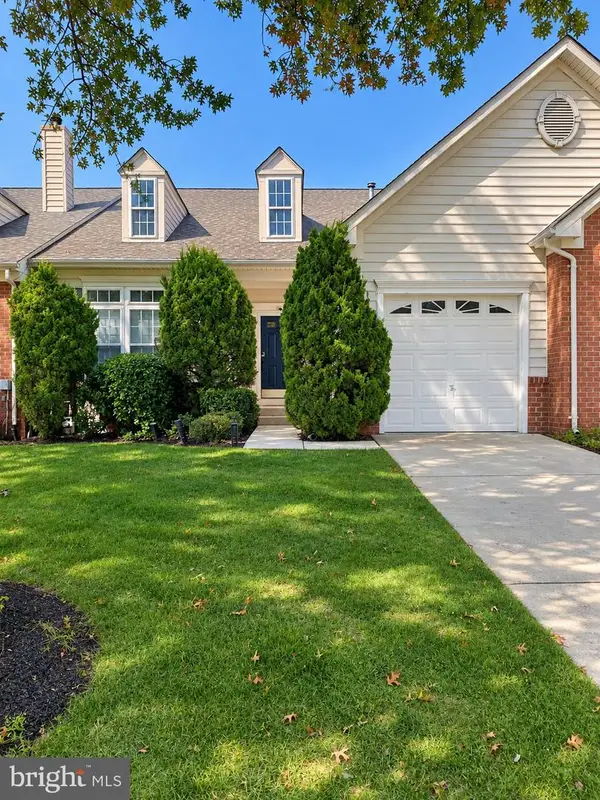 $650,000Coming Soon3 beds 4 baths3,050 sq. ft.
7434 Jeans Way, ELLICOTT CITY, MD 21043
MLS# MDHW2074120Listed by: NORTHROP REALTY


Protect your home and budget from life's surprises with an Assurant Home Warranty, backed by a partner that supports you through every step of homeownership. Explore Plans.
© 2023 - 2026 ERA Franchise Systems LLC. All rights reserved. ERA Franchise Systems LLC fully supports the principles of the Fair Housing Act and the Equal Opportunity Act. ERA, ERA Real Estate powered, and their respective logos are registered service marks of ERA Franchise Systems LLC. Each office is independently owned and operated.