
2500 Waterside Dr #304, Frederick, MD 21701
Local realty services provided by:ERA Liberty Realty
2500 Waterside Dr #304,Frederick, MD 21701
$358,000
- 2 Beds
- 2 Baths
- 1,350 sq. ft.
- Condominium
- Active
Listed by: suzanne s marsh
Office: marsh realty
MLS#:MDFR2088116
Source:BRIGHTMLS
Price summary
- Price:$358,000
- Price per sq. ft.:$265.19
- Monthly HOA dues:$101
About this home
Worman’s Mill is a master-planned, mixed-use community in Frederick, Maryland, thoughtfully designed to capture the charm of a traditional small town. With walkable neighborhoods, diverse housing options, local shops and dining, and abundant outdoor recreation, Worman’s Mill offers an exceptional lifestyle just 5 miles from downtown Frederick. This light and bright third-level, 2-bedroom, 2-full-bath condo offers more than 1,500 square feet of comfortable, one-level living. Hardwood floors flow through the foyer, living room, dining room, and family room, creating a warm and inviting atmosphere. The kitchen features painted cabinetry, granite countertops, a tile backsplash, and a functional center island. Just off the kitchen, the cozy family room provides a comfortable space for relaxing. The spacious owner’s bedroom enjoys peaceful views of mature trees and open space. The remodeled owner’s bath features a beautiful, oversized walk-in shower, while the large walk-in closet provides excellent storage. The second bedroom has convenient direct access to the second full bathroom, offering privacy and flexibility for guests. Step outside to the private balcony and enjoy tranquil views and a wonderful connection to the surrounding open space. With its spacious one-level floor plan, beautiful finishes, peaceful views, and outstanding Worman’s Mill location, this condo offers comfortable living in one of Frederick’s most desirable communities....
Contact an agent
Home facts
- Year built:1999
- Subdivision & Development:WORMANS MILL
- Listing ID #:MDFR2088116
- Added:2 day(s) ago
- Updated:August 24, 2026 at 01:53 PM
Rooms and interior
- Bedrooms:2
- Total bathrooms:2
- Full bathrooms:2
- Flooring:Carpet, Luxury Vinyl Plank, Solid Hardwood
- Kitchen Description:Carpet, Crown Moldings, Dishwasher, Kitchen - Table Space, Microwave, Oven/Range - Gas, Pantry, Refrigerator
- Bedroom Description:Carpet, Walk In Closet(s)
- Living area:1,350 sq. ft.
Heating and cooling
- Cooling:Central A/C
- Heating:Forced Air, Natural Gas
Structure and exterior
- Year built:1999
- Building area:1,350 sq. ft.
- Lot Features:Backs to Trees
- Architectural Style:Traditional
- Construction Materials:Stone, Vinyl Siding
- Levels:1 Story
Schools
- High school:WALKERSVILLE
- Middle school:WALKERSVILLE
- Elementary school:WALKERSVILLE
Utilities
- Water:Public
- Sewer:Public Sewer
Finances and disclosures
- Price:$358,000
- Price per sq. ft.:$265.19
- Tax amount:$4,746 (2025)
Features and amenities
- Laundry features:Dryer, Washer
- Amenities:Carpet, Ceiling Fan(s), Chair Railings, Crown Moldings, Double Hung Windows, Double Pane Windows, Elevator, Window Treatments
Parking
- Parking description:Basement Garage, Parking Garage, Parking Space Conveys
- Garage:Yes
- Garage spaces:1
New listings near 2500 Waterside Dr #304
- Coming Soon
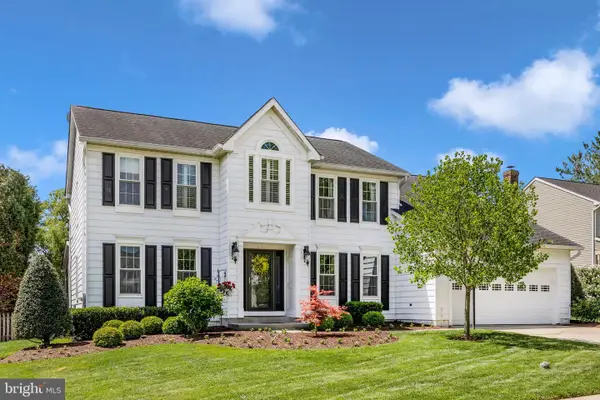 $664,900Coming Soon4 beds 3 baths3,225 sq. ft.
6913 Sovereign Pl, FREDERICK, MD 21703
MLS# MDFR2088152Listed by: RE/MAX REALTY CENTRE, INC. - Coming SoonOpen Sat, 11am to 1pm
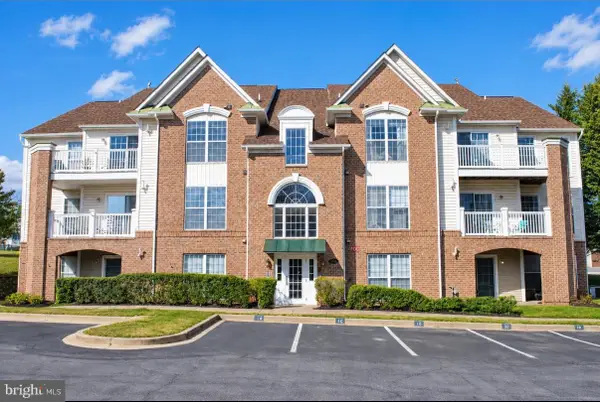 $275,000Coming Soon2 beds 2 baths1,256 sq. ft.
2501 Coach House Way #3c, FREDERICK, MD 21702
MLS# MDFR2088158Listed by: SAMSON PROPERTIES - Coming Soon
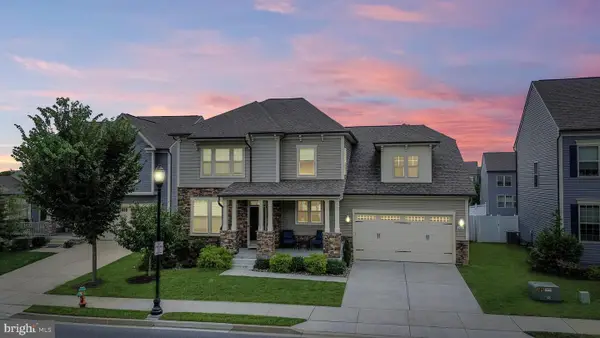 $699,999Coming Soon5 beds 5 baths3,816 sq. ft.
2063 Chamberlain Dr, FREDERICK, MD 21702
MLS# MDFR2088096Listed by: LPT REALTY, LLC - Coming Soon
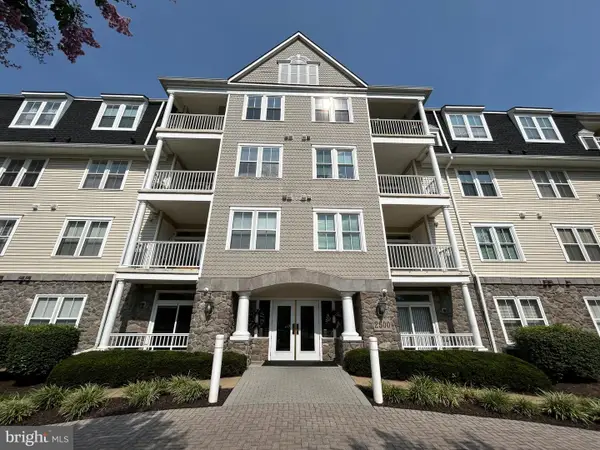 $395,000Coming Soon2 beds 2 baths1,493 sq. ft.
2500 Waterside Dr #316, FREDERICK, MD 21701
MLS# MDFR2088144Listed by: L. P. CALOMERIS REALTY - Coming Soon
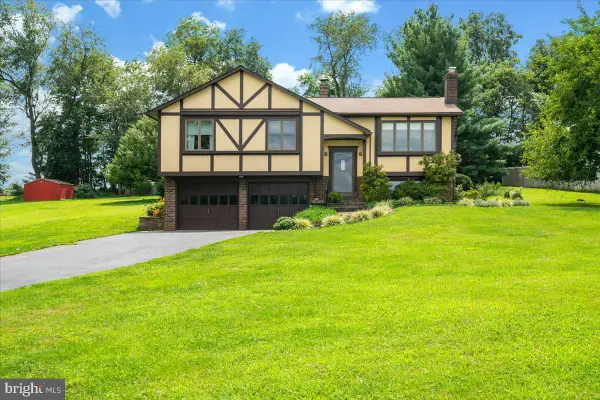 $475,000Coming Soon3 beds 3 baths1,193 sq. ft.
10225 Allview Dr, FREDERICK, MD 21701
MLS# MDFR2086826Listed by: KELLER WILLIAMS REALTY CENTRE - Coming Soon
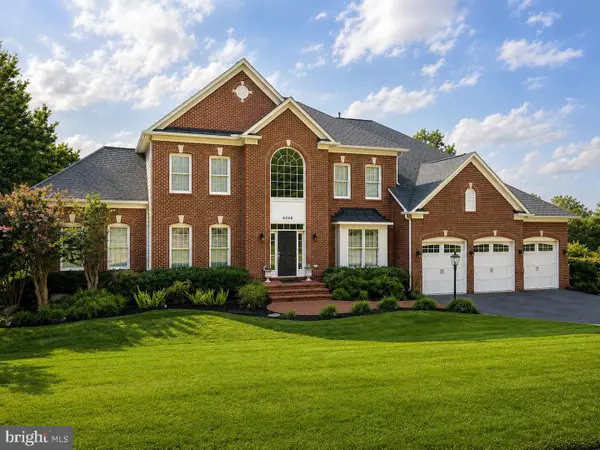 $1,100,000Coming Soon5 beds 5 baths6,066 sq. ft.
6248 Jefferson Blvd, FREDERICK, MD 21703
MLS# MDFR2087862Listed by: VERDANT REALTY GROUP LLC - Coming SoonOpen Sat, 12 to 2pm
 $599,999Coming Soon3 beds 4 baths2,120 sq. ft.
9171 Landon House Ln, FREDERICK, MD 21704
MLS# MDFR2088110Listed by: KELLER WILLIAMS REALTY CENTRE - Coming Soon
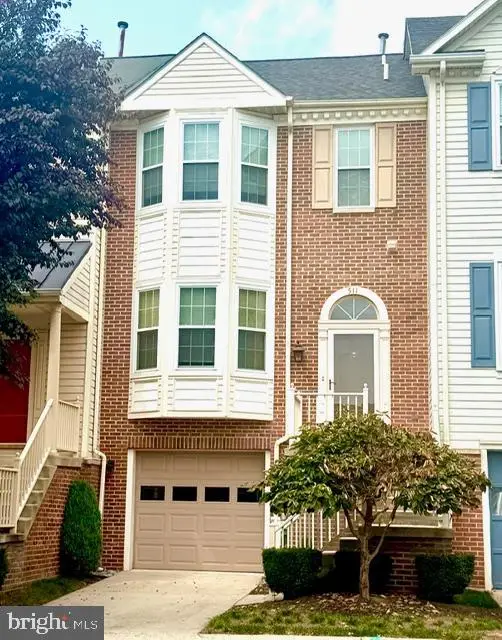 $399,900Coming Soon3 beds 4 baths1,940 sq. ft.
511 Sugarbush Cir, FREDERICK, MD 21703
MLS# MDFR2087910Listed by: CHARIS REALTY GROUP - Coming Soon
 $426,000Coming Soon3 beds 4 baths2,428 sq. ft.
2620 Emerson Dr, FREDERICK, MD 21702
MLS# MDFR2086450Listed by: KELLER WILLIAMS REALTY CENTRE - Coming Soon
 $429,900Coming Soon2 beds 3 baths1,508 sq. ft.
3030 Mill Island Pkwy #113, FREDERICK, MD 21701
MLS# MDFR2086528Listed by: NORTHROP REALTY


Protect your home and budget from life's surprises with an Assurant Home Warranty, backed by a partner that supports you through every step of homeownership. Explore Plans.
© 2023 - 2026 ERA Franchise Systems LLC. All rights reserved. ERA Franchise Systems LLC fully supports the principles of the Fair Housing Act and the Equal Opportunity Act. ERA, ERA Real Estate powered, and their respective logos are registered service marks of ERA Franchise Systems LLC. Each office is independently owned and operated.