
3775 Spicebush Dr, Frederick, MD 21704
Local realty services provided by:ERA OakCrest Realty, Inc.
3775 Spicebush Dr,Frederick, MD 21704
$965,000
- 4 Beds
- 4 Baths
- 5,591 sq. ft.
- Single family
- Active
Listed by: sandra y. stewart
Office: berkshire hathaway homeservices penfed realty
MLS#:MDFR2085820
Source:BRIGHTMLS
Price summary
- Price:$965,000
- Price per sq. ft.:$172.6
- Monthly HOA dues:$141
About this home
Discover an exquisite blend of elegance and comfort in this stunning colonial style home located on a manicured corner lot, with 2-car side entry garage, nestled in the prestigious Villages of Urbana. Spanning over 5,000 sq ft., this charming Waverly Model built by Ryan Homes invites you into a two story foyer boasting a beautifully curved staircase, and an exquisite main level featuring an executive office, formal living/dining room with an adjacent sunroom, a gourmet kitchen with large island, and a rear morning room that seamlessly flows into the cathedral family room, perfect for cozy gatherings in front of the fireplace. The rear stairs off the family room is a convenient escape to the 4 spacious bedrooms on the upper level, featuring a primary suite with a large sitting area, walk-in closets, and a spa-like bathroom with a soaking tub and walk-in shower. Ideal for entertaining family and friends, this luxury home has a fully finished lower level with a theater room, gym, a large recreation area, and a full bath. Opportunity is Knocking! Now is the time to upgrade to a luxury lifestyle....
Contact an agent
Home facts
- Year built:2002
- Subdivision & Development:VILLAGES OF URBANA
- Listing ID #:MDFR2085820
- Added:33 day(s) ago
- Updated:August 23, 2026 at 01:59 PM
Rooms and interior
- Bedrooms:4
- Total bathrooms:4
- Full bathrooms:3
- Half bathrooms:1
- Flooring:Carpet, Ceramic Tile, Hardwood
- Dining Description:Combination Dining/Living
- Bathrooms Description:Primary Bath(s)
- Kitchen Description:Breakfast Area, Built-In Microwave, Carpet, Cooktop, Crown Moldings, Dishwasher, Disposal, Double/Dual Staircase, Exhaust Fan, Kitchen - Eat-In, Kitchen - Gourmet, Oven - Double, Oven - Wall, Pantry, Recessed Lighting, Refrigerator, Stainless Steel Appliances, Upgraded Countertops, Water Heater
- Bedroom Description:Carpet, Walk In Closet(s)
- Basement:Yes
- Basement Description:Connecting Stairway, Fully Finished, Sump Pump
- Living area:5,591 sq. ft.
Heating and cooling
- Cooling:Ceiling Fan(s), Central A/C, Zoned
- Heating:Forced Air, Natural Gas, Zoned
Structure and exterior
- Roof:Shingle
- Year built:2002
- Building area:5,591 sq. ft.
- Lot area:0.34 Acres
- Lot Features:Corner, Corner Lot/Unit, Landscaping
- Architectural Style:Colonial
- Construction Materials:Brick, Brick Front, Vinyl Siding
- Exterior Features:Deck(s), Exterior Lighting
- Foundation Description:Brick/Mortar
- Levels:3 Story
Utilities
- Water:Public
- Sewer:Public Sewer
Finances and disclosures
- Price:$965,000
- Price per sq. ft.:$172.6
- Tax amount:$9,812 (2026)
Features and amenities
- Laundry features:Dryer, Washer
- Amenities:Cable TV Available, Carpet, Crown Moldings, Curved Staircase, Double/Dual Staircase, Recessed Lighting, Underground Utilities, Window Treatments
Parking
- Parking description:Asphalt Driveway, Attached Garage, Garage Door Opener, Paved Driveway
- Garage:Yes
- Garage spaces:2
New listings near 3775 Spicebush Dr
- Coming Soon
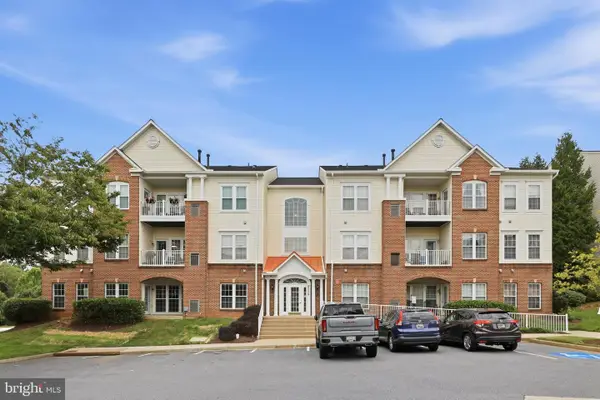 $295,000Coming Soon2 beds 2 baths
6220 Glen Valley Ter #3a, FREDERICK, MD 21701
MLS# MDFR2088170Listed by: KELLER WILLIAMS REALTY CENTRE - Coming Soon
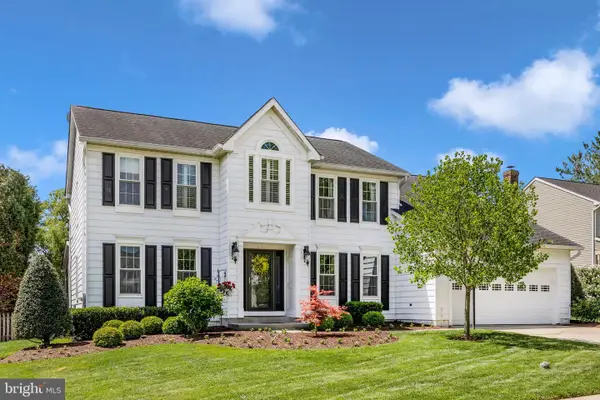 $664,900Coming Soon4 beds 3 baths3,225 sq. ft.
6913 Sovereign Pl, FREDERICK, MD 21703
MLS# MDFR2088152Listed by: RE/MAX REALTY CENTRE, INC. - Coming SoonOpen Sat, 11am to 1pm
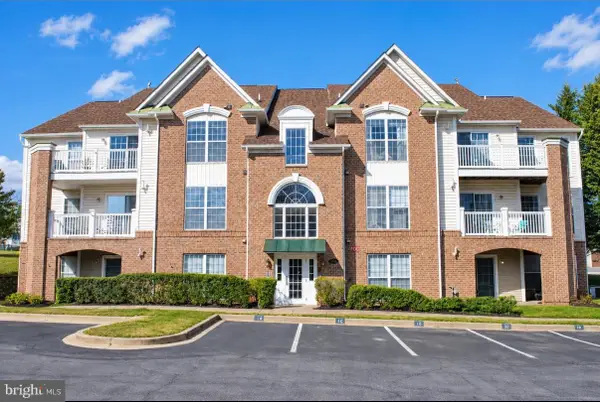 $275,000Coming Soon2 beds 2 baths1,256 sq. ft.
2501 Coach House Way #3c, FREDERICK, MD 21702
MLS# MDFR2088158Listed by: SAMSON PROPERTIES - Coming Soon
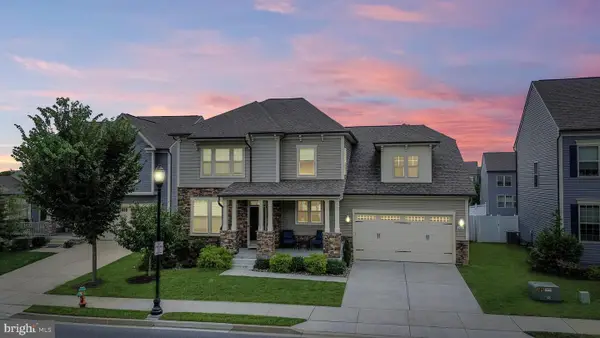 $699,999Coming Soon5 beds 5 baths3,816 sq. ft.
2063 Chamberlain Dr, FREDERICK, MD 21702
MLS# MDFR2088096Listed by: LPT REALTY, LLC - Coming Soon
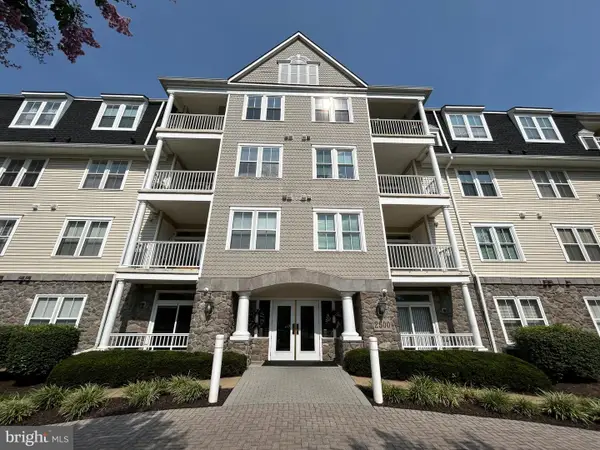 $395,000Coming Soon2 beds 2 baths1,493 sq. ft.
2500 Waterside Dr #316, FREDERICK, MD 21701
MLS# MDFR2088144Listed by: L. P. CALOMERIS REALTY - Coming Soon
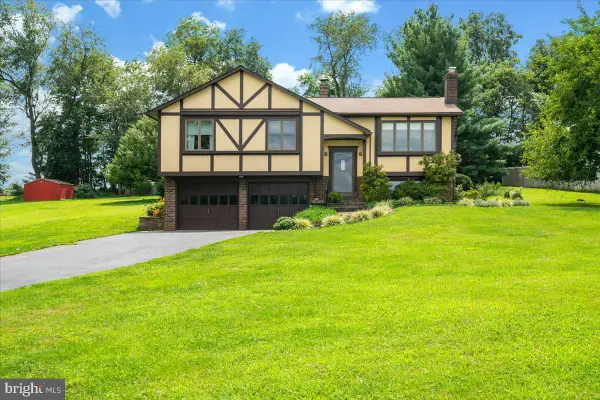 $475,000Coming Soon3 beds 3 baths1,193 sq. ft.
10225 Allview Dr, FREDERICK, MD 21701
MLS# MDFR2086826Listed by: KELLER WILLIAMS REALTY CENTRE - Coming Soon
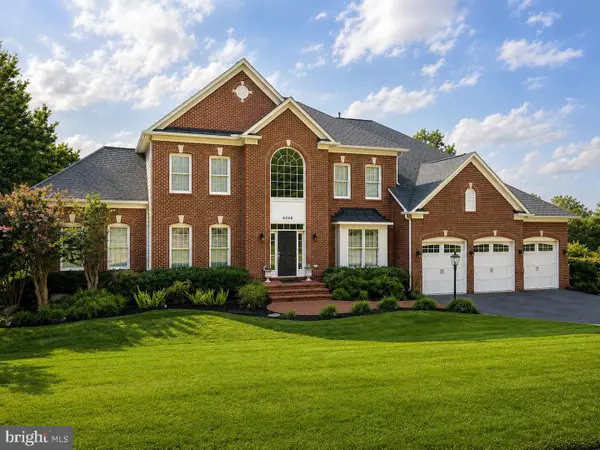 $1,100,000Coming Soon5 beds 5 baths6,066 sq. ft.
6248 Jefferson Blvd, FREDERICK, MD 21703
MLS# MDFR2087862Listed by: VERDANT REALTY GROUP LLC - Coming Soon
 $599,999Coming Soon3 beds 4 baths2,120 sq. ft.
9171 Landon House Ln, FREDERICK, MD 21704
MLS# MDFR2088110Listed by: KELLER WILLIAMS REALTY CENTRE - Coming Soon
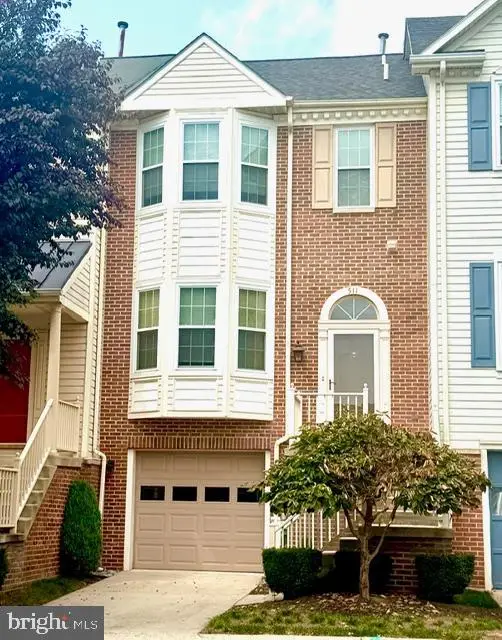 $399,900Coming Soon3 beds 4 baths1,940 sq. ft.
511 Sugarbush Cir, FREDERICK, MD 21703
MLS# MDFR2087910Listed by: CHARIS REALTY GROUP - Coming Soon
 $426,000Coming Soon3 beds 4 baths2,428 sq. ft.
2620 Emerson Dr, FREDERICK, MD 21702
MLS# MDFR2086450Listed by: KELLER WILLIAMS REALTY CENTRE


Protect your home and budget from life's surprises with an Assurant Home Warranty, backed by a partner that supports you through every step of homeownership. Explore Plans.
© 2023 - 2026 ERA Franchise Systems LLC. All rights reserved. ERA Franchise Systems LLC fully supports the principles of the Fair Housing Act and the Equal Opportunity Act. ERA, ERA Real Estate powered, and their respective logos are registered service marks of ERA Franchise Systems LLC. Each office is independently owned and operated.