
9360 - D Bitterroot Ter, Frederick, MD 21701
Local realty services provided by:ERA Martin Associates
9360 - D Bitterroot Ter,Frederick, MD 21701
$799,990
- 4 Beds
- 4 Baths
- 3,751 sq. ft.
- Single family
- Active
Upcoming open houses
- Sat, Aug 2912:00 pm - 02:00 pm
- Sun, Aug 3012:00 pm - 02:00 pm
Listed by: donna j yocum
Office: keller williams realty centre
MLS#:MDFR2085754
Source:BRIGHTMLS
Price summary
- Price:$799,990
- Price per sq. ft.:$213.27
- Monthly HOA dues:$226
About this home
Welcome to Westridge at Lake Linganore, an exclusive enclave of just 37 luxury homes by NVHomes on private, wooded home sites backing to protected forest, each with a walkout basement. Centered around a luxurious first-floor owner’s suite, the Freemont combines the ease of one-level living with the space and flexibility of a two-story home. The owner’s retreat features dual walk-in closets, an elegant Roman shower, and dual vanities. A gourmet kitchen with a large center island flows seamlessly into the great room and dining area, with an optional covered porch extending your living space outdoors. The main level also includes a private study and guest bedroom. Upstairs, a spacious loft is complemented by two additional bedrooms, each with its own walk-in closet and access to a full bath, plus the option of adding a private secondary suite. The finished recreation room includes direct backyard access, with options to add a
bedroom and full bath. Ideally located near Wegmans, I-70, and top-rated Oakdale High School, Lake Linganore residents enjoy lakes, beaches, pools, trails, tennis and pickleball courts, and year-round community events....
Contact an agent
Home facts
- Subdivision & Development:NONE AVAILABLE
- Listing ID #:MDFR2085754
- Added:37 day(s) ago
- Updated:August 24, 2026 at 01:52 PM
Rooms and interior
- Bedrooms:4
- Total bathrooms:4
- Full bathrooms:4
- Basement:Yes
- Basement Description:Partially Finished, Poured Concrete
- Living area:3,751 sq. ft.
Heating and cooling
- Cooling:Central A/C
- Heating:90% Forced Air, Natural Gas
Structure and exterior
- Building area:3,751 sq. ft.
- Lot area:0.16 Acres
- Architectural Style:Craftsman, Traditional, Transitional
- Construction Materials:Brick, Vinyl Siding
- Foundation Description:Concrete Perimeter
- Levels:3 Story
Schools
- High school:OAKDALE
- Middle school:GOVERNOR THOMAS JOHNSON
- Elementary school:SPRING RIDGE
Utilities
- Water:Public
- Sewer:Public Sewer
Finances and disclosures
- Price:$799,990
- Price per sq. ft.:$213.27
Parking
- Parking description:Attached Garage, Garage - Front Entry
- Garage:Yes
- Garage spaces:2
New listings near 9360 - D Bitterroot Ter
- Coming Soon
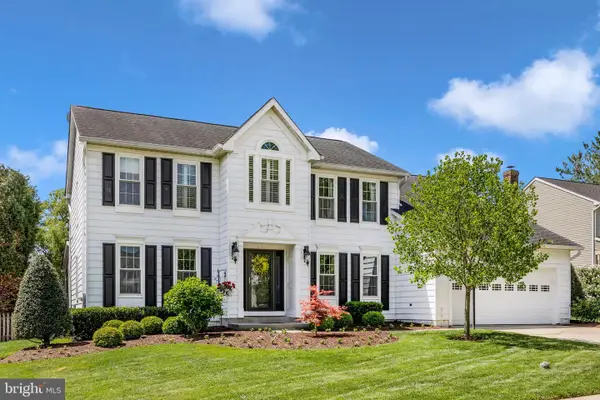 $664,900Coming Soon4 beds 3 baths3,225 sq. ft.
6913 Sovereign Pl, FREDERICK, MD 21703
MLS# MDFR2088152Listed by: RE/MAX REALTY CENTRE, INC. - Coming SoonOpen Sat, 11am to 1pm
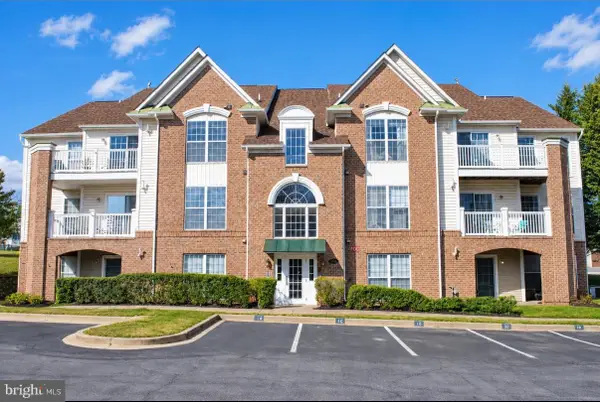 $275,000Coming Soon2 beds 2 baths1,256 sq. ft.
2501 Coach House Way #3c, FREDERICK, MD 21702
MLS# MDFR2088158Listed by: SAMSON PROPERTIES - Coming Soon
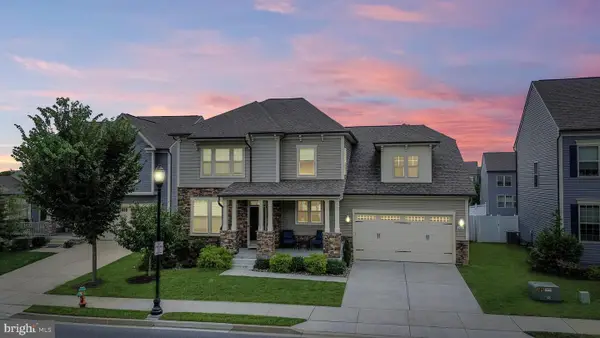 $699,999Coming Soon5 beds 5 baths3,816 sq. ft.
2063 Chamberlain Dr, FREDERICK, MD 21702
MLS# MDFR2088096Listed by: LPT REALTY, LLC - Coming Soon
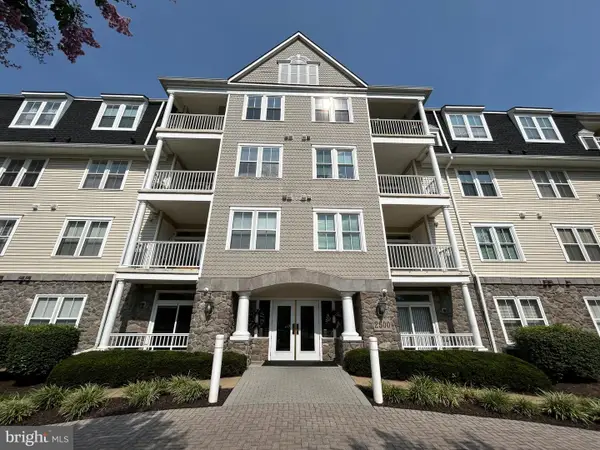 $395,000Coming Soon2 beds 2 baths1,493 sq. ft.
2500 Waterside Dr #316, FREDERICK, MD 21701
MLS# MDFR2088144Listed by: L. P. CALOMERIS REALTY - Coming Soon
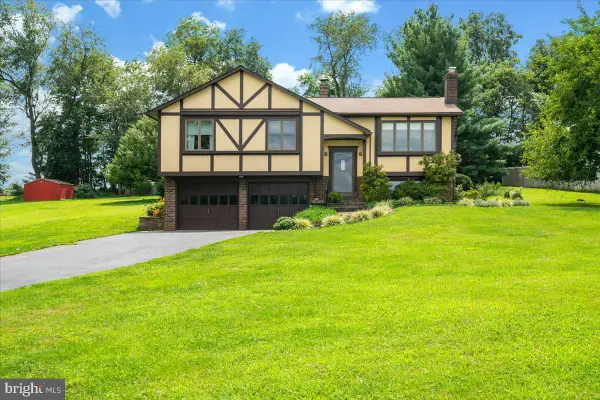 $475,000Coming Soon3 beds 3 baths1,193 sq. ft.
10225 Allview Dr, FREDERICK, MD 21701
MLS# MDFR2086826Listed by: KELLER WILLIAMS REALTY CENTRE - Coming Soon
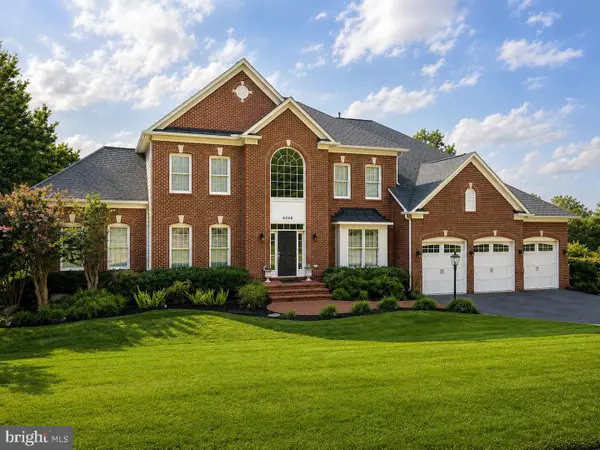 $1,100,000Coming Soon5 beds 5 baths6,066 sq. ft.
6248 Jefferson Blvd, FREDERICK, MD 21703
MLS# MDFR2087862Listed by: VERDANT REALTY GROUP LLC - Coming SoonOpen Sat, 12 to 2pm
 $599,999Coming Soon3 beds 4 baths2,120 sq. ft.
9171 Landon House Ln, FREDERICK, MD 21704
MLS# MDFR2088110Listed by: KELLER WILLIAMS REALTY CENTRE - Coming Soon
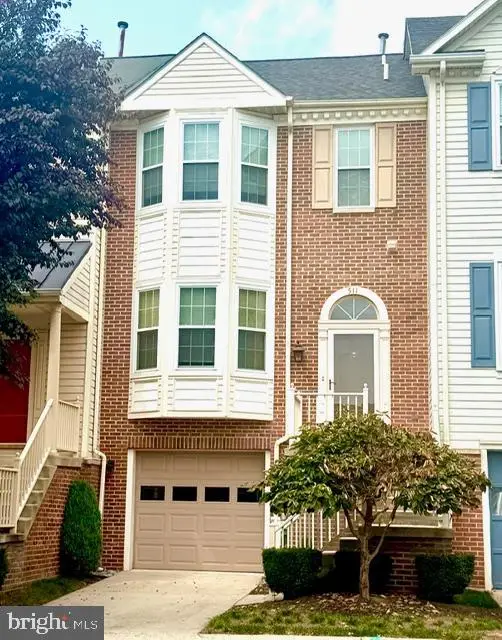 $399,900Coming Soon3 beds 4 baths1,940 sq. ft.
511 Sugarbush Cir, FREDERICK, MD 21703
MLS# MDFR2087910Listed by: CHARIS REALTY GROUP - Coming Soon
 $426,000Coming Soon3 beds 4 baths2,428 sq. ft.
2620 Emerson Dr, FREDERICK, MD 21702
MLS# MDFR2086450Listed by: KELLER WILLIAMS REALTY CENTRE - Coming Soon
 $429,900Coming Soon2 beds 3 baths1,508 sq. ft.
3030 Mill Island Pkwy #113, FREDERICK, MD 21701
MLS# MDFR2086528Listed by: NORTHROP REALTY


Protect your home and budget from life's surprises with an Assurant Home Warranty, backed by a partner that supports you through every step of homeownership. Explore Plans.
© 2023 - 2026 ERA Franchise Systems LLC. All rights reserved. ERA Franchise Systems LLC fully supports the principles of the Fair Housing Act and the Equal Opportunity Act. ERA, ERA Real Estate powered, and their respective logos are registered service marks of ERA Franchise Systems LLC. Each office is independently owned and operated.