
11365 Liberty St, Fulton, MD 20759
Local realty services provided by:ERA Martin Associates
Upcoming open houses
- Sat, Nov 1401:00 pm - 03:00 pm
Listed by: brian d saver
Office: long & foster real estate, inc.
MLS#:MDHW2075782
Source:BRIGHTMLS
Price summary
- Price:$1,395,000
- Price per sq. ft.:$274.01
- Monthly HOA dues:$168
About this home
Welcome to 11365 Liberty Street — one of the most striking single family homes in Maple Lawn’s coveted Midtown District. This Mitchell & Best Hamilton II model with a completely built-out fourth level makes an unforgettable first impression with its timeless stone front, classic dormers, and white picket fence. Fresh paint and brand-new carpet throughout make it move-in ready, while wide-plank hardwood floors span the main level. Formal living and dining rooms sit at the front of the home, the dining room appointed with chair rail, box molding, and three-piece crown molding, and connected to the renovated kitchen by a butler’s pantry. The tastefully renovated kitchen features upgraded white cabinetry, quartz countertops and backsplash, double ovens, and a five-burner cooktop. The living room is anchored by a stone-front fireplace and coffered ceilings, with French doors opening to the fully-fenced stone paver patio. A private office, half bath, and coat closet complete this level.
Upstairs, the generous primary suite offers a sitting room and a wall of windows overlooking the patio, two large walk-in closets, and a spa-like bath with dual vanities, a corner soaking tub, and a separate shower stall. Two additional bedrooms, two more baths, a laundry room, and a sitting area round out this level. The rarely available bonus 4th level loft adds a versatile, open flex space, a full bath, and a guest bedroom with double-door entry and two closets. The fully finished lower level is just as thoughtfully curated - offering everything from luxury vinyl plank flooring, to a large rec room with an updated wet bar and full-size refrigerator, two flex rooms with above-grade casement windows, and a guest suite with an en suite bath and walk-in closet. Ideally situated close to all major Baltimore/DC commuter routes and nestled in the heart of Midtown walkable to the award-winning community amenities — this is Maple Lawn living at its finest!...
Contact an agent
Home facts
- Year built:2006
- Subdivision & Development:MAPLE LAWN
- Listing ID #:MDHW2075782
- Added:13 day(s) ago
- Updated:November 13, 2026 at 03:01 PM
Rooms and interior
- Bedrooms:5
- Total bathrooms:6
- Full bathrooms:5
- Half bathrooms:1
- Flooring:Carpet, Ceramic Tile, Hardwood, Luxury Vinyl Plank
- Dining Description:Dining Area, Formal/Separate Dining Room
- Kitchen Description:Breakfast Area, Butlers Pantry, Cooktop, Crown Moldings, Dishwasher, Disposal, Exhaust Fan, Kitchen - Island, Microwave, Oven - Wall, Recessed Lighting, Refrigerator, Upgraded Countertops, Wet/Dry Bar
- Bedroom Description:Walk In Closet(s)
- Basement:Yes
- Basement Description:Connecting Stairway, English, Full, Fully Finished
- Living area:5,091 sq. ft.
Heating and cooling
- Cooling:Central A/C
- Heating:Forced Air, Natural Gas
Structure and exterior
- Roof:Architectural Shingle
- Year built:2006
- Building area:5,091 sq. ft.
- Lot area:0.11 Acres
- Lot Features:Middle Of Block
- Architectural Style:Colonial
- Construction Materials:Cement Siding, Stone
- Exterior Features:Patio(s)
- Foundation Description:Slab
- Levels:4 Story
Schools
- High school:RESERVOIR
- Middle school:LIME KILN
- Elementary school:FULTON
Utilities
- Water:Public
- Sewer:Public Sewer
Finances and disclosures
- Price:$1,395,000
- Price per sq. ft.:$274.01
- Tax amount:$17,952 (2026)
Features and amenities
- Laundry features:Dryer, Washer
- Amenities:Chair Railings, Crown Moldings, Double Pane Windows, Recessed Lighting, Underground Utilities, Wet/Dry Bar
Parking
- Parking description:Attached Garage, Concrete Driveway, Garage - Rear Entry
- Garage:Yes
- Garage spaces:2
New listings near 11365 Liberty St
- Coming Soon
 $1,000,000Coming Soon5 beds 4 baths3,632 sq. ft.
12308 Pleasant View Dr, FULTON, MD 20759
MLS# MDHW2074842Listed by: LONG & FOSTER REAL ESTATE, INC.  $700,000Pending3 beds 3 baths2,600 sq. ft.
11218-2 Chase St #110, FULTON, MD 20759
MLS# MDHW2075298Listed by: CUMMINGS & CO. REALTORS $679,900Active3 beds 3 baths2,600 sq. ft.
11229 Chase St #2, FULTON, MD 20759
MLS# MDHW2075002Listed by: HOUWZER, LLC $540,000Pending2 beds 3 baths2,180 sq. ft.
11243 Chase St #1, FULTON, MD 20759
MLS# MDHW2074014Listed by: LONG & FOSTER REAL ESTATE, INC.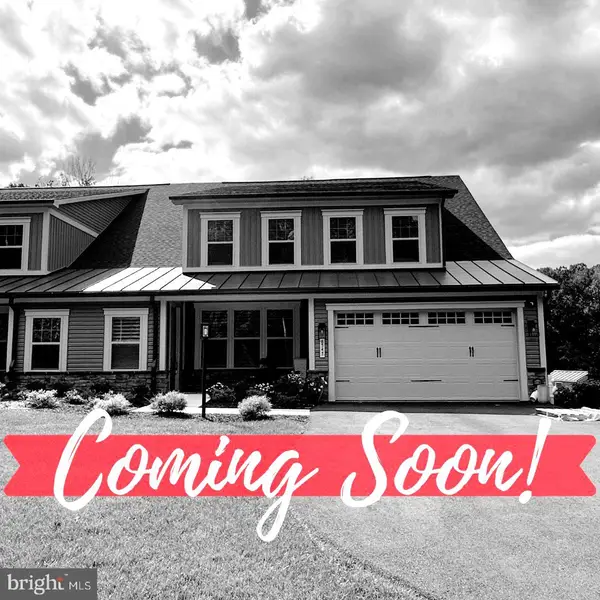 $1,175,000Active4 beds 4 baths4,939 sq. ft.
8547 Lallybroch Lane, FULTON, MD 20759
MLS# MDHW2074770Listed by: THE KW COLLECTIVE $500,000Pending11.59 Acres
12425 Hill Crest, FULTON, MD 20759
MLS# MDHW2074786Listed by: RE/MAX REALTY GROUP $2,699,000Active5 beds 6 baths11,555 sq. ft.
8535 Edenton Rd, FULTON, MD 20759
MLS# MDHW2074528Listed by: COLDWELL BANKER REALTY $1,395,000Active3 beds 4 baths4,424 sq. ft.
8523 Lallybroch Ln, FULTON, MD 20759
MLS# MDHW2073668Listed by: LONG & FOSTER REAL ESTATE, INC. $850,000Active5 beds 4 baths2,856 sq. ft.
7501 Flamewood Dr, CLARKSVILLE, MD 21029
MLS# MDHW2072586Listed by: NORTHROP REALTY


Protect your home and budget from life's surprises with an Assurant Home Warranty, backed by a partner that supports you through every step of homeownership. Explore Plans.
© 2023 - 2026 ERA Franchise Systems LLC. All rights reserved. ERA Franchise Systems LLC fully supports the principles of the Fair Housing Act and the Equal Opportunity Act. ERA, ERA Real Estate powered, and their respective logos are registered service marks of ERA Franchise Systems LLC. Each office is independently owned and operated.