
8535 Edenton Rd, Fulton, MD 20759
Local realty services provided by:Mountain Realty ERA Powered
8535 Edenton Rd,Fulton, MD 20759
$2,799,900
- 5 Beds
- 6 Baths
- 11,555 sq. ft.
- Single family
- Active
Listed by: anthony paolini
Office: coldwell banker realty
MLS#:MDHW2074528
Source:BRIGHTMLS
Price summary
- Price:$2,799,900
- Price per sq. ft.:$242.31
About this home
Discover luxury living at 8535 Edenton Road in Fulton, Maryland—a custom-built Howard County estate completed in 2017 and situated on approximately 1.87 private acres. This impressive Fulton residence features timeless stone architecture, a covered front porch, an attached three-car garage, expansive living spaces and a walkout lower level.
A welcoming covered front porch opens to a breathtaking two-story foyer, where a magnificent statement chandelier is suspended overhead, creating a dramatic focal point above the sweeping curved staircase. Detailed ironwork, rich hardwood flooring, architectural columns and extensive millwork complete an unforgettable first impression.
The spacious primary suite includes a spa-like bathroom with a soaking tub, oversized glass-enclosed shower, dual vanities and extensive tile finishes. Large windows bring natural light throughout the home while capturing views of the surrounding lawn and mature trees.
An expansive rear deck extends the living space outdoors, and the walkout lower level offers exceptional flexibility for recreation, a home theater, fitness area, guest space or additional entertaining. Conveniently located near Maple Lawn, shopping, dining and major commuter routes, this luxury home for sale in Fulton, MD combines privacy, scale and accessibility in one of Howard County’s most desirable settings.
Additionally, the home has central vacuum, whole home exhaust fan, security system, high performance exterior vented exhaust, and much more! Schedule a private tour today!...
Contact an agent
Home facts
- Year built:2017
- Subdivision & Development:BEAUFORT PARK
- Listing ID #:MDHW2074528
- Added:10 day(s) ago
- Updated:October 04, 2026 at 01:58 PM
Rooms and interior
- Bedrooms:5
- Total bathrooms:6
- Full bathrooms:5
- Half bathrooms:1
- Kitchen Description:2nd Kitchen, Built-In Range, Dishwasher, Freezer, Oven/Range - Gas, Range Hood, Refrigerator, Stainless Steel Appliances, Water Heater, Water Heater - Tankless
- Basement:Yes
- Basement Description:Full, Fully Finished, Improved, Rear Entrance, Space For Rooms, Walkout Level, Windows
- Living area:11,555 sq. ft.
Heating and cooling
- Cooling:Central A/C
- Heating:Central, Propane - Owned
Structure and exterior
- Roof:Shingle
- Year built:2017
- Building area:11,555 sq. ft.
- Lot area:1.87 Acres
- Architectural Style:Craftsman
- Construction Materials:Frame, HardiPlank Type, Stone
- Foundation Description:Slab
- Levels:2 Stories
Utilities
- Water:Well
- Sewer:Private Septic Tank
Finances and disclosures
- Price:$2,799,900
- Price per sq. ft.:$242.31
- Tax amount:$28,908 (2026)
Features and amenities
- Laundry features:Dryer, Dryer - Gas, Has Laundry, Washer
- Amenities:Central Vaccum, Electric Alarm, Intercom
Parking
- Parking description:Attached Garage, Garage - Front Entry, Garage - Side Entry, Garage Door Opener
- Garage:Yes
- Garage spaces:3
New listings near 8535 Edenton Rd
- Coming Soon
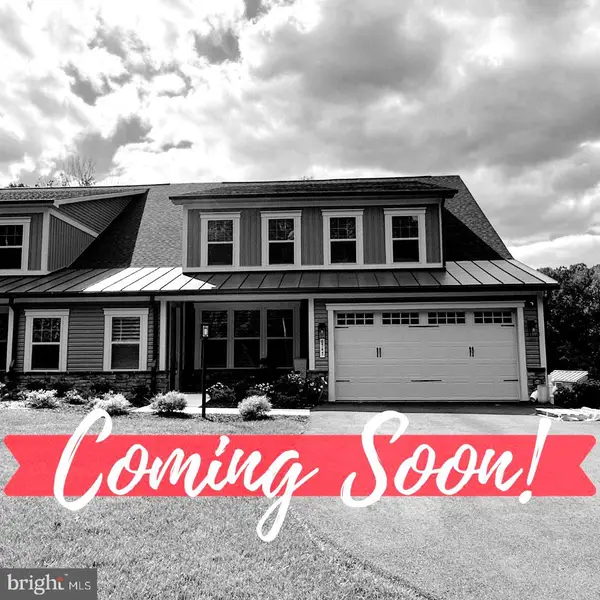 $1,250,000Coming Soon4 beds 4 baths4,939 sq. ft.
8547 Lallybroch Lane, FULTON, MD 20759
MLS# MDHW2074770Listed by: THE KW COLLECTIVE - Coming Soon
 $1,000,000Coming Soon4 beds 5 baths3,632 sq. ft.
12308 Pleasant View Dr, FULTON, MD 20759
MLS# MDHW2074842Listed by: LONG & FOSTER REAL ESTATE, INC. - New
 $500,000Active11.59 Acres
12425 Hill Crst, FULTON, MD 20759
MLS# MDHW2074786Listed by: RE/MAX REALTY GROUP - New
 $750,000Active4 beds 4 baths1,764 sq. ft.
11697 Wayneridge St, FULTON, MD 20759
MLS# MDHW2074744Listed by: KELLER WILLIAMS LUCIDO AGENCY - Open Sun, 1 to 3pmNew
 $543,500Active3 beds 3 baths2,230 sq. ft.
11230-1 Chase St #129, FULTON, MD 20759
MLS# MDHW2073568Listed by: COMPASS - New
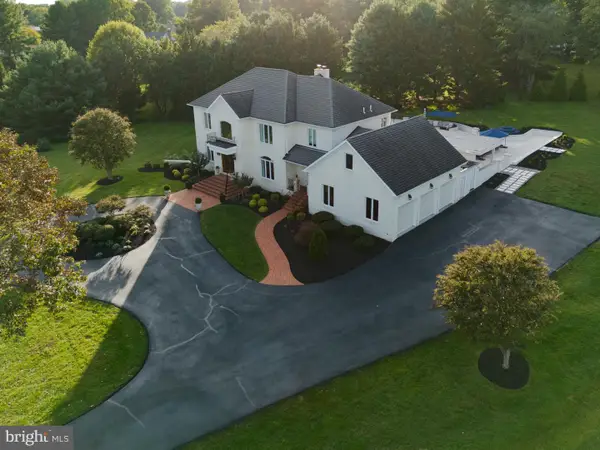 $2,150,000Active5 beds 7 baths5,126 sq. ft.
9454 Lovat Rd, FULTON, MD 20759
MLS# MDHW2074478Listed by: THE KW COLLECTIVE 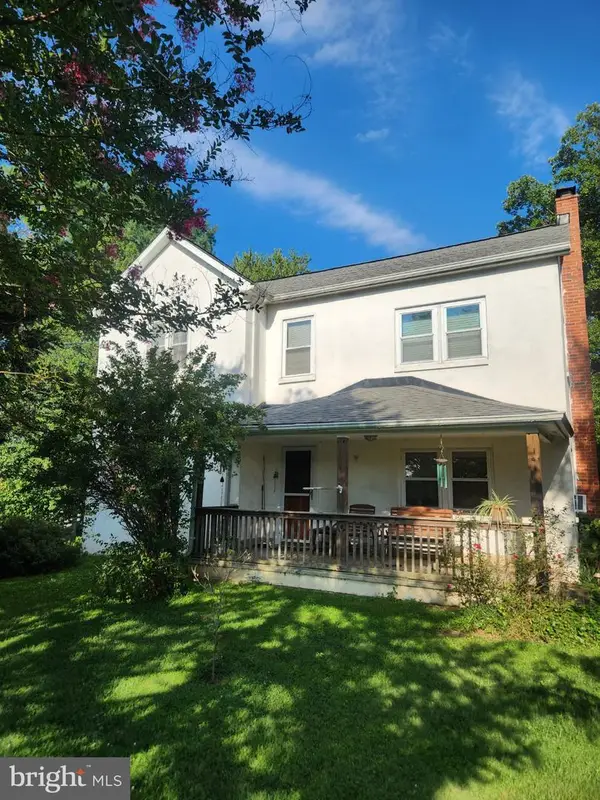 $475,000Active3 beds 1 baths1,336 sq. ft.
12397 Hall Shop Rd, FULTON, MD 20759
MLS# MDHW2073592Listed by: RE/MAX REALTY GROUP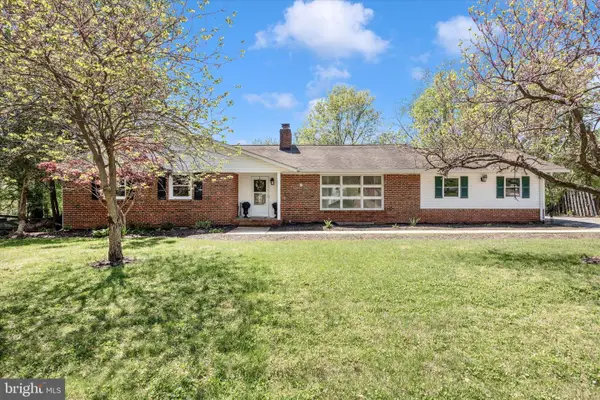 $700,000Active5 beds 3 baths2,516 sq. ft.
11713 Wayneridge St, FULTON, MD 20759
MLS# MDHW2074436Listed by: FAB REALTY LLC $1,495,000Active3 beds 4 baths4,424 sq. ft.
8523 Lallybroch Ln, FULTON, MD 20759
MLS# MDHW2073668Listed by: LONG & FOSTER REAL ESTATE, INC.


Protect your home and budget from life's surprises with an Assurant Home Warranty, backed by a partner that supports you through every step of homeownership. Explore Plans.
© 2023 - 2026 ERA Franchise Systems LLC. All rights reserved. ERA Franchise Systems LLC fully supports the principles of the Fair Housing Act and the Equal Opportunity Act. ERA, ERA Real Estate powered, and their respective logos are registered service marks of ERA Franchise Systems LLC. Each office is independently owned and operated.