
112 Rolling Rd E, Gaithersburg, MD 20877
Local realty services provided by:Pagoda Realty ERA Powered
112 Rolling Rd E,Gaithersburg, MD 20877
$499,000
- 4 Beds
- 3 Baths
- 2,338 sq. ft.
- Single family
- Active
Listed by: donald l yee
Office: long & foster real estate, inc.
MLS#:MDMC2257890
Source:BRIGHTMLS
Price summary
- Price:$499,000
- Price per sq. ft.:$213.43
About this home
This charming ranch-style home in the serene Deer Park community offers a perfect blend of comfort and functionality. With 4 spacious bedrooms and 3 full bathrooms, the interior features hardwood floors, a cozy fireplace, and a traditional floor plan that invites gatherings. The kitchen boasts an island and ample pantry space, seamlessly connecting to the dining area and family room, enhanced by natural light from skylights. Step outside to enjoy a beautifully landscaped 0.24-acre lot, partially wooded for privacy, with extensive hardscaping and a lovely deck for outdoor entertaining. The property includes a convenient shed for extra storage. Located in a welcoming neighborhood, residents benefit from nearby parks, excellent schools, and easy access to public services. This home is not just a place to live; it's a community where memories are made. Experience the warmth and charm of Deer Park-your new sanctuary awaits!
Contact an agent
Home facts
- Year built:1956
- Subdivision & Development:DEER PARK
- Listing ID #:MDMC2257890
- Added:2 day(s) ago
- Updated:October 01, 2026 at 03:01 PM
Rooms and interior
- Bedrooms:4
- Total bathrooms:3
- Full bathrooms:3
- Rooms Total:10
- Flooring:Hardwood
- Dining Description:Combination Kitchen/Dining
- Kitchen Description:Dishwasher, Disposal, Exhaust Fan, Freezer, Kitchen - Island, Kitchen - Table Space, Microwave, Oven - Single, Oven/Range - Gas, Pantry, Refrigerator, Stove, Water Heater
- Basement:Yes
- Basement Description:Connecting Stairway, Heated, Partially Finished, Windows
- Living area:2,338 sq. ft.
Heating and cooling
- Cooling:Central A/C
- Heating:90% Forced Air, Natural Gas
Structure and exterior
- Roof:Architectural Shingle
- Year built:1956
- Building area:2,338 sq. ft.
- Lot area:0.24 Acres
- Lot Features:Backs to Trees, Landscaping, Partly Wooded, Private, Rear Yard
- Architectural Style:Ranch/Rambler
- Construction Materials:Brick, Vinyl Siding
- Exterior Features:BBQ Grill, Brick, Deck(s), Extensive Hardscape, Exterior Lighting, Patio(s)
- Foundation Description:Slab
- Levels:2 Stories
Utilities
- Water:Public
- Sewer:Public Sewer
Finances and disclosures
- Price:$499,000
- Price per sq. ft.:$213.43
- Tax amount:$7,161 (2026)
Features and amenities
- Laundry features:Dryer, Dryer - Gas, Washer
- Amenities:Cable TV Available, Carbon Monoxide Detector(s), Ceiling Fan(s), Central Vaccum, Double Pane Windows, Electric Available, Natural Gas Available, Skylight(s), Smoke Detector, Window Treatments
Parking
- Parking description:Asphalt Driveway, Free, On Street, Paved Driveway, Paved Parking
New listings near 112 Rolling Rd E
- Coming Soon
 $253,900Coming Soon2 beds 2 baths1,037 sq. ft.
8205 Whispering Oaks Way #301, GAITHERSBURG, MD 20879
MLS# MDMC2258112Listed by: NETREALTYNOW.COM, LLC - Coming Soon
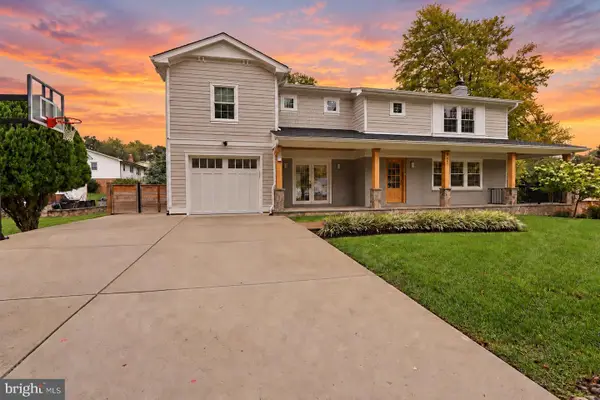 $900,000Coming Soon5 beds 5 baths2,930 sq. ft.
21 Keystone Dr, GAITHERSBURG, MD 20878
MLS# MDMC2258154Listed by: SPRING HILL REAL ESTATE, LLC. - Coming Soon
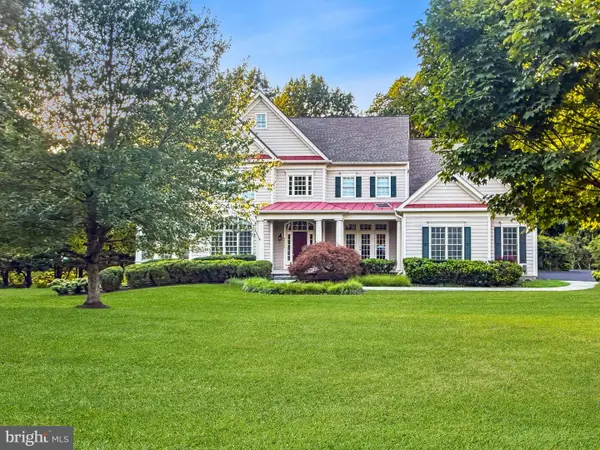 $1,340,000Coming Soon6 beds 7 baths7,040 sq. ft.
21300 Golf Estates Dr, GAITHERSBURG, MD 20882
MLS# MDMC2258058Listed by: RE/MAX REALTY CENTRE, INC. - Coming Soon
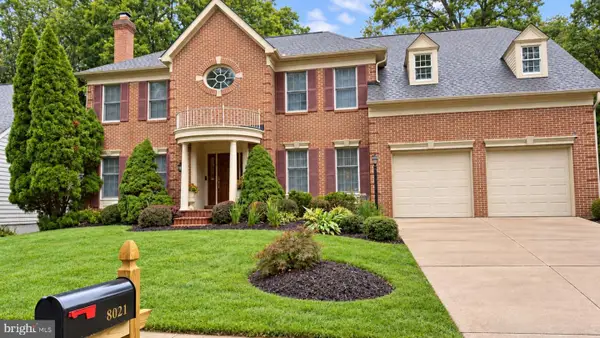 $920,000Coming Soon4 beds 5 baths5,036 sq. ft.
8021 Lions Crest Way, GAITHERSBURG, MD 20879
MLS# MDMC2257384Listed by: ULTIMATE PROPERTIES, LLC. - Coming Soon
 $489,900Coming Soon3 beds 4 baths2,404 sq. ft.
9733 Duffer Way, GAITHERSBURG, MD 20886
MLS# MDMC2257832Listed by: THE LIST REALTY - Coming Soon
 $889,995Coming Soon5 beds 4 baths3,740 sq. ft.
113 Apple Blossom Way, GAITHERSBURG, MD 20878
MLS# MDMC2256994Listed by: SAMSON PROPERTIES - Coming Soon
 $629,000Coming Soon4 beds 4 baths2,186 sq. ft.
538 Cobbler Pl, GAITHERSBURG, MD 20877
MLS# MDMC2257606Listed by: NORTHROP REALTY - Coming Soon
 $190,000Coming Soon2 beds 2 baths1,127 sq. ft.
442 Girard St #287, GAITHERSBURG, MD 20877
MLS# MDMC2256878Listed by: SAMSON PROPERTIES - Coming Soon
 $200,000Coming Soon1 beds 1 baths779 sq. ft.
18302 Streamside Dr #201, GAITHERSBURG, MD 20879
MLS# MDMC2257110Listed by: REDFIN CORP - Coming Soon
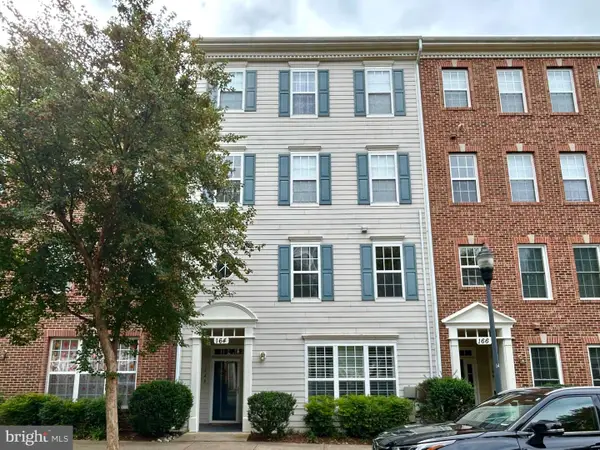 $519,900Coming Soon3 beds 2 baths1,730 sq. ft.
164 Chevy Chase St #164, GAITHERSBURG, MD 20878
MLS# MDMC2256966Listed by: THE LIST REALTY


Protect your home and budget from life's surprises with an Assurant Home Warranty, backed by a partner that supports you through every step of homeownership. Explore Plans.
© 2023 - 2026 ERA Franchise Systems LLC. All rights reserved. ERA Franchise Systems LLC fully supports the principles of the Fair Housing Act and the Equal Opportunity Act. ERA, ERA Real Estate powered, and their respective logos are registered service marks of ERA Franchise Systems LLC. Each office is independently owned and operated.