
20201 Spring Haven Ct, Gaithersburg, MD 20886
Local realty services provided by:O'BRIEN REALTY ERA POWERED
20201 Spring Haven Ct,Gaithersburg, MD 20886
$289,000
- 3 Beds
- 3 Baths
- - sq. ft.
- Townhouse
- Sold
Listed by: ryan n lancaster
Office: long & foster real estate, inc.
MLS#:MDMC2244462
Source:BRIGHTMLS
Sorry, we are unable to map this address
Price summary
- Price:$289,000
- Monthly HOA dues:$150.33
About this home
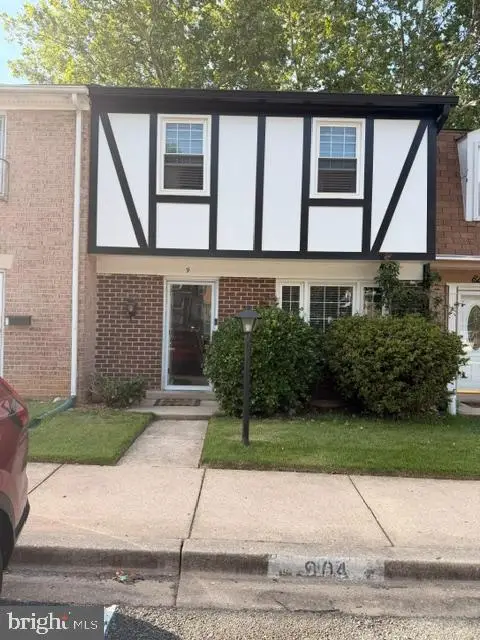
Welcome home to this spacious end-unit townhome offering over 2,300 finished square feet and endless potential! Featuring 3 bedrooms with the possibility of creating a fourth bedroom on the upper level. This home is awaiting your personal finishing touches. The main level includes a bedroom and full bath, making it ideal for guests or multigenerational living. Enjoy the bright and airy living room with vaulted ceilings, a separate dining area, wood-burning fireplace, and a functional galley kitchen. The finished basement provides additional living and entertaining space, while central A/C (with service records) offers added peace of mind.
Residents enjoy a low HOA fee along with access to the Montgomery Village amenities, including an outdoor pool, jogging trails, lake access, tennis courts, and more. Conveniently located near shopping, restaurants, and just minutes from Interstate 270, this home offers a fantastic opportunity to build equity in a desirable community!
Contact an agent
Home facts
- Year built:1983
- Subdivision & Development:OVERLEA
- Listing ID #:MDMC2244462
- Added:40 day(s) ago
- Updated:August 27, 2026 at 05:35 AM
Rooms and interior
- Bedrooms:3
- Total bathrooms:3
- Full bathrooms:3
- Flooring:Carpet, Vinyl
- Dining Description:Combination Dining/Living, Dining Area
- Bathrooms Description:Full Bath, Primary Bath(s), Primary Bathroom
- Kitchen Description:Carpet, Dishwasher, Disposal, Kitchen - Galley, Oven/Range - Electric, Range Hood, Recessed Lighting, Refrigerator, Stove
- Bedroom Description:Carpet, Entry Level Bedroom, Primary Bedroom, Walk In Closet(s)
- Basement:Yes
- Basement Description:Fully Finished, Heated, Interior Access, Partially Finished, Windows
Heating and cooling
- Cooling:Central A/C
- Heating:Electric, Heat Pump(s)
Structure and exterior
- Year built:1983
- Architectural Style:Contemporary
- Construction Materials:Brick
- Exterior Features:Enclosed, Patio(s), Sidewalks
- Foundation Description:Slab
- Levels:3 Story
Schools
- High school:WATKINS MILL
Utilities
- Water:Public
- Sewer:Public Sewer
Finances and disclosures
- Price:$289,000
- Tax amount:$4,006 (2025)
Features and amenities
- Amenities:Carpet, Recessed Lighting, Security System, Skylight(s), Smoke Detector
Parking
- Parking description:Assigned, Off Street, Parking Lot
New listings near 20201 Spring Haven Ct
- Coming Soon
 $405,000Coming Soon3 beds 4 baths1,942 sq. ft.
111 Bralan Ct, GAITHERSBURG, MD 20877
MLS# MDMC2252926Listed by: RLAH @PROPERTIES - Coming SoonOpen Sun, 1 to 3pm
 $620,000Coming Soon3 beds 2 baths1,602 sq. ft.
8214 Hawkins Creamery Rd, GAITHERSBURG, MD 20882
MLS# MDMC2252772Listed by: LONG & FOSTER REAL ESTATE, INC. - Coming Soon
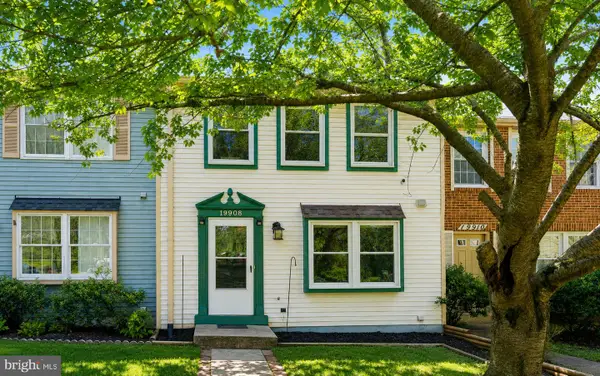 $399,000Coming Soon2 beds 3 baths1,060 sq. ft.
19908 Apple Ridge Pl, GAITHERSBURG, MD 20886
MLS# MDMC2251648Listed by: RE/MAX REALTY CENTRE, INC. - Coming Soon
 $1,250,000Coming Soon4 beds 5 baths5,886 sq. ft.
19623 Hoover Farm Dr, GAITHERSBURG, MD 20882
MLS# MDMC2252114Listed by: RE/MAX REALTY CENTRE, INC. - Coming Soon
 $849,900Coming Soon3 beds 4 baths1,854 sq. ft.
156 Golden Ash Way, GAITHERSBURG, MD 20878
MLS# MDMC2251724Listed by: SAMSON PROPERTIES - Coming Soon
 $625,000Coming Soon3 beds 3 baths2,806 sq. ft.
9425 Emory Grove Rd, GAITHERSBURG, MD 20877
MLS# MDMC2250984Listed by: CENTURY 21 REDWOOD REALTY - Coming Soon
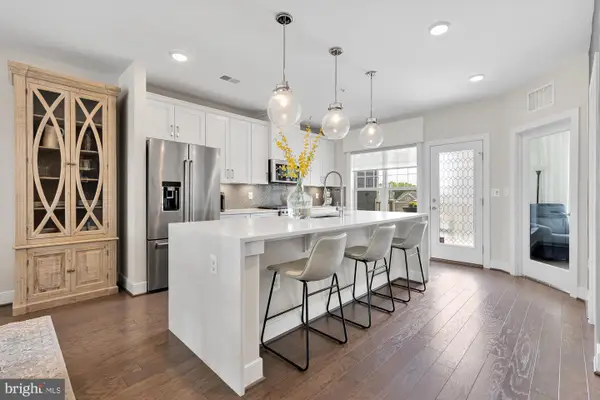 $795,000Coming Soon3 beds 3 baths2,548 sq. ft.
839 Rockwell Ave, GAITHERSBURG, MD 20878
MLS# MDMC2250830Listed by: COMPASS - Coming Soon
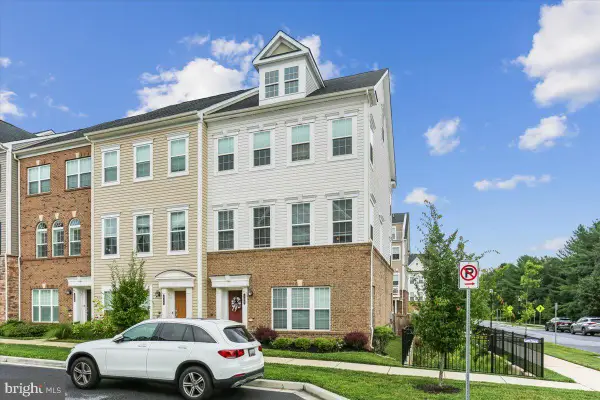 $820,000Coming Soon4 beds 5 baths2,300 sq. ft.
132 Quince Meadow Ave, GAITHERSBURG, MD 20878
MLS# MDMC2251360Listed by: RORY S. COAKLEY REALTY, INC. - Coming Soon
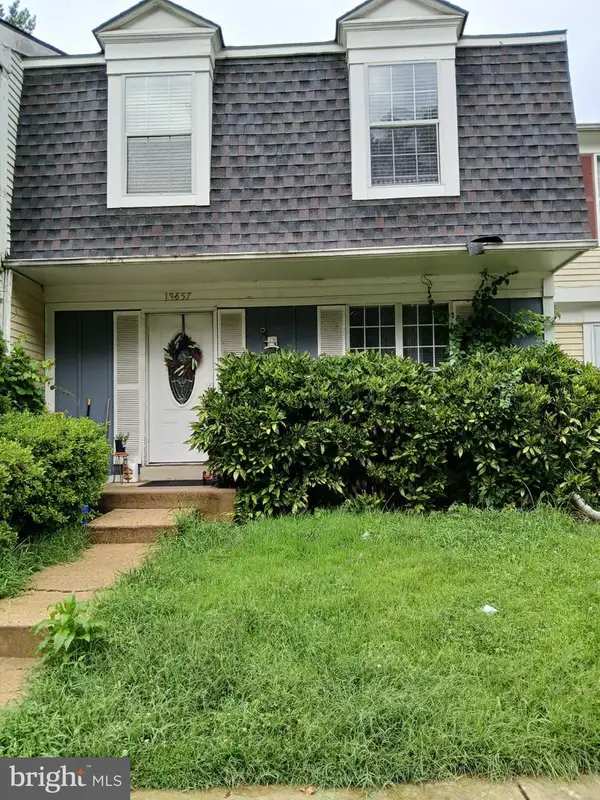 $435,000Coming Soon3 beds 4 baths2,148 sq. ft.
19557 Taverney Dr, GAITHERSBURG, MD 20879
MLS# MDMC2249458Listed by: LONG & FOSTER REAL ESTATE, INC. - Coming SoonOpen Sat, 1 to 3pm
 $450,000Coming Soon3 beds 4 baths1,220 sq. ft.
9 Prairie Rose Ct #9-5, GAITHERSBURG, MD 20878
MLS# MDMC2241524Listed by: NORTHROP REALTY


Protect your home and budget from life's surprises with an Assurant Home Warranty, backed by a partner that supports you through every step of homeownership. Explore Plans.
© 2023 - 2026 ERA Franchise Systems LLC. All rights reserved. ERA Franchise Systems LLC fully supports the principles of the Fair Housing Act and the Equal Opportunity Act. ERA, ERA Real Estate powered, and their respective logos are registered service marks of ERA Franchise Systems LLC. Each office is independently owned and operated.