
510 Diamondback Dr #368, Gaithersburg, MD 20878
Local realty services provided by:ERA Byrne Realty
510 Diamondback Dr #368,Gaithersburg, MD 20878
$550,000
- 2 Beds
- 2 Baths
- - sq. ft.
- Condominium
- Sold
Listed by: nathan b dart, ana dubin
Office: re/max realty group
MLS#:MDMC2244684
Source:BRIGHTMLS
Sorry, we are unable to map this address
Price summary
- Price:$550,000
About this home
Modern Luxury Living in the Heart of Downtown Crown
Welcome to this beautifully appointed 2-bedroom, 2 baths with Den residence offering modern design, exceptional comfort, and an unbeatable location in the vibrant Downtown Crown community. This spacious, open concept home also features a versatile office/den, perfect for working from home, a guest space, or a cozy reading nook.
The kitchen is the centerpiece of the home, showcasing quartz countertops, contemporary custom cabinetry, a stylish tile backsplash, a large center island, and premium stainless-steel appliances. The thoughtfully designed single-level floor plan places the kitchen and living area at the heart of the home, with the bedrooms positioned on opposite sides for added privacy.
Step outside to your private balcony overlooking the beautifully landscaped courtyard that's an ideal setting for morning coffee or relaxing at the end of the day.
The spacious primary suite offers a luxurious en-suite bath featuring a custom dual-sink vanity with quartz countertops, elegant tile flooring, and refined finishes. Throughout the home, you'll find upscale details including 9-foot ceilings, engineered hardwood flooring, designer lighting, and modern stainless hardware.
Meticulous owner has prepaid home warranty with Choice Home Warranty through October 2029!
Residents enjoy outstanding building amenities, including a secure lobby, secure garage parking, and beautifully landscaped courtyards complete with gas fireplaces and outdoor grilling areas.
This home offers convenient access to I-270, 370, and Rio Center, premier shopping, grocery stores, entertainment, and an impressive selection of restaurants and cafés. Experience the perfect blend of luxury, convenience, and walkable urban living. Schedule your showing today....
Contact an agent
Home facts
- Year built:2019
- Subdivision & Development:CROWN FARM
- Listing ID #:MDMC2244684
- Added:45 day(s) ago
- Updated:August 31, 2026 at 06:01 AM
Rooms and interior
- Bedrooms:2
- Total bathrooms:2
- Full bathrooms:2
- Flooring:Ceramic Tile, Luxury Vinyl Plank
- Kitchen Description:Built-In Microwave, Dishwasher, Disposal, ENERGY STAR Refrigerator, Icemaker, Kitchen - Island
- Bedroom Description:Walk In Closet(s)
Heating and cooling
- Cooling:Central A/C
- Heating:Forced Air, Natural Gas
Structure and exterior
- Year built:2019
- Lot Features:Urban
- Architectural Style:Contemporary
- Construction Materials:Brick
- Exterior Features:BBQ Grill, Balcony, Sidewalks, Street Lights
- Levels:4 Story
Schools
- High school:GAITHERSBURG
- Middle school:FOREST OAK
- Elementary school:ROSEMONT
Utilities
- Water:Public
- Sewer:Public Sewer
Finances and disclosures
- Price:$550,000
- Tax amount:$6,561 (2025)
Features and amenities
- Laundry features:Dryer In Unit, Washer - Front Loading, Washer In Unit, Washer/Dryer Stacked
- Amenities:Double Pane Windows, Electric Available, Main Entrance Lock, Natural Gas Available
Parking
- Parking description:Assigned, Garage - Rear Entry, Inside Access, Parking Garage
- Garage:Yes
- Garage spaces:1
New listings near 510 Diamondback Dr #368
- Coming Soon
 $245,000Coming Soon3 beds 2 baths1,349 sq. ft.
402 Girard St #9, GAITHERSBURG, MD 20877
MLS# MDMC2253568Listed by: EXIT DELUXE REALTY - Coming Soon
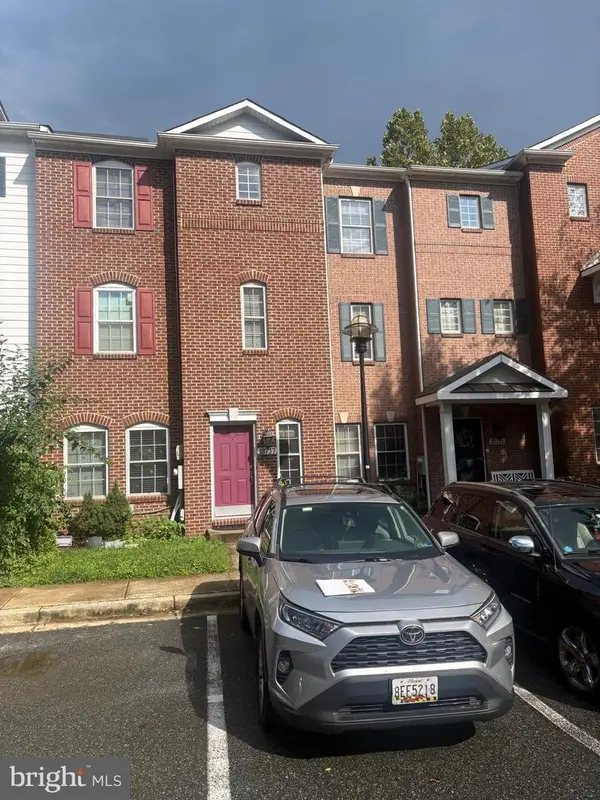 $530,000Coming Soon4 beds 4 baths2,220 sq. ft.
18737 Falling River Dr, GAITHERSBURG, MD 20879
MLS# MDMC2253330Listed by: WEICHERT, REALTORS - Coming Soon
 $625,000Coming Soon4 beds 3 baths1,617 sq. ft.
221 W Deer Park Rd, GAITHERSBURG, MD 20877
MLS# MDMC2252656Listed by: INDEPENDENT REALTY, INC - Coming Soon
 $405,000Coming Soon3 beds 4 baths1,942 sq. ft.
111 Bralan Ct, GAITHERSBURG, MD 20877
MLS# MDMC2252926Listed by: RLAH @PROPERTIES - Coming Soon
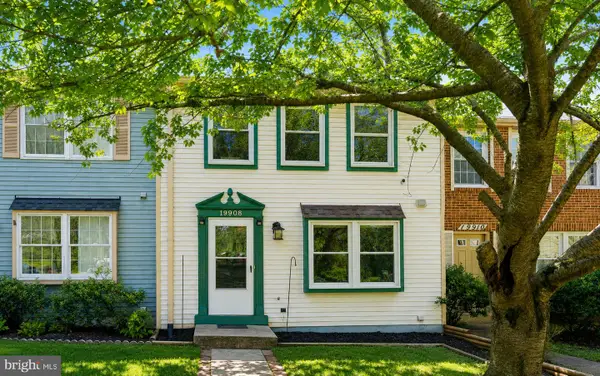 $399,000Coming Soon2 beds 3 baths1,060 sq. ft.
19908 Apple Ridge Pl, GAITHERSBURG, MD 20886
MLS# MDMC2251648Listed by: RE/MAX REALTY CENTRE, INC. - Coming Soon
 $1,250,000Coming Soon4 beds 5 baths5,886 sq. ft.
19623 Hoover Farm Dr, GAITHERSBURG, MD 20882
MLS# MDMC2252114Listed by: RE/MAX REALTY CENTRE, INC. - Coming Soon
 $849,900Coming Soon3 beds 4 baths1,854 sq. ft.
156 Golden Ash Way, GAITHERSBURG, MD 20878
MLS# MDMC2251724Listed by: SAMSON PROPERTIES - Coming Soon
 $625,000Coming Soon3 beds 3 baths2,806 sq. ft.
9425 Emory Grove Rd, GAITHERSBURG, MD 20877
MLS# MDMC2250984Listed by: CENTURY 21 REDWOOD REALTY - Coming Soon
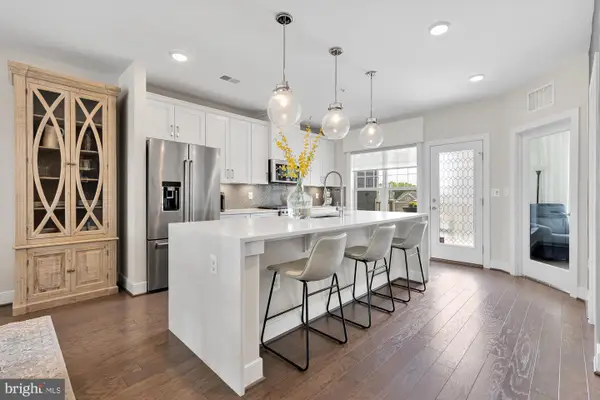 $795,000Coming Soon3 beds 3 baths2,548 sq. ft.
839 Rockwell Ave, GAITHERSBURG, MD 20878
MLS# MDMC2250830Listed by: COMPASS - Coming Soon
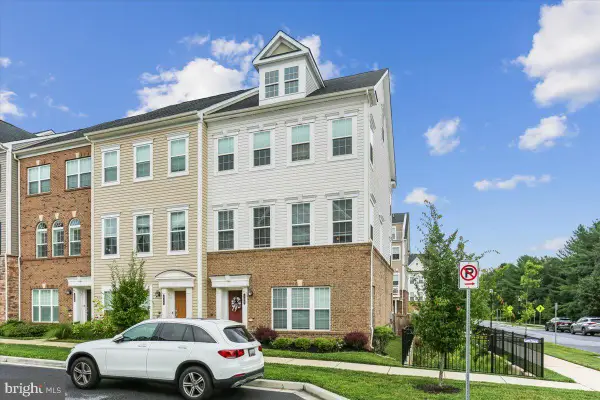 $820,000Coming Soon4 beds 5 baths2,300 sq. ft.
132 Quince Meadow Ave, GAITHERSBURG, MD 20878
MLS# MDMC2251360Listed by: RORY S. COAKLEY REALTY, INC.


Protect your home and budget from life's surprises with an Assurant Home Warranty, backed by a partner that supports you through every step of homeownership. Explore Plans.
© 2023 - 2026 ERA Franchise Systems LLC. All rights reserved. ERA Franchise Systems LLC fully supports the principles of the Fair Housing Act and the Equal Opportunity Act. ERA, ERA Real Estate powered, and their respective logos are registered service marks of ERA Franchise Systems LLC. Each office is independently owned and operated.