
516 Oakwood Rd, Glen Burnie, MD 21061
Local realty services provided by:ERA OakCrest Realty, Inc.
516 Oakwood Rd,Glen Burnie, MD 21061
$299,900
- 2 Beds
- 1 Baths
- - sq. ft.
- Single family
- Coming Soon
Listed by: charles c blanton
Office: re/max executive
MLS#:MDAA2150758
Source:BRIGHTMLS
Price summary
- Price:$299,900
About this home
Welcome home to this adorable 2 Bedroom,1 bath rancher nestled on almost 1/2-acre lot in the Glen Burnie area! This cozy home features updated interior finishes, amble closet space that blend modern touches, making it move in ready from day one.
Contact an agent
Home facts
- Year built:1949
- Listing ID #:MDAA2150758
- Updated:July 09, 2026 at 01:41 PM
Rooms and interior
- Bedrooms:2
- Total bathrooms:1
- Full bathrooms:1
- Bathrooms Description:Bathroom 1
- Kitchen Description:Built-In Microwave, Carpet, Disposal, Exhaust Fan, Kitchen - Eat-In, Oven/Range - Electric, Refrigerator, Stove, Water Heater
- Bedroom Description:Carpet
- Basement:Yes
- Basement Description:Partial, Sump Pump
Heating and cooling
- Cooling:Central A/C
- Heating:Central, Electric, Heat Pump(s)
Structure and exterior
- Roof:Shingle
- Year built:1949
- Architectural Style:Bungalow, Raised Ranch/Rambler, Ranch/Rambler
- Construction Materials:Vinyl Siding
- Foundation Description:Block
- Levels:1 Story
Utilities
- Water:Public
- Sewer:Public Sewer
Finances and disclosures
- Price:$299,900
- Tax amount:$3,128 (2025)
Features and amenities
- Laundry features:Dryer, Washer
- Amenities:Attic, Carpet, Ceiling Fan(s)
Parking
- Parking description:Asphalt Driveway, Off Street
New listings near 516 Oakwood Rd
- New
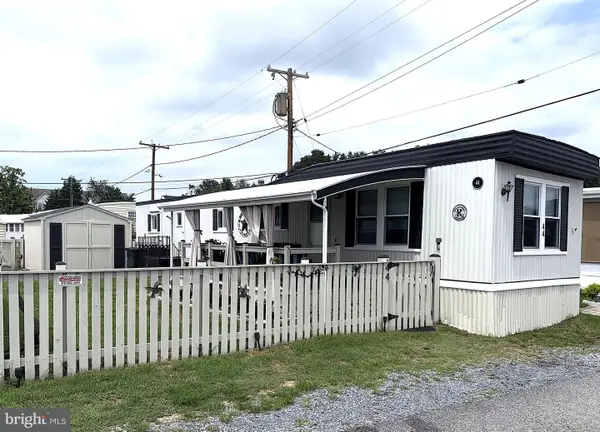 $66,500Active2 beds 1 baths840 sq. ft.
8049 Veterans #44, MILLERSVILLE, MD 21108
MLS# MDAA2150944Listed by: ABR - New
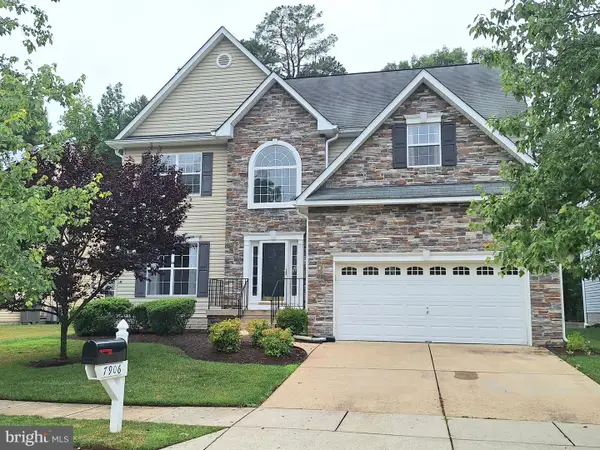 $599,000Active6 beds 4 baths3,646 sq. ft.
7906 Springridge Rd, GLEN BURNIE, MD 21060
MLS# MDAA2150708Listed by: LONG & FOSTER REAL ESTATE, INC. - Coming SoonOpen Sun, 12 to 2pm
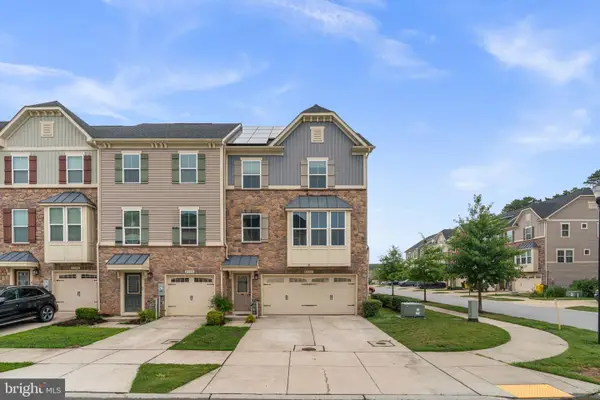 $465,000Coming Soon3 beds 3 baths
8302 Encore Dr, GLEN BURNIE, MD 21060
MLS# MDAA2150492Listed by: SAMSON PROPERTIES - New
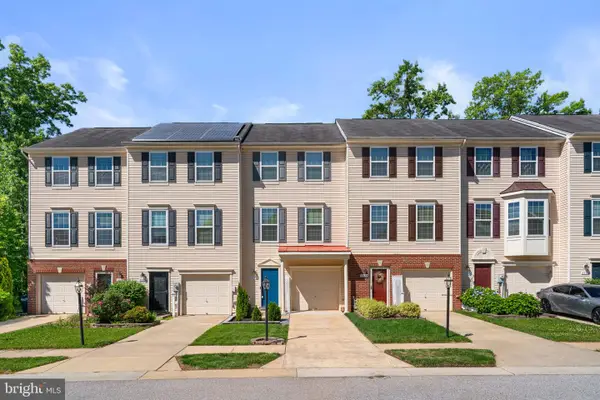 $375,000Active2 beds 3 baths1,420 sq. ft.
7736 Timbercross Ln, GLEN BURNIE, MD 21060
MLS# MDAA2147724Listed by: RED CEDAR REAL ESTATE, LLC - Open Sun, 12 to 2pmNew
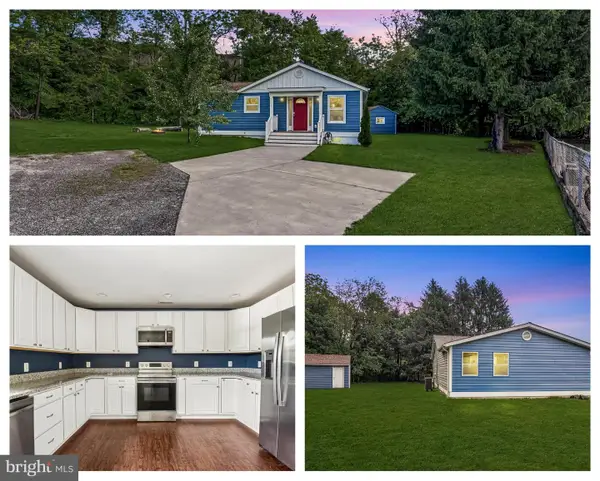 $350,000Active2 beds 2 baths1,040 sq. ft.
703 Cedar Ave, GLEN BURNIE, MD 21061
MLS# MDAA2150810Listed by: REDFIN CORP - Coming Soon
 $499,900Coming Soon3 beds 4 baths
7422 Tanyard Knoll Ln, GLEN BURNIE, MD 21060
MLS# MDAA2150834Listed by: RE/MAX SOLUTIONS - New
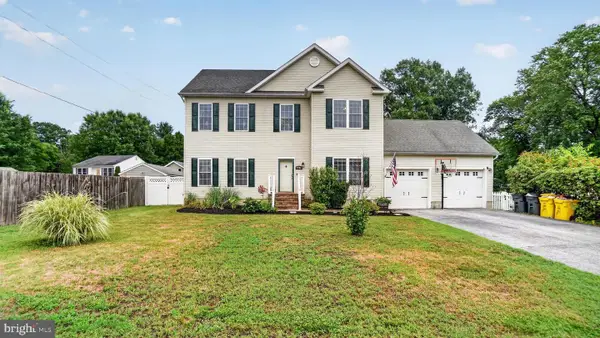 $700,000Active4 beds 4 baths3,206 sq. ft.
7724 Locust Grove Rd, GLEN BURNIE, MD 21060
MLS# MDAA2150814Listed by: RE/MAX EXECUTIVE - Open Sat, 12 to 2pmNew
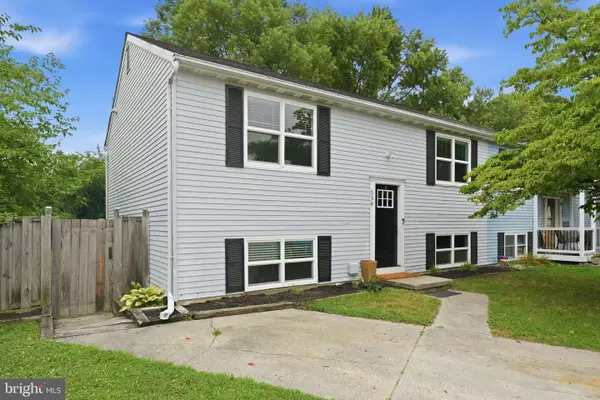 $377,000Active3 beds 2 baths1,497 sq. ft.
556 E Park Ct, GLEN BURNIE, MD 21061
MLS# MDAA2150718Listed by: BERKSHIRE HATHAWAY HOMESERVICES PENFED REALTY - New
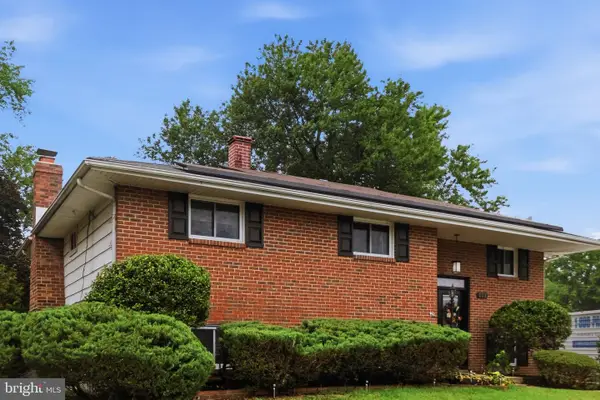 $499,000Active5 beds 3 baths1,870 sq. ft.
222 Royal Arms Dle, GLEN BURNIE, MD 21061
MLS# MDAA2150768Listed by: COMPASS


Protect your home and budget from life's surprises with an Assurant Home Warranty, backed by a partner that supports you through every step of homeownership. Explore Plans.
© 2023 - 2026 ERA Franchise Systems LLC. All rights reserved. ERA Franchise Systems LLC fully supports the principles of the Fair Housing Act and the Equal Opportunity Act. ERA, ERA Real Estate powered, and their respective logos are registered service marks of ERA Franchise Systems LLC. Each office is independently owned and operated.