
841 Oriole Ave, Glen Burnie, MD 21060
Local realty services provided by:ERA Valley Realty
841 Oriole Ave,Glen Burnie, MD 21060
$459,900
- 3 Beds
- 4 Baths
- 2,575 sq. ft.
- Townhouse
- Active
Listed by: maria del pilar contreras
Office: quasar property management and real estate llc.
MLS#:MDAA2146322
Source:BRIGHTMLS
Price summary
- Price:$459,900
- Price per sq. ft.:$178.6
- Monthly HOA dues:$93
About this home
Welcome to the sought-after Tanyard Springs community! This well-maintained
3-bedroom, 2 full / 2 half bath townhome offers over 2,575 finished sqft
feet across three levels. Enjoy the convenience of a 2-car garage and a walkout basement — plus upgrades rarely found in comparable homes and a
transferable 50-year roof warranty.
The main level features gleaming hardwood floors, an open living and dining area
with a gas fireplace, and a granite island kitchen with gas range and stainless
appliances opening to a spacious composite deck. Upstairs, the vaulted primary
suite offers two walk-in closets and a spa-style bath with soaking tub, separate
walk-in shower, and dual vanity — plus two more bedrooms, a full hall bath, and
upper-level laundry.
The finished walk-out lower level is the standout: a large flex space ideal as a
private guest or in-law suite, home office, gym, or future 4th bedroom — with its
own entrance from the 2-car garage, a half bath, and sliding doors to a private
patio.
Where 841 Oriole pulls ahead is the infrastructure: Alexa smart-home system, EV
charging, whole-house surge protector, reverse-osmosis water, 5-Gig internet
wiring, and a 2022 roof with transferable 50-year warranty.
Enjoy 110+ acres of Tanyard Springs amenities — pool, 24-hour fitness center,
tennis, walking trails, dog parks, and more — all for a low $94/month HOA. Easy
access to MD-100, I-695, and I-97; minutes to Fort Meade, NSA, and U.S. Cyber
Command, and centrally located between Baltimore, Annapolis, and D.C.
Schedule your showing — this is the one you stop scrolling for....
Contact an agent
Home facts
- Year built:2009
- Listing ID #:MDAA2146322
- Added:45 day(s) ago
- Updated:July 07, 2026 at 01:44 PM
Rooms and interior
- Bedrooms:3
- Total bathrooms:4
- Full bathrooms:2
- Half bathrooms:2
- Dining Description:Combination Dining/Living, Combination Kitchen/Dining, Dining Area
- Bathrooms Description:Primary Bath(s)
- Kitchen Description:Breakfast Area, Carpet, Combination Kitchen/Living, Dishwasher, Disposal, Exhaust Fan, Kitchen - Eat-In, Kitchen - Island, Microwave, Oven - Self Cleaning, Pantry, Refrigerator, Stove, Upgraded Countertops
- Bedroom Description:Carpet, Primary Bedroom, Walk In Closet(s)
- Basement:Yes
- Basement Description:Connecting Stairway, Daylight, Full, Fully Finished, Garage Access, Heated, Improved, Interior Access, Outside Entrance, Space For Rooms, Walkout Level, Windows
- Living area:2,575 sq. ft.
Heating and cooling
- Heating:Forced Air, Natural Gas
Structure and exterior
- Roof:Shingle
- Year built:2009
- Building area:2,575 sq. ft.
- Lot area:0.04 Acres
- Architectural Style:Colonial
- Construction Materials:Brick, Combination, Vinyl Siding
- Exterior Features:Deck(s)
- Foundation Description:Concrete Perimeter
- Levels:3 Story
Utilities
- Water:Public
- Sewer:Public Sewer
Finances and disclosures
- Price:$459,900
- Price per sq. ft.:$178.6
- Tax amount:$5,085 (2025)
Features and amenities
- Laundry features:Dryer In Unit, Has Laundry, Washer In Unit, Washer/Dryer Hookups Only
- Amenities:Carpet, Ceiling Fan(s), Double Pane Windows, Efficiency, Insulated Windows, Sound System, Store/Office, Water Treat System, Window Treatments
- Smart home:Yes
Parking
- Parking description:Additional Storage Area, Attached Garage, Concrete Driveway, Covered Parking, Garage Door Opener, Off Street
- Garage:Yes
- Garage spaces:2
New listings near 841 Oriole Ave
- Coming Soon
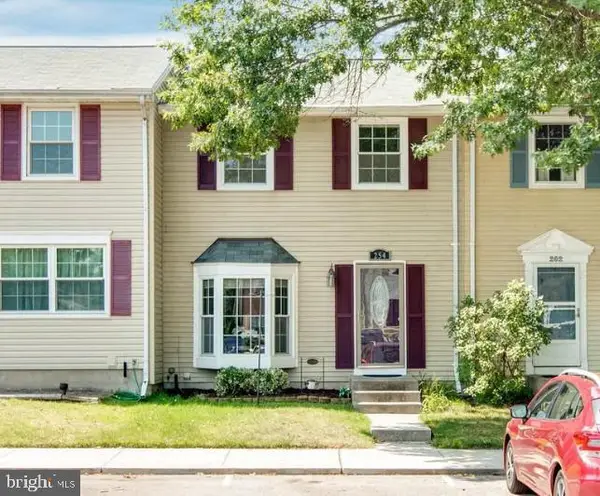 $340,000Coming Soon3 beds 2 baths
254 Chalet Cir W, MILLERSVILLE, MD 21108
MLS# MDAA2147492Listed by: BERKSHIRE HATHAWAY HOMESERVICES PENFED REALTY - Coming Soon
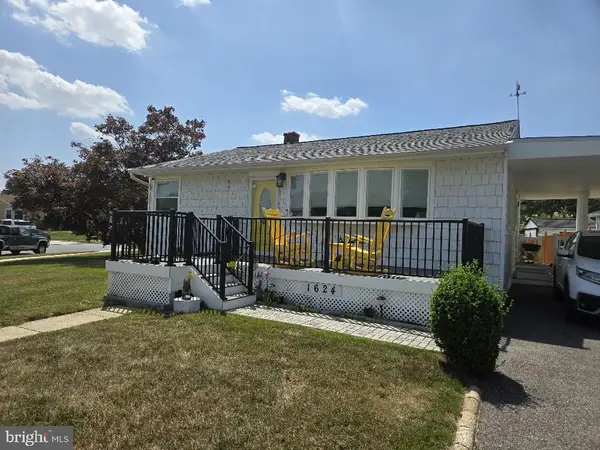 $410,000Coming Soon3 beds 1 baths
1624 Pleasantville Dr, GLEN BURNIE, MD 21061
MLS# MDAA2150550Listed by: LONG & FOSTER REAL ESTATE, INC. - Coming Soon
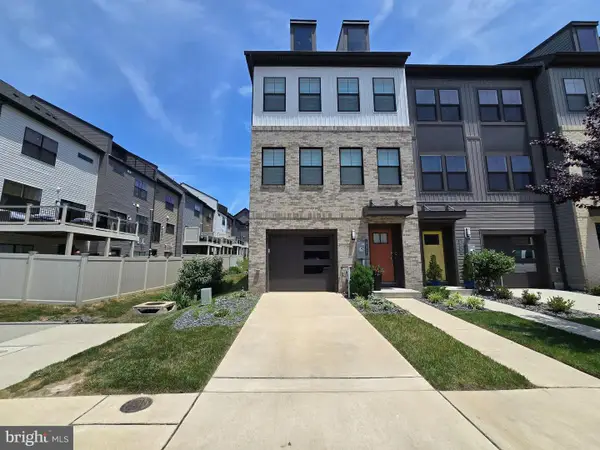 $569,900Coming Soon4 beds 5 baths
651 Chalcedony Ln, GLEN BURNIE, MD 21060
MLS# MDAA2148476Listed by: COLDWELL BANKER REALTY - Coming Soon
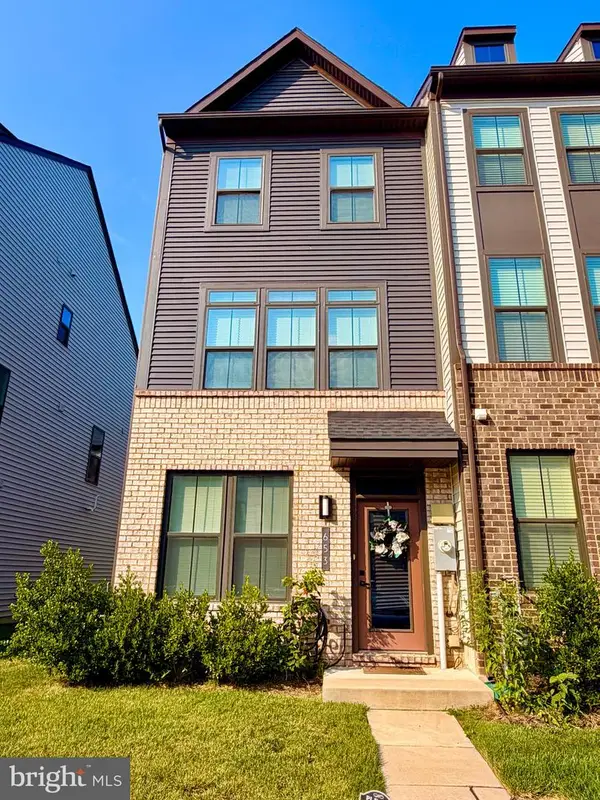 $434,990Coming Soon3 beds 4 baths
653 Lakemont Dr, GLEN BURNIE, MD 21060
MLS# MDAA2150642Listed by: RE/MAX PLUS - Coming Soon
 $425,000Coming Soon4 beds 1 baths
482 Kenora Dr, MILLERSVILLE, MD 21108
MLS# MDAA2150586Listed by: SYNERGY REALTY - Coming Soon
 $374,900Coming Soon2 beds 1 baths
109 Northdale Rd, GLEN BURNIE, MD 21060
MLS# MDAA2134306Listed by: EXP REALTY, LLC - Coming Soon
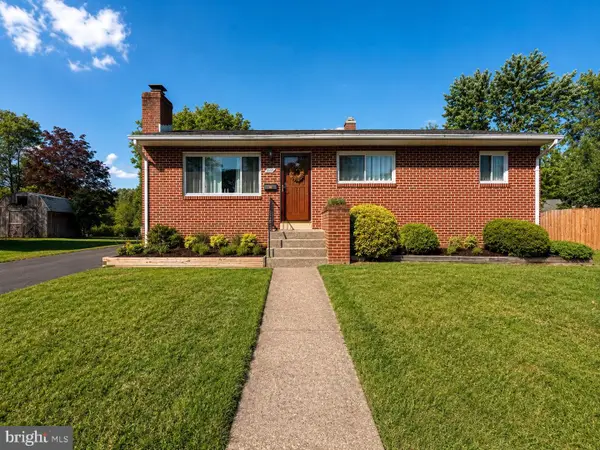 $415,000Coming Soon3 beds 2 baths
805 Glenview Ave, GLEN BURNIE, MD 21061
MLS# MDAA2150546Listed by: EXP REALTY, LLC - Coming Soon
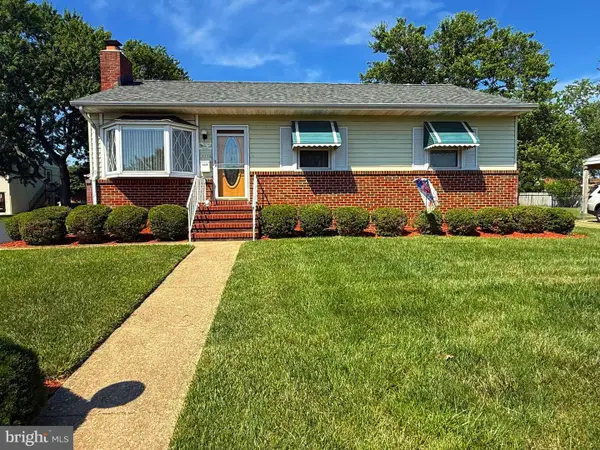 $475,000Coming Soon3 beds 2 baths
1116 Mchenry Dr, GLEN BURNIE, MD 21061
MLS# MDAA2145818Listed by: RE/MAX EXECUTIVE - Coming Soon
 $465,000Coming Soon4 beds 3 baths
7734 Beaghan Ct, GLEN BURNIE, MD 21060
MLS# MDAA2148288Listed by: DOUGLAS REALTY LLC - Coming Soon
 $649,900Coming Soon4 beds 4 baths
7235 Stallings Dr, GLEN BURNIE, MD 21060
MLS# MDAA2150498Listed by: CUMMINGS & CO REALTORS


Protect your home and budget from life's surprises with an Assurant Home Warranty, backed by a partner that supports you through every step of homeownership. Explore Plans.
© 2023 - 2026 ERA Franchise Systems LLC. All rights reserved. ERA Franchise Systems LLC fully supports the principles of the Fair Housing Act and the Equal Opportunity Act. ERA, ERA Real Estate powered, and their respective logos are registered service marks of ERA Franchise Systems LLC. Each office is independently owned and operated.