
2092 Triple Green Ct, Hampstead, MD 21074
Local realty services provided by:Pagoda Realty ERA Powered
Listed by: robert m carter jr., erin carter
Office: douglas realty llc.
MLS#:MDCR2036300
Source:BRIGHTMLS
Price summary
- Price:$584,999
- Price per sq. ft.:$265.91
About this home
Welcome to 2092 Triple Green Court—a place where lasting memories are waiting to be made. Nestled on a picturesque 1.18-acre lot overlooking the beautiful Oakmont Green Golf Course, this well-maintained 4-bedroom, 2.5-bath residence offers the perfect combination of privacy, space, and breathtaking views. This exceptional home welcomes you with a classic design, generous living spaces, and an abundance of natural light throughout. Whether you're hosting holiday gatherings, enjoying quiet evenings at home, or simply taking in the tranquil golf course scenery, every space has been thoughtfully designed for comfortable everyday living. The spacious floor plan provides room for everyone, featuring inviting formal and casual living areas, a well-appointed kitchen that serves as the heart of the home, and a seamless flow ideal for entertaining. Upstairs, you'll find four generously sized bedrooms, including a relaxing primary suite complete with a **spa-inspired en-suite bathroom**, creating the perfect private retreat to unwind at the end of the day. Step outside to your own backyard oasis, where over an acre of beautifully maintained property provides endless possibilities. Enjoy your morning coffee overlooking the lush fairways, host summer barbecues with family and friends, or simply unwind while taking in the peaceful surroundings. The expansive lot offers plenty of room for outdoor recreation, gardening, or creating the backyard you've always envisioned. Perfectly positioned on a quiet cul-de-sac, this home combines the serenity of golf course living with the convenience of nearby shopping, dining, parks, and commuter routes. Opportunities to own a home overlooking the prestigious Oakmont Green Golf Course are rare. Don't miss your chance to experience the lifestyle you've been dreaming of at 2092 Triple Green Court....
Contact an agent
Home facts
- Year built:1997
- Listing ID #:MDCR2036300
- Added:8 day(s) ago
- Updated:July 20, 2026 at 02:02 PM
Rooms and interior
- Bedrooms:4
- Total bathrooms:3
- Full bathrooms:2
- Half bathrooms:1
- Flooring:Carpet, Ceramic Tile, Hardwood
- Dining Description:Dining Area, Dining Room, Formal/Separate Dining Room
- Bathrooms Description:Primary Bath(s)
- Kitchen Description:Breakfast Area, Carpet, Crown Moldings, Dishwasher, Freezer, Icemaker, Kitchen - Eat-In, Kitchen - Island, Oven - Self Cleaning, Oven - Single, Oven/Range - Gas, Recessed Lighting, Refrigerator, Stainless Steel Appliances, Upgraded Countertops, Water Dispenser, Water Heater
- Bedroom Description:Carpet, Primary Bedroom, Walk In Closet(s)
- Basement:Yes
- Basement Description:Unfinished
- Living area:2,200 sq. ft.
Heating and cooling
- Heating:Heat Pump(s), Natural Gas
Structure and exterior
- Roof:Shingle
- Year built:1997
- Building area:2,200 sq. ft.
- Lot area:1.18 Acres
- Lot Features:Cul-de-sac, Front Yard, Landscaping, No Thru Street, SideYard(s)
- Architectural Style:Colonial
- Construction Materials:Brick, Vinyl Siding
- Exterior Features:Exterior Lighting, Patio(s)
- Foundation Description:Concrete Perimeter
- Levels:3 Story
Schools
- High school:MANCHESTER VALLEY
- Middle school:NORTH CARROLL
- Elementary school:MANCHESTER
Utilities
- Water:Public
- Sewer:Public Sewer
Finances and disclosures
- Price:$584,999
- Price per sq. ft.:$265.91
- Tax amount:$6,306 (2025)
Features and amenities
- Laundry features:Dryer, Has Laundry, Washer
- Amenities:Carpet, Chair Railings, Crown Moldings, Double Hung Windows, Double Pane Windows, Main Entrance Lock, Recessed Lighting, Smoke Detector
Parking
- Parking description:Asphalt Driveway, Attached Garage, Garage - Side Entry, Garage Door Opener, Inside Access, Oversized, Private
- Garage:Yes
- Garage spaces:2
New listings near 2092 Triple Green Ct
- Coming Soon
 $440,000Coming Soon4 beds 2 baths
3932 Shiloh Ave, HAMPSTEAD, MD 21074
MLS# MDCR2036456Listed by: CUMMINGS & CO. REALTORS - Coming Soon
 $375,000Coming Soon3 beds 2 baths
760 N Houcksville Rd, HAMPSTEAD, MD 21074
MLS# MDCR2036376Listed by: RE/MAX SOLUTIONS - New
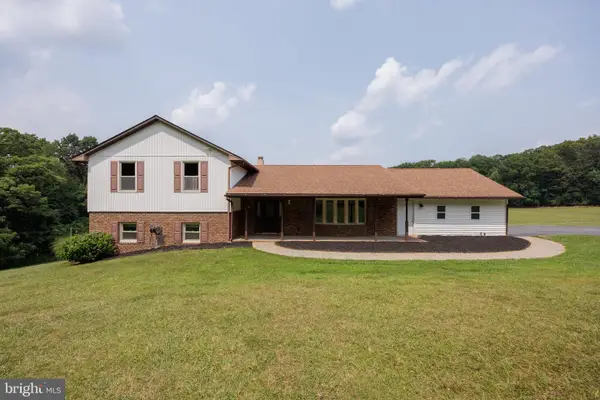 $649,900Active4 beds 3 baths2,760 sq. ft.
1951 Albert Rill Rd, HAMPSTEAD, MD 21074
MLS# MDCR2036424Listed by: THE KW COLLECTIVE - New
 $299,900Active3 beds 2 baths2,209 sq. ft.
4715 Maple Grove Rd, HAMPSTEAD, MD 21074
MLS# MDCR2036444Listed by: LPT REALTY, LLC - Coming Soon
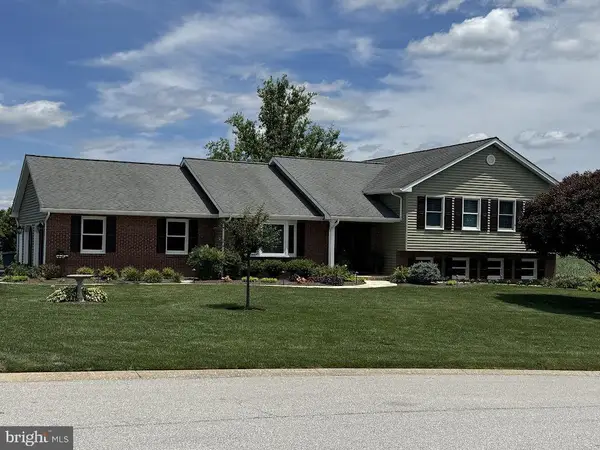 $599,000Coming Soon3 beds 4 baths
3206 Eves Way, HAMPSTEAD, MD 21074
MLS# MDCR2036002Listed by: EXP REALTY, LLC - New
 $350,000Active3 beds 2 baths2,040 sq. ft.
2504 Fairmount Rd, HAMPSTEAD, MD 21074
MLS# MDCR2036434Listed by: CUMMINGS & CO. REALTORS  $599,900Pending3 beds 3 baths1,852 sq. ft.
4521 Beckleysville Rd, HAMPSTEAD, MD 21074
MLS# MDBC2169980Listed by: CUMMINGS & CO. REALTORS- New
 $445,000Active4 beds 3 baths1,590 sq. ft.
4803 Archer Dr, HAMPSTEAD, MD 21074
MLS# MDCR2036346Listed by: RED CEDAR REAL ESTATE, LLC - New
 $150,000Active0.39 Acres
1325 N Main St, HAMPSTEAD, MD 21074
MLS# MDCR2036366Listed by: RE/MAX SOLUTIONS - New
 $329,900Active3 beds 2 baths1,672 sq. ft.
737 Clearview Ave, HAMPSTEAD, MD 21074
MLS# MDCR2036312Listed by: IRON VALLEY REAL ESTATE OF CENTRAL MD


Protect your home and budget from life's surprises with an Assurant Home Warranty, backed by a partner that supports you through every step of homeownership. Explore Plans.
© 2023 - 2026 ERA Franchise Systems LLC. All rights reserved. ERA Franchise Systems LLC fully supports the principles of the Fair Housing Act and the Equal Opportunity Act. ERA, ERA Real Estate powered, and their respective logos are registered service marks of ERA Franchise Systems LLC. Each office is independently owned and operated.