
1572 Rutland Way, Hanover, MD 21076
Local realty services provided by:ERA Central Realty Group
Upcoming open houses
- Sat, Nov 2101:00 pm - 03:00 pm
Listed by: sheena saydam, han t saydam
Office: keller williams capital properties
MLS#:MDAA2160558
Source:BRIGHTMLS
Price summary
- Price:$535,000
- Price per sq. ft.:$195.97
- Monthly HOA dues:$122
About this home
Welcome to this rarely-available 3-bed, 3.5-bath brickfront townhome with one of the largest floorplans in the Villages of Dorchester, boasting over 2,700 sq. ft. of living space! Step inside to a bright and airy main level featuring fresh paint, hardwood floors, elegant crown molding, and an abundance of natural light pouring through the large windows. The well-appointed chef's kitchen showcases beautiful wood cabinetry, granite countertops, and stainless steel appliances, including a gas cooktop and double wall ovens. A large center island with additional storage and bar seating creates the perfect gathering spot for casual dining and entertaining. Just beyond, the adjacent sitting area offers direct access to the rear deck, where you can enjoy your morning coffee or host an amazing BBQ while taking in the peaceful, tree-lined views. The spacious living room, family room and formal dining areas provide additional room to entertain, with a conveniently located powder room completing the main level. Upstairs, the expansive owner's suite impresses with a vaulted ceiling, a large walk-in closet, and a versatile sitting area. The spa-inspired ensuite bath features a soaking tub, dual-sink granite vanity, and separate tiled shower. Two additional bedrooms and a full hall bath with a tub/shower combo complete the upper level. The versatile lower level offers a spacious rec room, complete with a cozy gas fireplace, rear yard access, a full bath, and a laundry room - the perfect space for hosting guests, movie nights, or a home office. The attached two-car garage and driveway provide off-street parking for up to four vehicles, with additional guest parking available nearby. Recent updates include fresh paint throughout (2026), new carpet (2026), newer water heater (2023), updated lower-level flooring (2023), and a resurfaced deck. Residents enjoy an array of community amenities, including a community center with meeting rooms, outdoor pool, picnic area with grilling facilities, walking and biking trails, playgrounds, and common recreational spaces. Ideally located near Arundel Mills and the Shops at Arundel Preserve, offering countless shopping, dining, and entertainment options, plus convenient access to I-95, Route 200, Fort Meade, and BWl Airport. Don't miss this!...
Contact an agent
Home facts
- Year built:2008
- Subdivision & Development:VILLAGES OF DORCHESTER
- Listing ID #:MDAA2160558
- Added:1 day(s) ago
- Updated:November 21, 2026 at 11:45 AM
Rooms and interior
- Bedrooms:3
- Total bathrooms:4
- Full bathrooms:3
- Half bathrooms:1
- Flooring:Carpet, Hardwood
- Dining Description:Dining Area
- Bathrooms Description:Primary Bath(s)
- Kitchen Description:Breakfast Area, Carpet, Cooktop, Crown Moldings, Dishwasher, Disposal, Kitchen - Gourmet, Kitchen - Island, Microwave, Oven - Wall, Recessed Lighting, Refrigerator, Stainless Steel Appliances, Upgraded Countertops
- Bedroom Description:Carpet, Walk In Closet(s)
- Basement:Yes
- Basement Description:Fully Finished, Garage Access, Walkout Level
- Living area:2,730 sq. ft.
Heating and cooling
- Cooling:Central A/C
- Heating:Forced Air, Natural Gas
Structure and exterior
- Roof:Composite, Shingle
- Year built:2008
- Building area:2,730 sq. ft.
- Lot area:0.04 Acres
- Architectural Style:Colonial
- Construction Materials:Aluminum Siding, Vinyl Siding
- Exterior Features:Deck(s)
- Foundation Description:Slab
- Levels:3 Story
Schools
- High school:SEVERN RUN
- Middle school:MACARTHUR
- Elementary school:HEBRON - HARMAN
Utilities
- Water:Public
- Sewer:Public Sewer
Finances and disclosures
- Price:$535,000
- Price per sq. ft.:$195.97
- Tax amount:$5,704 (2026)
Features and amenities
- Laundry features:Dryer, Washer
- Amenities:Carpet, Ceiling Fan(s), Chair Railings, Crown Moldings, Recessed Lighting, Window Treatments
Parking
- Parking description:Attached Garage, Garage - Front Entry, Garage Door Opener, Inside Access
- Garage:Yes
- Garage spaces:2
New listings near 1572 Rutland Way
- Coming SoonOpen Sat, 11am to 1pm
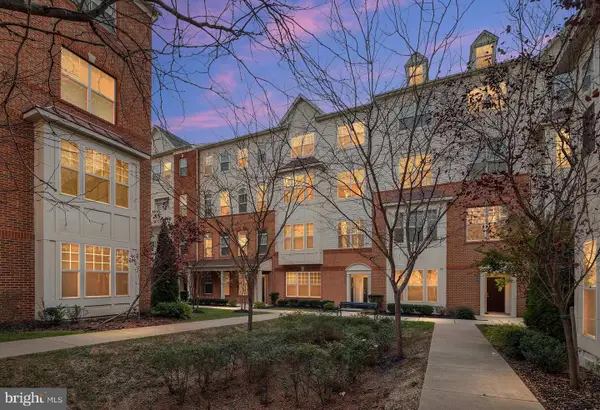 $504,900Coming Soon3 beds 3 baths2,544 sq. ft.
7314 Harlow Way #a, HANOVER, MD 21076
MLS# MDHW2076398Listed by: DOUGLAS REALTY LLC - Coming Soon
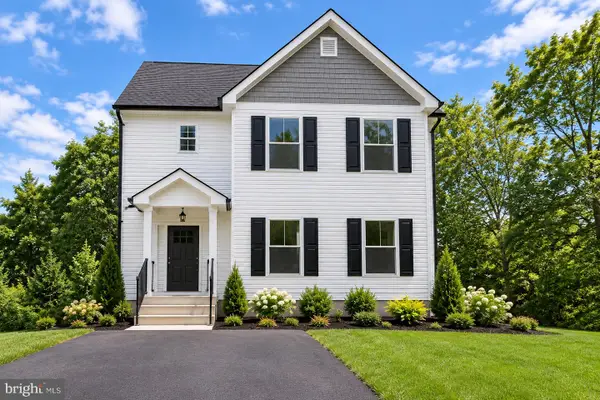 $690,000Coming Soon5 beds 4 baths2,701 sq. ft.
7211 Forest Ave, HANOVER, MD 21076
MLS# MDAA2157724Listed by: LPT REALTY, LLC - New
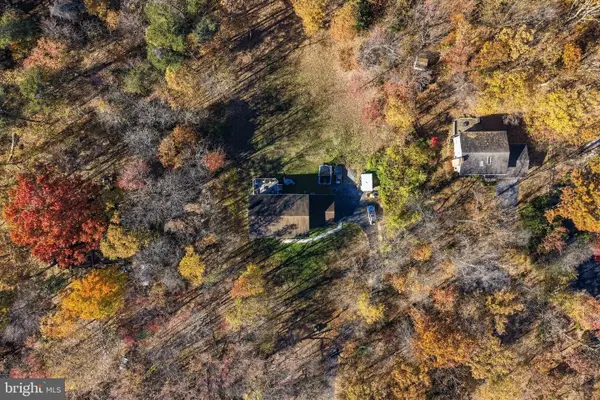 $699,900Active5 beds 3 baths2,420 sq. ft.
7808 Kawshek Path, HANOVER, MD 21076
MLS# MDAA2160596Listed by: SPRING HILL REAL ESTATE, LLC. - Open Sat, 11am to 1pmNew
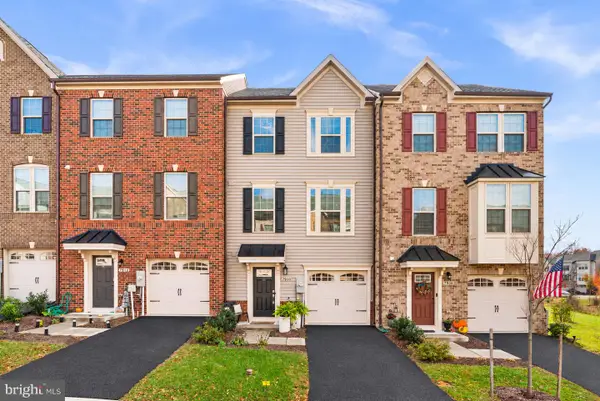 $529,000Active3 beds 4 baths2,321 sq. ft.
7910 Mine Run Rd, HANOVER, MD 21076
MLS# MDAA2161128Listed by: RE/MAX ADVANTAGE REALTY - New
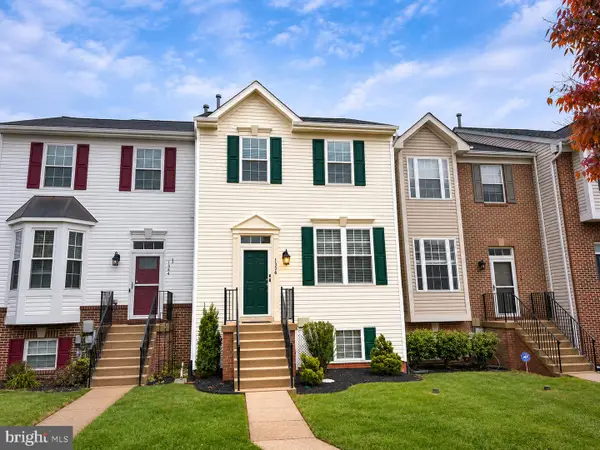 $425,000Active4 beds 3 baths2,096 sq. ft.
1336 Hill Born Dr, HANOVER, MD 21076
MLS# MDAA2161176Listed by: RE/MAX ADVANTAGE REALTY - New
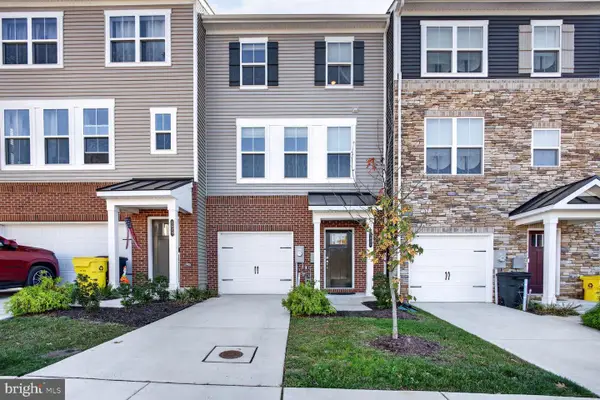 $519,900Active3 beds 4 baths2,169 sq. ft.
1627 Aster Ln, HANOVER, MD 21076
MLS# MDAA2160702Listed by: COMPASS - New
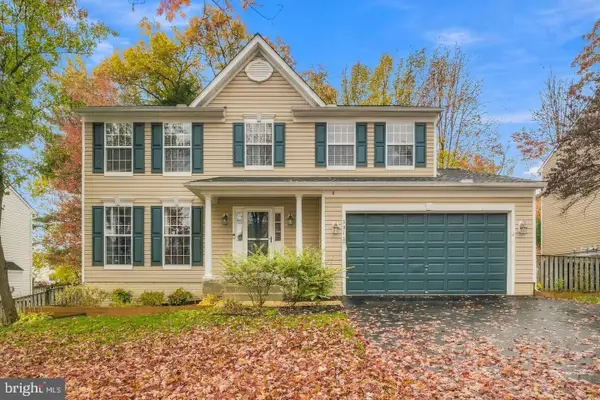 $679,000Active5 beds 4 baths2,995 sq. ft.
5911 N Dakota Dr, HANOVER, MD 21076
MLS# MDHW2076202Listed by: REDFIN CORP 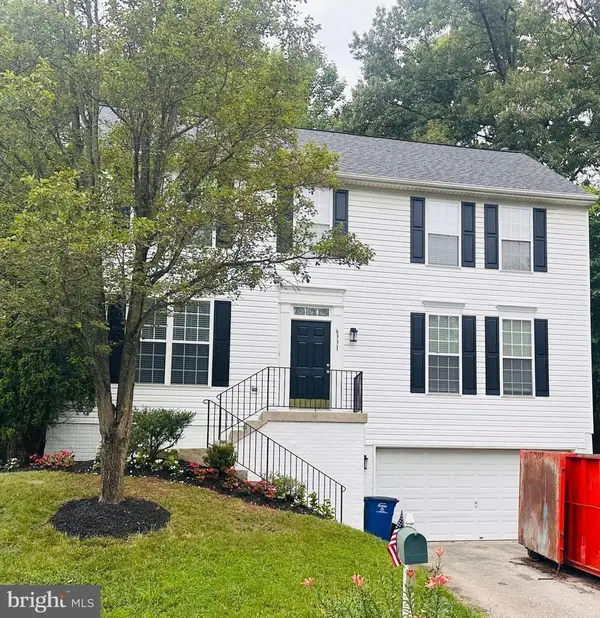 $685,000Active4 beds 3 baths2,884 sq. ft.
6331 Patuxent Quarter Rd, HANOVER, MD 21076
MLS# MDHW2070980Listed by: KELLER WILLIAMS FAIRFAX GATEWAY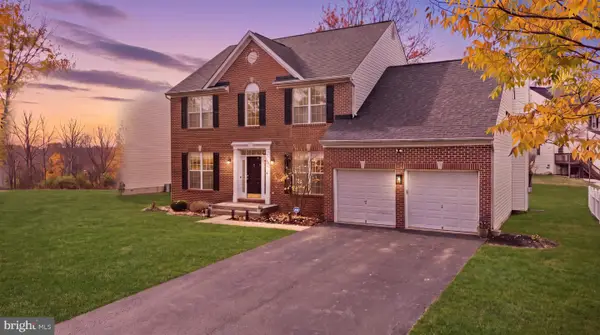 $675,000Pending4 beds 4 baths3,828 sq. ft.
7504 Farm Pond Ct, HANOVER, MD 21076
MLS# MDAA2158878Listed by: CUMMINGS & CO. REALTORS


Protect your home and budget from life's surprises with an Assurant Home Warranty, backed by a partner that supports you through every step of homeownership. Explore Plans.
© 2023 - 2026 ERA Franchise Systems LLC. All rights reserved. ERA Franchise Systems LLC fully supports the principles of the Fair Housing Act and the Equal Opportunity Act. ERA, ERA Real Estate powered, and their respective logos are registered service marks of ERA Franchise Systems LLC. Each office is independently owned and operated.