
7808 Kawshek Path, Hanover, MD 21076
Local realty services provided by:ERA OakCrest Realty, Inc.
7808 Kawshek Path,Hanover, MD 21076
$699,900
- 5 Beds
- 3 Baths
- 2,420 sq. ft.
- Single family
- Active
Listed by: kassandra s cardozo
Office: spring hill real estate, llc.
MLS#:MDAA2160596
Source:BRIGHTMLS
Price summary
- Price:$699,900
- Price per sq. ft.:$289.21
- Monthly HOA dues:$12.5
About this home
Enjoy space, privacy, and a picturesque wooded setting in this spacious five-bedroom home on 1.11 acres. Mature trees, generous outdoor space, and a side-entry two-car garage create an inviting first impression & large driveway, while well-proportioned rooms offer comfortable living and entertaining.
A welcoming foyer with sidelights opens to spacious formal living and dining rooms. The kitchen features ample cabinetry, a pantry, and an adjoining breakfast room. Just off the kitchen, the family room centers around a brick-accented wood-burning fireplace, with sliding glass doors leading to the expansive composite deck—an ideal setting for outdoor dining, entertaining, or relaxing overlooking the tree-lined grounds.
Upstairs, the generous primary suite features two closets, a separate dressing vanity, and a private bathroom with a tiled shower. Four additional bedrooms and a second full bathroom complete the upper level, providing flexibility for guest rooms, home offices, or other everyday needs.
The unfinished lower level offers abundant storage, walk-up access to the yard, and potential for future finished space. Outside, the expansive lot provides room to enjoy the outdoors, with HOA-owned land behind the property adding to the peaceful setting.
This Hanover location combines a wooded residential setting with access to major commuter routes, including MD-295, MD-100, and I-95. Nearby Jessup and Dorsey MARC stations offer additional commuting options, while BWI Airport provides convenient access for air travel. Enjoy shopping, dining, and entertainment at Arundel Mills and Live! Casino & Hotel, along with outdoor recreation at Matthewstown Harmans Park. The location also offers access to Fort Meade, Columbia, Baltimore, and Washington, DC....
Contact an agent
Home facts
- Year built:1983
- Subdivision & Development:RIDGEWOOD ESTATES
- Listing ID #:MDAA2160596
- Updated:November 21, 2026 at 06:53 AM
Rooms and interior
- Bedrooms:5
- Total bathrooms:3
- Full bathrooms:2
- Half bathrooms:1
- Flooring:Carpet, Concrete, Laminate Plank, Vinyl
- Dining Description:Dining Area, Formal/Separate Dining Room
- Bathrooms Description:Primary Bath(s)
- Kitchen Description:Breakfast Area, Carpet, Dishwasher, Exhaust Fan, Oven/Range - Electric, Pantry, Range Hood, Refrigerator, Water Heater
- Bedroom Description:Carpet, Walk In Closet(s)
- Basement:Yes
- Basement Description:Connecting Stairway, Daylight, Interior Access, Outside Entrance, Partial, Rear Entrance, Unfinished, Walkout Stairs, Windows
- Living area:2,420 sq. ft.
Heating and cooling
- Cooling:Central A/C
- Heating:Electric, Heat Pump(s)
Structure and exterior
- Roof:Shingle
- Year built:1983
- Building area:2,420 sq. ft.
- Lot area:1.11 Acres
- Lot Features:Backs to Trees, Front Yard, Landscaping, Rear Yard, Trees/Wooded
- Architectural Style:Colonial
- Construction Materials:Vinyl Siding
- Exterior Features:Deck(s), Exterior Lighting, Street Lights
- Foundation Description:Slab
- Levels:3 Story
Schools
- High school:MEADE
- Middle school:MEADE
- Elementary school:JESSUP
Utilities
- Water:Well
- Sewer:Septic Exists
Finances and disclosures
- Price:$699,900
- Price per sq. ft.:$289.21
- Tax amount:$4,992 (2021)
Features and amenities
- Laundry features:Dryer, Has Laundry, Washer
- Amenities:Carpet, Double Pane Windows, Main Entrance Lock, Security System, Smoke Detector
Parking
- Parking description:Asphalt Driveway, Attached Garage, Garage - Side Entry, Inside Access
- Garage:Yes
- Garage spaces:2
New listings near 7808 Kawshek Path
- Coming SoonOpen Sat, 11am to 1pm
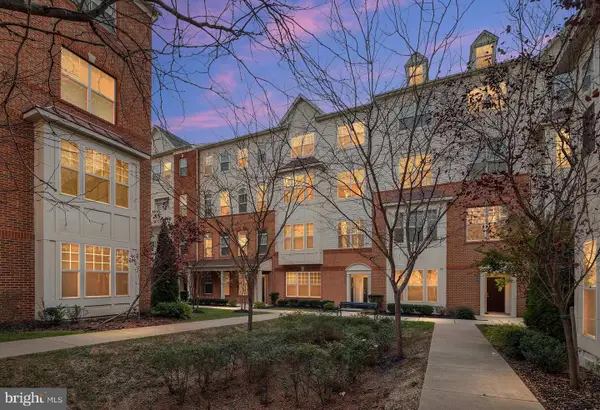 $504,900Coming Soon3 beds 3 baths2,544 sq. ft.
7314 Harlow Way #a, HANOVER, MD 21076
MLS# MDHW2076398Listed by: DOUGLAS REALTY LLC - Coming Soon
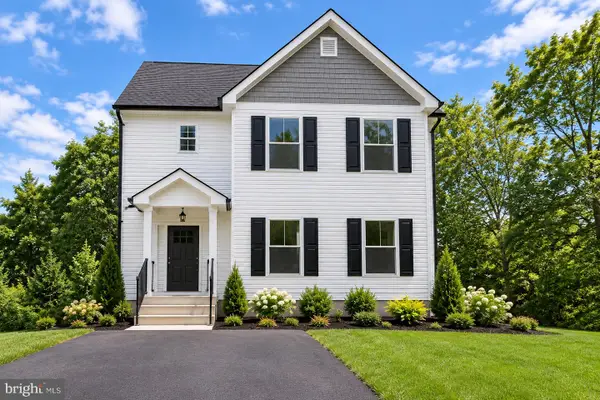 $690,000Coming Soon5 beds 4 baths2,701 sq. ft.
7211 Forest Ave, HANOVER, MD 21076
MLS# MDAA2157724Listed by: LPT REALTY, LLC - Open Sat, 1 to 3pmNew
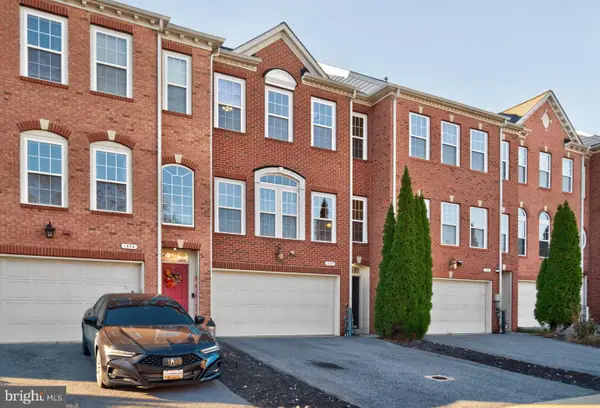 $535,000Active3 beds 4 baths2,730 sq. ft.
1572 Rutland Way, HANOVER, MD 21076
MLS# MDAA2160558Listed by: KELLER WILLIAMS CAPITAL PROPERTIES - Open Sat, 11am to 1pmNew
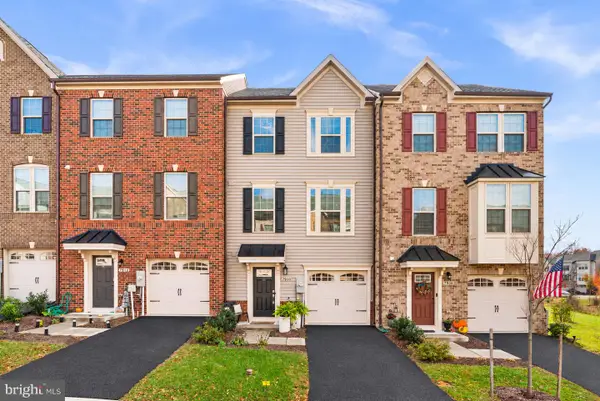 $529,000Active3 beds 4 baths2,321 sq. ft.
7910 Mine Run Rd, HANOVER, MD 21076
MLS# MDAA2161128Listed by: RE/MAX ADVANTAGE REALTY - New
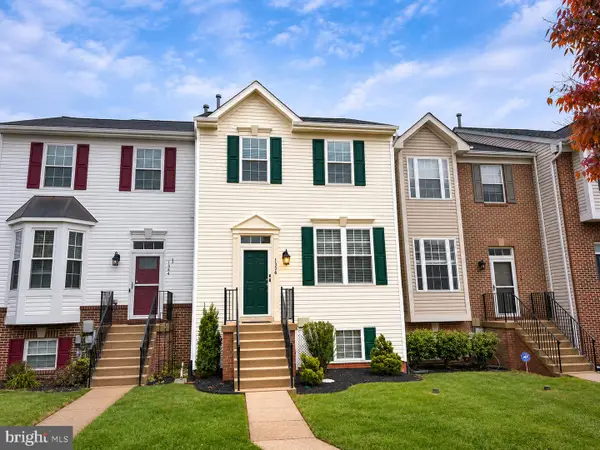 $425,000Active4 beds 3 baths2,096 sq. ft.
1336 Hill Born Dr, HANOVER, MD 21076
MLS# MDAA2161176Listed by: RE/MAX ADVANTAGE REALTY - New
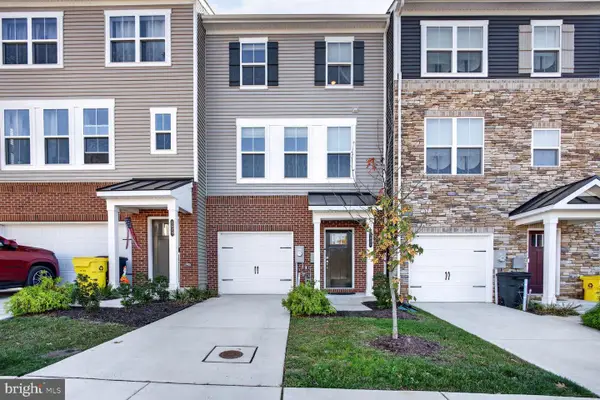 $519,900Active3 beds 4 baths2,169 sq. ft.
1627 Aster Ln, HANOVER, MD 21076
MLS# MDAA2160702Listed by: COMPASS - New
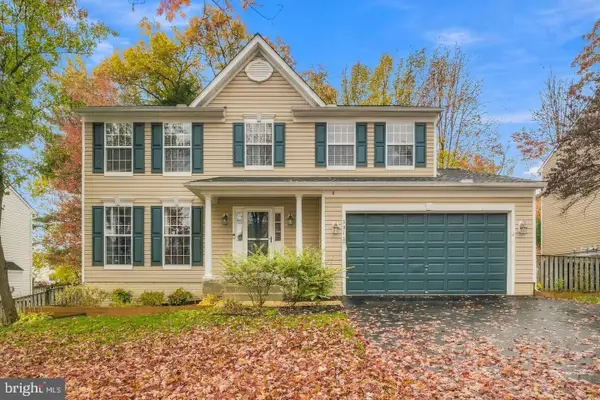 $679,000Active5 beds 4 baths2,995 sq. ft.
5911 N Dakota Dr, HANOVER, MD 21076
MLS# MDHW2076202Listed by: REDFIN CORP 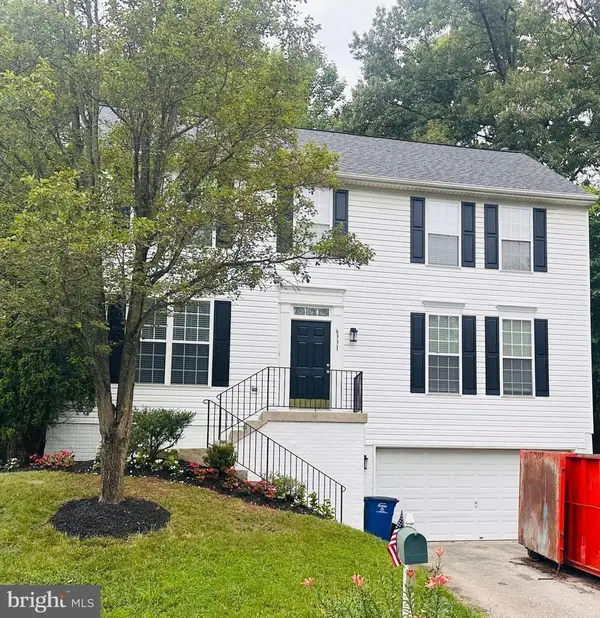 $685,000Active4 beds 3 baths2,884 sq. ft.
6331 Patuxent Quarter Rd, HANOVER, MD 21076
MLS# MDHW2070980Listed by: KELLER WILLIAMS FAIRFAX GATEWAY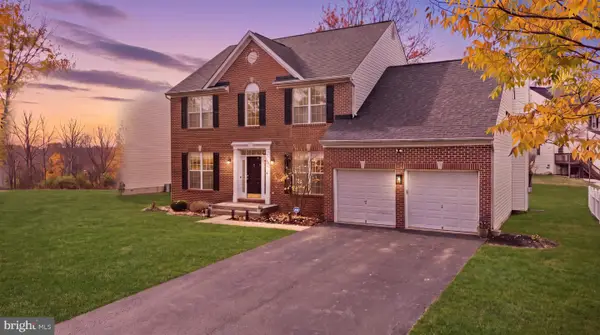 $675,000Pending4 beds 4 baths3,828 sq. ft.
7504 Farm Pond Ct, HANOVER, MD 21076
MLS# MDAA2158878Listed by: CUMMINGS & CO. REALTORS


Protect your home and budget from life's surprises with an Assurant Home Warranty, backed by a partner that supports you through every step of homeownership. Explore Plans.
© 2023 - 2026 ERA Franchise Systems LLC. All rights reserved. ERA Franchise Systems LLC fully supports the principles of the Fair Housing Act and the Equal Opportunity Act. ERA, ERA Real Estate powered, and their respective logos are registered service marks of ERA Franchise Systems LLC. Each office is independently owned and operated.