
7656 Fairbanks Ct #1, Hanover, MD 21076
Local realty services provided by:ERA Central Realty Group
7656 Fairbanks Ct #1,Hanover, MD 21076
$329,900
- 3 Beds
- 2 Baths
- 1,330 sq. ft.
- Townhouse
- Coming Soon
Upcoming open houses
- Sat, Oct 1011:00 am - 01:00 pm
Listed by: andy lam nguyen
Office: exp realty, llc.
MLS#:MDAA2158204
Source:BRIGHTMLS
Price summary
- Price:$329,900
- Price per sq. ft.:$248.05
- Monthly HOA dues:$31.67
About this home
This charming Colonial townhouse offers a perfect blend of comfort and modern living. With 1,280 sq. ft. of thoughtfully designed space, this home features three spacious bedrooms and two full bathrooms, ideal for relaxation and privacy. The inviting combination dining and living area creates a warm atmosphere for gatherings, while the fully finished basement provides additional space for recreation or a cozy retreat. The kitchen is equipped with essential appliances, including a dishwasher, microwave, and stove, making meal preparation a delight. Convenience is key with a laundry area located in the basement, complete with a washer and dryer. Nestled in a vibrant community, this home is surrounded by local parks, perfect for outdoor activities and leisurely strolls. The neighborhood boasts excellent public services and is conveniently located near schools, ensuring easy access to quality education. Enjoy the benefits of two assigned parking spaces,adding to the ease of living in this welcoming environment. With its charming exterior of shingle and vinyl siding, this townhouse is not just a house; it's a place to create lasting memories. Embrace the opportunity to make this home your own in a community that values connection and comfort....
Contact an agent
Home facts
- Year built:1984
- Subdivision & Development:HARMANS WOODS
- Listing ID #:MDAA2158204
- Updated:October 06, 2026 at 02:42 AM
Rooms and interior
- Bedrooms:3
- Total bathrooms:2
- Full bathrooms:2
- Rooms Total:3
- Dining Description:Combination Dining/Living
- Kitchen Description:Dishwasher, Disposal, Microwave, Refrigerator, Stove
- Basement:Yes
- Basement Description:Fully Finished
- Living area:1,330 sq. ft.
Heating and cooling
- Cooling:Central A/C
- Heating:Central, Natural Gas
Structure and exterior
- Year built:1984
- Building area:1,330 sq. ft.
- Lot area:0.03 Acres
- Architectural Style:Colonial
- Construction Materials:Shingle Siding, Vinyl Siding
- Foundation Description:Concrete Perimeter
- Levels:2 Stories
Utilities
- Water:Public
- Sewer:Public Sewer
Finances and disclosures
- Price:$329,900
- Price per sq. ft.:$248.05
- Tax amount:$3,351 (2026)
Features and amenities
- Laundry features:Dryer, Washer
- Amenities:Smoke Detector
Parking
- Parking description:Off Street, On Street
New listings near 7656 Fairbanks Ct #1
- Coming Soon
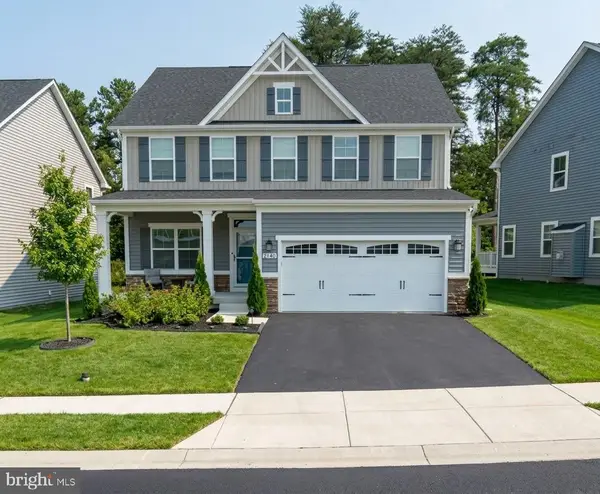 $814,999Coming Soon4 beds 4 baths3,351 sq. ft.
2140 Nottoway Dr, HANOVER, MD 21076
MLS# MDAA2158434Listed by: KELLER WILLIAMS REALTY CENTRE - Coming Soon
 $665,000Coming Soon4 beds 3 baths2,100 sq. ft.
6385 Hanover Rd, HANOVER, MD 21076
MLS# MDHW2074870Listed by: RE/MAX ADVANTAGE REALTY - Coming Soon
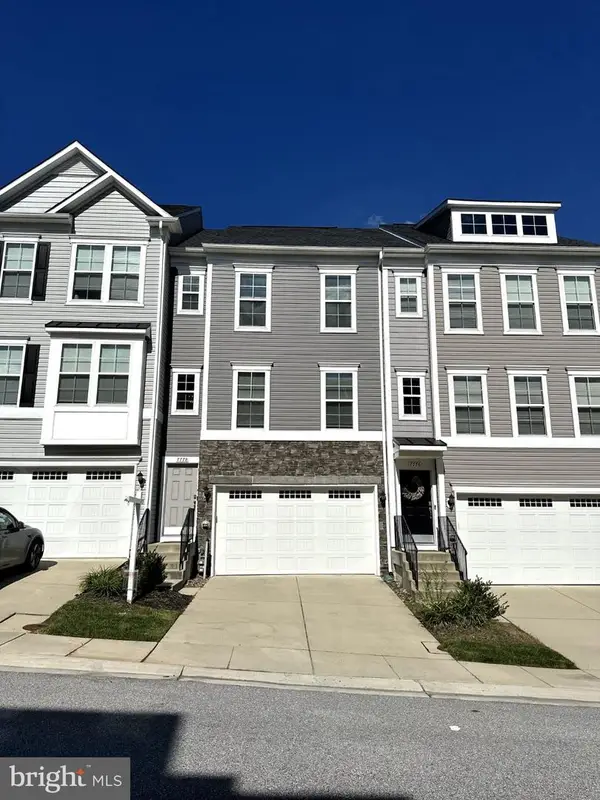 $550,000Coming Soon3 beds 4 baths2,400 sq. ft.
7778 Willow Oak Ct, HANOVER, MD 21076
MLS# MDAA2154094Listed by: CUMMINGS & CO. REALTORS - Coming Soon
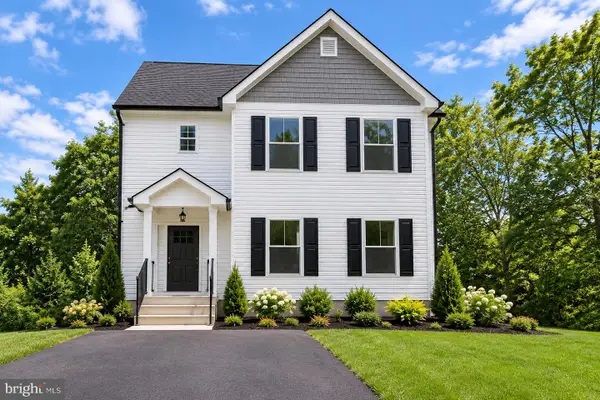 $690,000Coming Soon5 beds 4 baths2,701 sq. ft.
7211 Forest Ave, HANOVER, MD 21076
MLS# MDAA2157724Listed by: LPT REALTY, LLC - Coming Soon
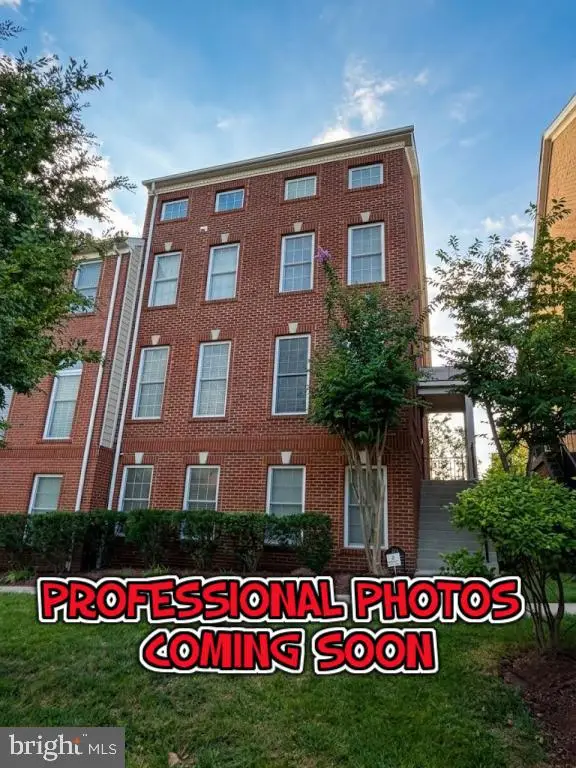 $649,900Coming Soon4 beds 4 baths3,360 sq. ft.
2526 Cherry Tree Rd, HANOVER, MD 21076
MLS# MDAA2157600Listed by: WINNING EDGE - Coming Soon
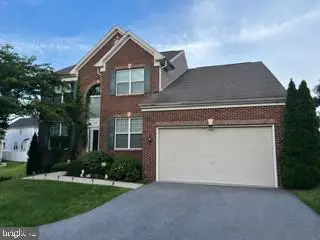 $950,000Coming Soon5 beds 5 baths5,074 sq. ft.
6110 Phelps Ln, HANOVER, MD 21076
MLS# MDHW2074332Listed by: NORTHROP REALTY - New
 $650,000Active4 beds 3 baths1,876 sq. ft.
7905 Elberta Dr, SEVERN, MD 21144
MLS# MDAA2157674Listed by: REALTY ONE GROUP PERFORMANCE, LLC - New
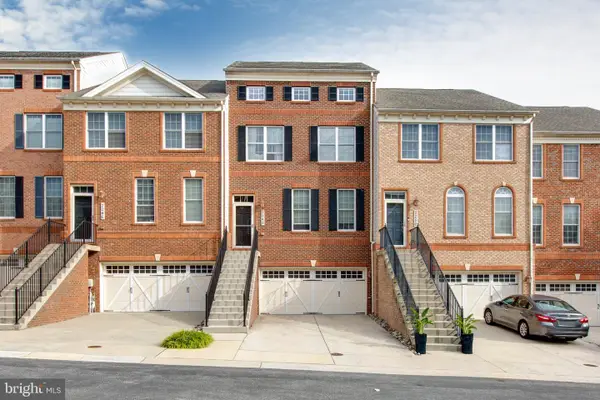 $619,900Active4 beds 4 baths2,976 sq. ft.
2248 Brimstone Pl, HANOVER, MD 21076
MLS# MDAA2158122Listed by: REALTY 1 MARYLAND, LLC - New
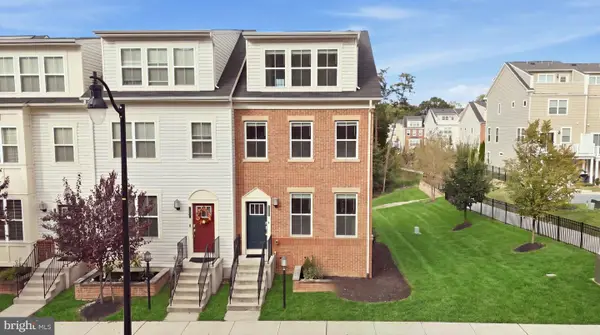 $570,000Active3 beds 5 baths2,654 sq. ft.
7130 Banbury Dr, HANOVER, MD 21076
MLS# MDHW2074106Listed by: CUMMINGS & CO. REALTORS - New
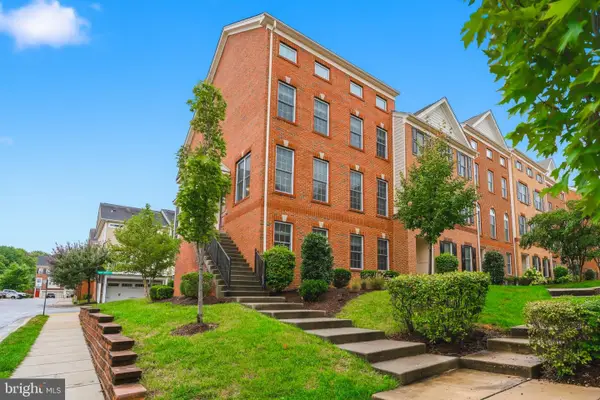 $645,000Active4 beds 4 baths3,100 sq. ft.
2620 Twin Birch Rd, HANOVER, MD 21076
MLS# MDAA2158054Listed by: CUMMINGS & CO. REALTORS


Protect your home and budget from life's surprises with an Assurant Home Warranty, backed by a partner that supports you through every step of homeownership. Explore Plans.
© 2023 - 2026 ERA Franchise Systems LLC. All rights reserved. ERA Franchise Systems LLC fully supports the principles of the Fair Housing Act and the Equal Opportunity Act. ERA, ERA Real Estate powered, and their respective logos are registered service marks of ERA Franchise Systems LLC. Each office is independently owned and operated.