
6944 Hawthorne St, Hyattsville, MD 20785
Local realty services provided by:ERA OakCrest Realty, Inc.
6944 Hawthorne St,Hyattsville, MD 20785
$195,000
- 2 Beds
- 2 Baths
- 878 sq. ft.
- Single family
- Pending
Listed by: hazel shakur
Office: redfin corp
MLS#:MDPG2209338
Source:BRIGHTMLS
Price summary
- Price:$195,000
- Price per sq. ft.:$222.1
About this home
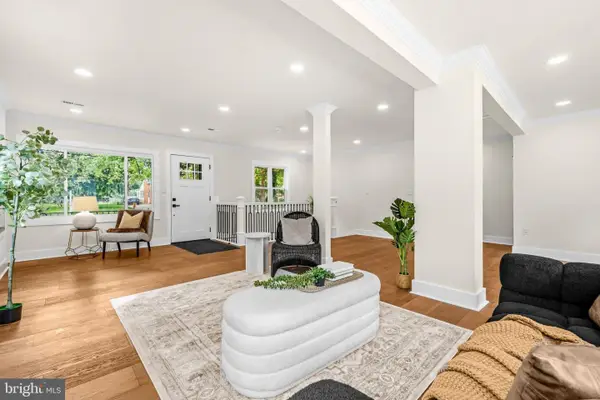
Welcome to 6944 Hawthorne St, a beautifully updated 2-bedroom, 2-bath condo offering stylish, low-maintenance living in a commuter-friendly Hyattsville location. Thoughtfully designed with an open layout, this inviting home combines modern finishes with everyday comfort, making it an excellent choice for first-time buyers, downsizers, or investors.
The main living area features rich hardwood flooring that flows seamlessly through the living room, dining area, and kitchen, creating a warm and cohesive space for relaxing or entertaining. The kitchen is appointed with granite countertops, maple cabinetry, stainless steel appliances, and an in-unit front-load washer and dryer for added convenience.
Upstairs, both carpeted bedrooms provide a comfortable retreat, including a spacious primary suite with its own private bath. A second full bathroom offers flexibility for guests, roommates, or a home office setup.
Outside, enjoy the benefits of a well-maintained community with generous green space and convenient parking, allowing you to spend more time enjoying your surroundings and less time on upkeep.
Ideally located just minutes from the Landover Metro Station, Metrobus routes, I-495, Route 50, and the Baltimore-Washington Parkway, commuting to Washington, D.C., the University of Maryland, Joint Base Andrews, NASA Goddard Space Flight Center, and other major employers is effortless. Nearby shopping, dining, and entertainment include Woodmore Towne Centre, Prince George's Plaza, and the Boulevard at the Capital Centre, while outdoor recreation awaits at Kentland Community Center, Walker Mill Regional Park, and Prince George's Sports & Learning Complex. Enjoy easy access to local cultural attractions including the National Arboretum, the University of Maryland's College Park campus, and the Arts District Hyattsville, offering galleries, public art, and vibrant community events.
FHA financing may not be available for this condominium—please check with your lender. 9.2% delinquency rate.
Mortgage savings may be available for buyers of this listing.
Virtually Staged...
Contact an agent
Home facts
- Year built:1950
- Subdivision & Development:NONE AVAILABLE
- Listing ID #:MDPG2209338
- Added:91 day(s) ago
- Updated:October 01, 2026 at 09:03 AM
Rooms and interior
- Bedrooms:2
- Total bathrooms:2
- Full bathrooms:2
- Kitchen Description:Built-In Microwave, Carpet, Dishwasher, Oven/Range - Gas, Recessed Lighting, Refrigerator, Stainless Steel Appliances, Upgraded Countertops
- Bedroom Description:Carpet
- Living area:878 sq. ft.
Heating and cooling
- Cooling:Central A/C
- Heating:Central, Natural Gas
Structure and exterior
- Year built:1950
- Building area:878 sq. ft.
- Lot area:0.06 Acres
- Architectural Style:Colonial
- Construction Materials:Vinyl Siding
- Exterior Features:Sidewalks
- Levels:1 Story
Schools
- High school:FAIRMONT HEIGHTS
- Middle school:KENMOOR
- Elementary school:DODGE PARK
Utilities
- Water:Public
- Sewer:Public Sewer
Finances and disclosures
- Price:$195,000
- Price per sq. ft.:$222.1
- Tax amount:$2,568 (2025)
Features and amenities
- Laundry features:Has Laundry, Washer/Dryer Stacked
- Amenities:Carpet, Recessed Lighting
Parking
- Parking description:Parking Lot
New listings near 6944 Hawthorne St
- Coming Soon
 $399,900Coming Soon4 beds 3 baths1,956 sq. ft.
5708 Harland St, HYATTSVILLE, MD 20784
MLS# MDPG2219158Listed by: DEAUSEN REALTY - Coming Soon
 $375,000Coming Soon3 beds 2 baths931 sq. ft.
4815 Trenton Rd, HYATTSVILLE, MD 20784
MLS# MDPG2221008Listed by: MARSH REALTY - Coming Soon
 $649,999Coming Soon5 beds 3 baths1,975 sq. ft.
702 Rittenhouse St, HYATTSVILLE, MD 20783
MLS# MDPG2217832Listed by: REDFIN CORP - Coming SoonOpen Sat, 1 to 3pm
 $499,000Coming Soon3 beds 2 baths2,228 sq. ft.
6603 Wells Pkwy, HYATTSVILLE, MD 20782
MLS# MDPG2214714Listed by: NORTHROP REALTY - Coming Soon
 $395,000Coming Soon3 beds 2 baths1,320 sq. ft.
5702 Newton St, HYATTSVILLE, MD 20784
MLS# MDPG2218044Listed by: FAIRFAX REALTY PREMIER - Coming Soon
 $620,000Coming Soon4 beds 3 baths1,607 sq. ft.
1303 Jefferson St, HYATTSVILLE, MD 20782
MLS# MDPG2217602Listed by: LONG & FOSTER REAL ESTATE, INC. - Coming Soon
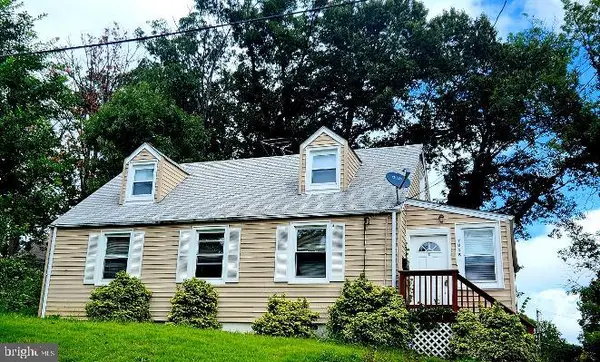 $420,000Coming Soon3 beds 2 baths1,364 sq. ft.
7018 Taylor Ter, HYATTSVILLE, MD 20784
MLS# MDPG2216126Listed by: KELLER WILLIAMS PREFERRED PROPERTIES - New
 $150,000Active2 beds 1 baths875 sq. ft.
9272 Adelphi Rd #101, HYATTSVILLE, MD 20783
MLS# MDPG2217596Listed by: EXP REALTY, LLC - New
 $87,500Active1 beds 1 baths704 sq. ft.
1009 Chillum Rd #206, HYATTSVILLE, MD 20782
MLS# MDPG2221002Listed by: KELLER WILLIAMS CAPITAL PROPERTIES - New
 $319,900Active3 beds 1 baths931 sq. ft.
4817 Trenton Rd, HYATTSVILLE, MD 20784
MLS# MDPG2220902Listed by: EXP REALTY, LLC


Protect your home and budget from life's surprises with an Assurant Home Warranty, backed by a partner that supports you through every step of homeownership. Explore Plans.
© 2023 - 2026 ERA Franchise Systems LLC. All rights reserved. ERA Franchise Systems LLC fully supports the principles of the Fair Housing Act and the Equal Opportunity Act. ERA, ERA Real Estate powered, and their respective logos are registered service marks of ERA Franchise Systems LLC. Each office is independently owned and operated.