
10133 Fosset St, Ijamsville, MD 21754
Local realty services provided by:ERA OakCrest Realty, Inc.
10133 Fosset St,Ijamsville, MD 21754
$420,000
- 3 Beds
- 3 Baths
- 2,650 sq. ft.
- Townhouse
- Pending
Listed by: rebecca jane mason
Office: cummings & co. realtors
MLS#:MDFR2082666
Source:BRIGHTMLS
Price summary
- Price:$420,000
- Price per sq. ft.:$158.49
- Monthly HOA dues:$94
About this home
BACK ON THE MARKET BECAUSE THE BUYER'S FINANCING FELL THROUGH!! CHECK OUT THIS GORGEOUS END UNIT CONDO (WITH NEW CARPET) FOR AN INTERIOR UNIT PRICE!!!!! Tucked into a beautifully maintained community, this stunning two-level end-unit condo is an absolute show stopper that lives like a model home. Filled with natural light and overlooking peaceful open green space, you’ll enjoy breathtaking sunset views from the comfort of home each evening. Thoughtfully designed with an open-concept layout, this residence blends style, comfort, and everyday functionality in all the right ways.
From the moment you step inside, you’ll appreciate the warm and welcoming feel created by rich hardwood flooring, elegant crown molding, and spacious living areas designed for both relaxing and entertaining. The heart of the home is the beautifully upgraded gourmet kitchen featuring granite countertops, stainless steel appliances, a wall oven, and an oversized center island that flows effortlessly into the living and family rooms — perfect for gathering with family and friends.
Just beyond the main living area, step outside to your tranquil covered porch complete with a sleek linear fireplace, creating the ultimate cozy retreat for crisp evenings, morning coffee, or unwinding after a long day while enjoying the peaceful surroundings.
Upstairs, the luxurious primary suite offers a true escape with a tray ceiling, statement chandelier, private sitting area, and two spacious walk-in closets. The spa-inspired en-suite bath features separate vanities and an oversized tiled shower with a built-in bench for a relaxing, upscale feel. Two additional bedrooms, along with a thoughtfully designed laundry room featuring Samsung appliances, cabinetry, and granite countertops, complete the upper level.
this completely move-in-ready home offers low-maintenance living in an exceptional location close to top rated schools, shopping, dining, and convenient commuter routes. Call the listing agent for a tour!...
Contact an agent
Home facts
- Year built:2019
- Subdivision & Development:OAKDALE VILLAGE
- Listing ID #:MDFR2082666
- Added:107 day(s) ago
- Updated:September 07, 2026 at 08:07 AM
Rooms and interior
- Bedrooms:3
- Total bathrooms:3
- Full bathrooms:2
- Half bathrooms:1
- Dining Description:Combination Dining/Living, Combination Kitchen/Dining
- Bathrooms Description:Primary Bath(s), Primary Bathroom
- Kitchen Description:Exhaust Fan, Kitchen - Eat-In, Kitchen - Gourmet, Kitchen - Island, Microwave, Refrigerator, Upgraded Countertops
- Bedroom Description:Primary Bedroom, Walk In Closet(s)
- Living area:2,650 sq. ft.
Heating and cooling
- Cooling:Ceiling Fan(s), Central A/C
- Heating:Forced Air, Natural Gas
Structure and exterior
- Year built:2019
- Building area:2,650 sq. ft.
- Architectural Style:Colonial
- Construction Materials:Brick, Combination, Vinyl Siding
- Exterior Features:Deck(s)
- Foundation Description:Slab
- Levels:3 Story
Utilities
- Water:Public
- Sewer:Public Sewer
Finances and disclosures
- Price:$420,000
- Price per sq. ft.:$158.49
- Tax amount:$4,404 (2026)
Features and amenities
- Laundry features:Dryer, Dryer In Unit, Has Laundry, Laundry, Washer
Parking
- Parking description:Attached Garage, Garage - Rear Entry
- Garage:Yes
- Garage spaces:1
New listings near 10133 Fosset St
- Coming Soon
 $499,900Coming Soon3 beds 2 baths1,288 sq. ft.
2297 Persimmon Dr, IJAMSVILLE, MD 21754
MLS# MDFR2088696Listed by: MARYLAND REAL ESTATE GROUP - Coming Soon
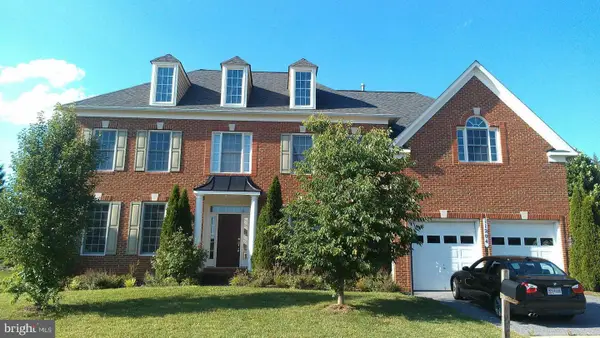 $850,000Coming Soon5 beds 5 baths4,974 sq. ft.
11204 Yardley Pl E, IJAMSVILLE, MD 21754
MLS# MDFR2084814Listed by: KELLER WILLIAMS CAPITAL PROPERTIES - New
 $770,000Active4 beds 2 baths2,989 sq. ft.
5222 Mussetter Rd, IJAMSVILLE, MD 21754
MLS# MDFR2088884Listed by: FAIRFAX REALTY PREMIER - New
 $529,990Active3 beds 4 baths2,570 sq. ft.
6109 Stonecat Ct, NEW MARKET, MD 21774
MLS# MDFR2088762Listed by: REAL BROKER, LLC - - New
 $684,500Active3 beds 3 baths2,592 sq. ft.
3237 Thornapple Dr, FREDERICK, MD 21704
MLS# MDFR2088644Listed by: MARYLAND ELITE REALTORS 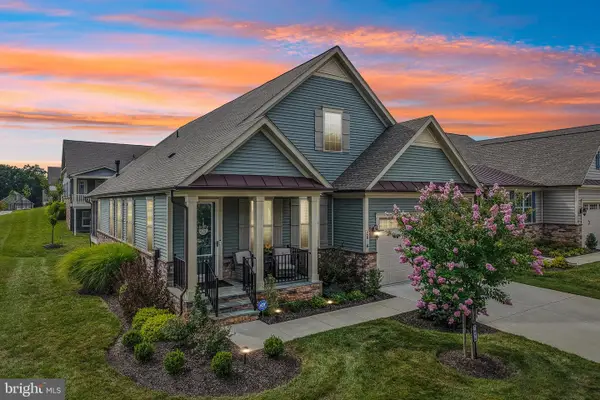 $885,000Active4 beds 3 baths3,058 sq. ft.
2814 Camomile Dr E, FREDERICK, MD 21704
MLS# MDFR2088120Listed by: SAMSON PROPERTIES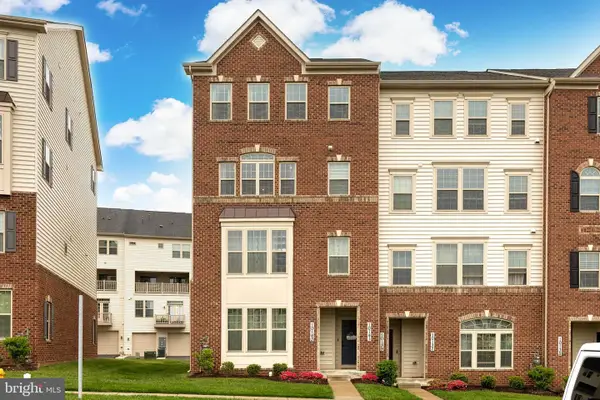 $435,000Active3 beds 3 baths2,658 sq. ft.
10141 Fauberg St, IJAMSVILLE, MD 21754
MLS# MDFR2088200Listed by: LONG & FOSTER REAL ESTATE, INC.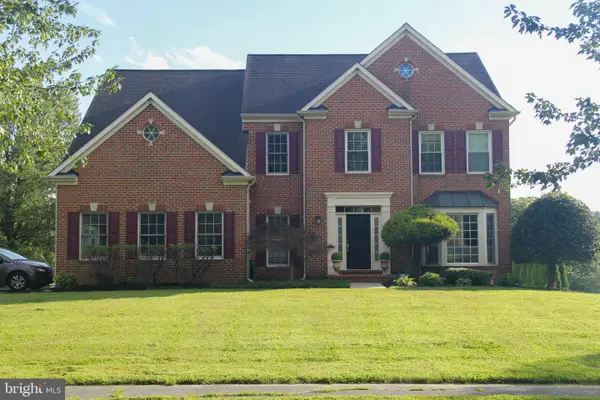 $969,999Active4 beds 5 baths4,271 sq. ft.
9915 Ritchie Dr, IJAMSVILLE, MD 21754
MLS# MDFR2088164Listed by: FORESTAR REALTY, LLC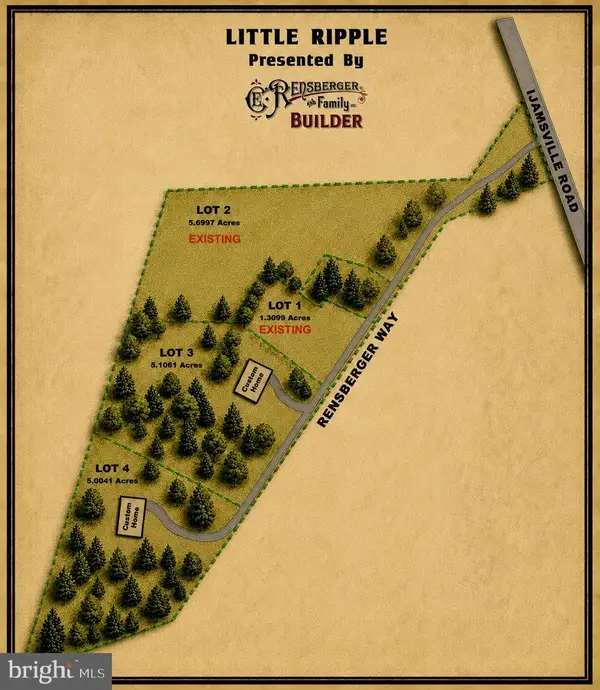 $395,000Active5 Acres
Rensberger Way ##lot 4, IJAMSVILLE, MD 21754
MLS# MDFR2088106Listed by: KELLER WILLIAMS REALTY CENTRE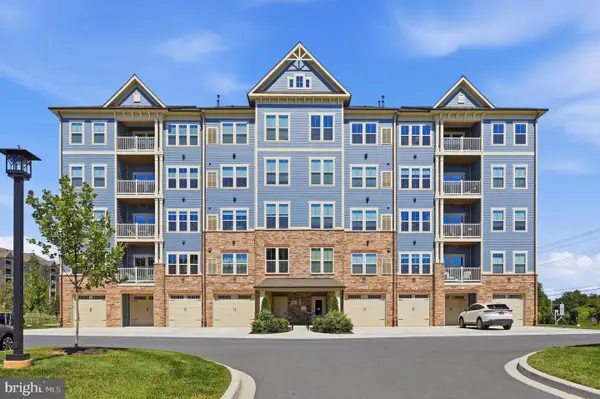 $515,000Active2 beds 2 baths1,734 sq. ft.
3315 Firefly Ln #404, FREDERICK, MD 21704
MLS# MDFR2088088Listed by: RE/MAX REALTY SERVICES


Protect your home and budget from life's surprises with an Assurant Home Warranty, backed by a partner that supports you through every step of homeownership. Explore Plans.
© 2023 - 2026 ERA Franchise Systems LLC. All rights reserved. ERA Franchise Systems LLC fully supports the principles of the Fair Housing Act and the Equal Opportunity Act. ERA, ERA Real Estate powered, and their respective logos are registered service marks of ERA Franchise Systems LLC. Each office is independently owned and operated.