
10390 Springside Ter, Ijamsville, MD 21754
Local realty services provided by:ERA Central Realty Group
Listed by: tony a zowd
Office: coldwell banker realty
MLS#:MDFR2084986
Source:BRIGHTMLS
Price summary
- Price:$1,050,000
- Price per sq. ft.:$200.53
- Monthly HOA dues:$56
About this home
Luxury Meets Exceptional Value! Listed below appraised value, this is your opportunity to move into luxury with instant equity from day one. The seller is also offering the first year of HOA dues paid plus a one-year Guard Home Warranty with an acceptable offer. July 2026 Carpet updated through out and fresh paint. Ideally located near Holly Hills Country Club, major commuter routes, shopping & dining,
Luxury Living in Spring Hollow! Built by Wormald Homes, this stunning Pendleton model offers over 5,200 finished square feet, 5 bedrooms, 4.5 baths, a 2-car garage, and three fully finished levels with room to grow. The gourmet kitchen features stainless steel appliances, a huge center island, hardwood floors, and opens to the spacious family room with a gas fireplace, perfect for entertaining. The luxurious primary suite offers a spa-inspired bath and oversized walk-in closets. The finished lower level includes a 5th bedroom, 4th full bath, custom bar, exercise room, abundant storage, and space to add additional bedrooms, an office, or a media room to fit your lifestyle.
Additional upgrades include a 50-amp EV charging outlet, NUVO Intergrated home music system, Intercom & electric dog fence, quality Wormald craftsmanship, and modern finishes throughout. Relax on the rear patio and enjoy one of Frederick County's most desirable communities....
Contact an agent
Home facts
- Year built:2019
- Subdivision & Development:SPRING HOLLOW
- Listing ID #:MDFR2084986
- Added:62 day(s) ago
- Updated:September 07, 2026 at 11:38 AM
Rooms and interior
- Bedrooms:5
- Total bathrooms:5
- Full bathrooms:4
- Half bathrooms:1
- Flooring:Carpet, Ceramic Tile, Hardwood
- Dining Description:Dining Area, Dining Room
- Bathrooms Description:Bathroom 2, Bathroom 3, Full Bath, Primary Bath(s), Primary Bathroom
- Kitchen Description:Built-In Microwave, Carpet, Cooktop, Crown Moldings, Dishwasher, Disposal, Exhaust Fan, Icemaker, Kitchen - Island, Oven - Double, Oven - Single, Pantry, Range Hood, Recessed Lighting, Refrigerator, Stainless Steel Appliances, Water Heater
- Bedroom Description:Carpet, Primary Bedroom
- Basement:Yes
- Basement Description:Connecting Stairway, Improved, Interior Access, Partially Finished, Space For Rooms, Sump Pump
- Living area:5,236 sq. ft.
Heating and cooling
- Cooling:Ceiling Fan(s), Central A/C
- Heating:90% Forced Air, Natural Gas, Programmable Thermostat, Zoned
Structure and exterior
- Roof:Architectural Shingle
- Year built:2019
- Building area:5,236 sq. ft.
- Lot area:0.74 Acres
- Architectural Style:Colonial
- Construction Materials:Cement Siding
- Exterior Features:Patio(s), Porch(es)
- Foundation Description:Concrete Perimeter
- Levels:3 Story
Utilities
- Water:Public
- Sewer:Public Sewer
Finances and disclosures
- Price:$1,050,000
- Price per sq. ft.:$200.53
- Tax amount:$10,533 (2026)
Features and amenities
- Laundry features:Dryer, Dryer In Unit, Has Laundry, Laundry, Washer, Washer In Unit
- Amenities:Bar, Carpet, Ceiling Fan(s), Crown Moldings, Recessed Lighting, Skylight(s), Sprinkler System
Parking
- Parking description:Asphalt Driveway, Attached Garage, Garage - Front Entry
- Garage:Yes
- Garage spaces:2
New listings near 10390 Springside Ter
- Coming Soon
 $499,900Coming Soon3 beds 2 baths1,288 sq. ft.
2297 Persimmon Dr, IJAMSVILLE, MD 21754
MLS# MDFR2088696Listed by: MARYLAND REAL ESTATE GROUP - Coming Soon
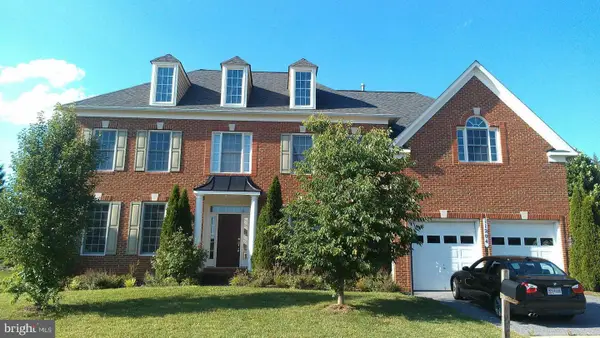 $850,000Coming Soon5 beds 5 baths4,974 sq. ft.
11204 Yardley Pl E, IJAMSVILLE, MD 21754
MLS# MDFR2084814Listed by: KELLER WILLIAMS CAPITAL PROPERTIES - New
 $770,000Active4 beds 2 baths2,989 sq. ft.
5222 Mussetter Rd, IJAMSVILLE, MD 21754
MLS# MDFR2088884Listed by: FAIRFAX REALTY PREMIER - New
 $529,990Active3 beds 4 baths2,570 sq. ft.
6109 Stonecat Ct, NEW MARKET, MD 21774
MLS# MDFR2088762Listed by: REAL BROKER, LLC - - New
 $684,500Active3 beds 3 baths2,592 sq. ft.
3237 Thornapple Dr, FREDERICK, MD 21704
MLS# MDFR2088644Listed by: MARYLAND ELITE REALTORS 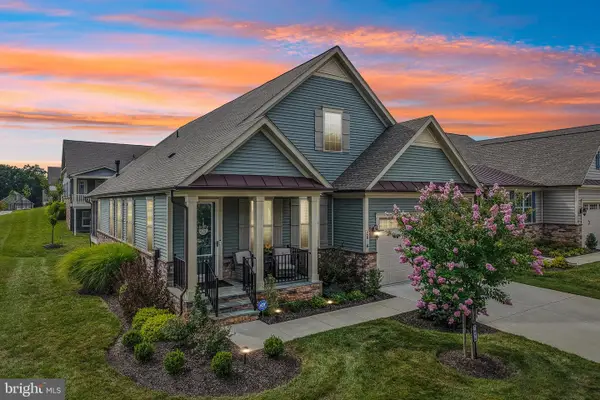 $885,000Active4 beds 3 baths3,058 sq. ft.
2814 Camomile Dr E, FREDERICK, MD 21704
MLS# MDFR2088120Listed by: SAMSON PROPERTIES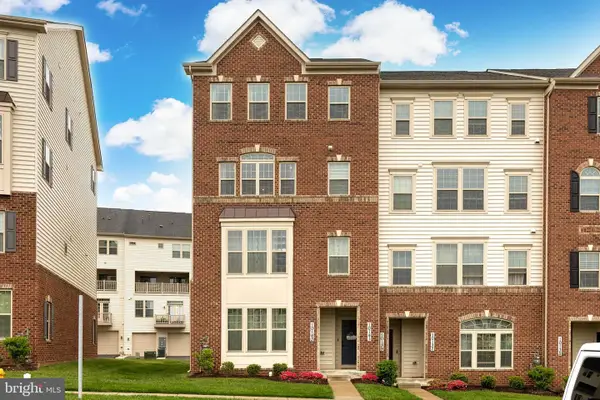 $435,000Active3 beds 3 baths2,658 sq. ft.
10141 Fauberg St, IJAMSVILLE, MD 21754
MLS# MDFR2088200Listed by: LONG & FOSTER REAL ESTATE, INC.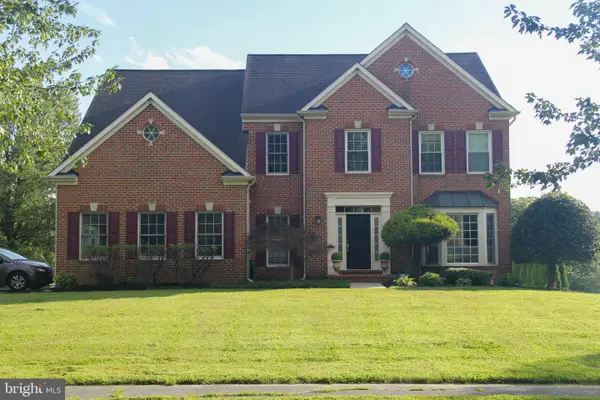 $969,999Active4 beds 5 baths4,271 sq. ft.
9915 Ritchie Dr, IJAMSVILLE, MD 21754
MLS# MDFR2088164Listed by: FORESTAR REALTY, LLC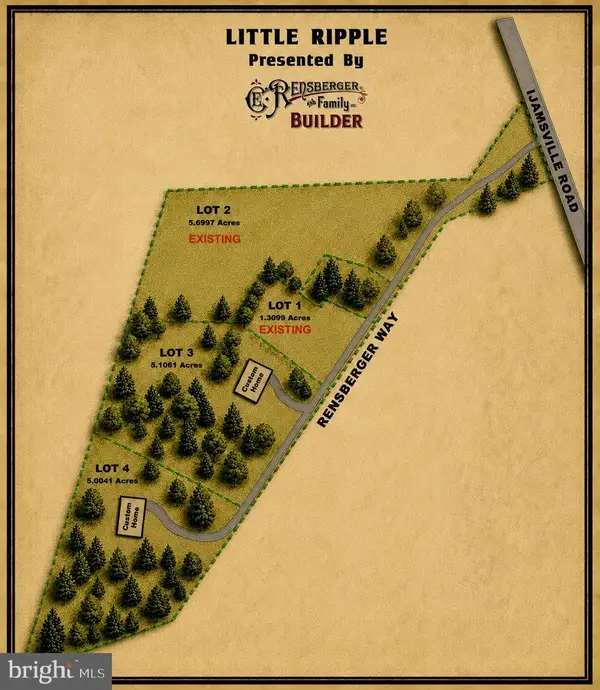 $395,000Active5 Acres
Rensberger Way ##lot 4, IJAMSVILLE, MD 21754
MLS# MDFR2088106Listed by: KELLER WILLIAMS REALTY CENTRE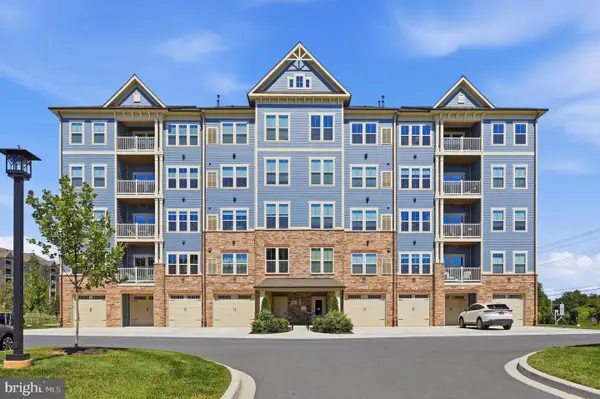 $515,000Active2 beds 2 baths1,734 sq. ft.
3315 Firefly Ln #404, FREDERICK, MD 21704
MLS# MDFR2088088Listed by: RE/MAX REALTY SERVICES


Protect your home and budget from life's surprises with an Assurant Home Warranty, backed by a partner that supports you through every step of homeownership. Explore Plans.
© 2023 - 2026 ERA Franchise Systems LLC. All rights reserved. ERA Franchise Systems LLC fully supports the principles of the Fair Housing Act and the Equal Opportunity Act. ERA, ERA Real Estate powered, and their respective logos are registered service marks of ERA Franchise Systems LLC. Each office is independently owned and operated.