
23146 Esperanza Dr, Lexington Park, MD 20653
Local realty services provided by:ERA OakCrest Realty, Inc.
23146 Esperanza Dr,Lexington Park, MD 20653
$326,625
- 5 Beds
- 3 Baths
- - sq. ft.
- Single family
- Sold
Listed by: christopher craddock, teddy thomas rueckert
Office: exp realty, llc.
MLS#:MDSM2032432
Source:BRIGHTMLS
Sorry, we are unable to map this address
Price summary
- Price:$326,625
About this home
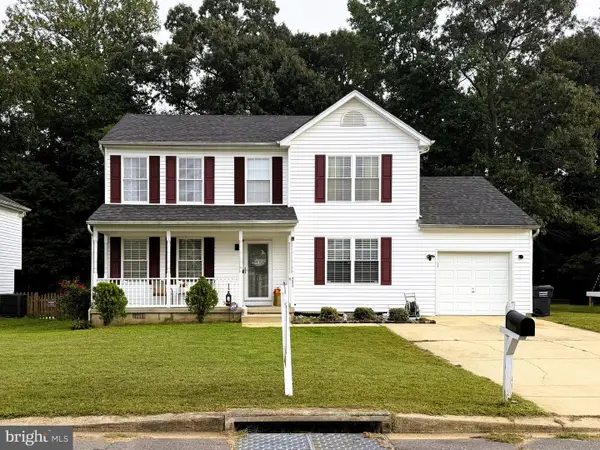
Private wooded setting, a versatile four-level layout, and expansive outdoor living near the Patuxent River and local marinas.
This 4-level split offers 5 bedrooms, 3 full bathrooms, and a stunning space to spread out while enjoying a peaceful setting. You'll have the flexibility to accommodate a growing household, guests, or work-from-home needs.
Inside, you’ll find hardwood floors, a formal living room, and a separate family and dining rooms. The spacious kitchen has abundant cabinetry, generous prep space, and a center island.
Just steps away, the inviting family room features a brick fireplace and large windows overlooking the backyard for you to enjoy natural scenery.
The fully finished walkout basement includes daylight windows, interior connecting stairs, outside rear access, and multiple finished areas that can easily become a recreation room, home office, fitness space, hobby room, or guest accommodations.
Outside, the rear patio is ready for weekend barbecues, outdoor dining, or just relaxing!
The circular driveway, mature landscaping, and wooded surroundings complete a property that offers both privacy and practical everyday living in one of Lexington Park's established residential settings.
Conveniently located near Three Notch Road (MD-235), schools, Town Creek Community Pool, and West Basin Marina, you have quick access to essentials while staying close to waterfront recreation.
Schedule your private tour and discover the space, setting, and possibilities this distinctive home has to offer.
Some images may reflect virtual staging or digital editing, including removal of personal property, to help showcase the home....
Contact an agent
Home facts
- Year built:1978
- Subdivision & Development:ESPERANZA FARMS
- Listing ID #:MDSM2032432
- Added:93 day(s) ago
- Updated:October 18, 2026 at 06:08 AM
Rooms and interior
- Bedrooms:5
- Total bathrooms:3
- Full bathrooms:3
- Flooring:Wood
- Dining Description:Dining Area, Dining Room
- Bathrooms Description:Primary Bath(s)
- Kitchen Description:Built-Ins, Cooktop, Crown Moldings, Dishwasher, Kitchen - Country, Kitchen - Island, Oven - Double, Oven - Wall, Recessed Lighting, Refrigerator, Water Heater, Wet/Dry Bar
- Basement:Yes
- Basement Description:Connecting Stairway, Fully Finished, Heated, Interior Access, Outside Entrance, Rear Entrance, Walkout Level, Windows
Heating and cooling
- Cooling:Central A/C
- Heating:Forced Air, Oil
Structure and exterior
- Roof:Asphalt
- Year built:1978
- Lot Features:Backs to Trees, Landscaping
- Architectural Style:Split Level
- Construction Materials:Brick, Vinyl Siding
- Exterior Features:Exterior Lighting, Flood Lights, Gutter System, Patio(s)
- Foundation Description:Permanent
- Levels:4 Story
Schools
- High school:GREAT MILLS
Utilities
- Water:Public
- Sewer:Private Septic Tank
Finances and disclosures
- Price:$326,625
- Tax amount:$3,193 (2025)
Features and amenities
- Laundry features:Dryer - Electric, Dryer In Unit, ENERGY STAR Clothes Washer, Washer In Unit
- Amenities:Attic, Built-Ins, Carbon Monoxide Detector(s), Ceiling Fan(s), Chair Railings, Crown Moldings, Main Entrance Lock, Recessed Lighting, Skylight(s), Smoke Detector, Wet/Dry Bar, Window Treatments
Parking
- Parking description:Additional Storage Area, Asphalt Driveway, Attached Garage, Built In, Circular Driveway, Garage - Front Entry, Garage Door Opener, Inside Access, Off Street
- Garage:Yes
- Garage spaces:2
New listings near 23146 Esperanza Dr
- Coming Soon
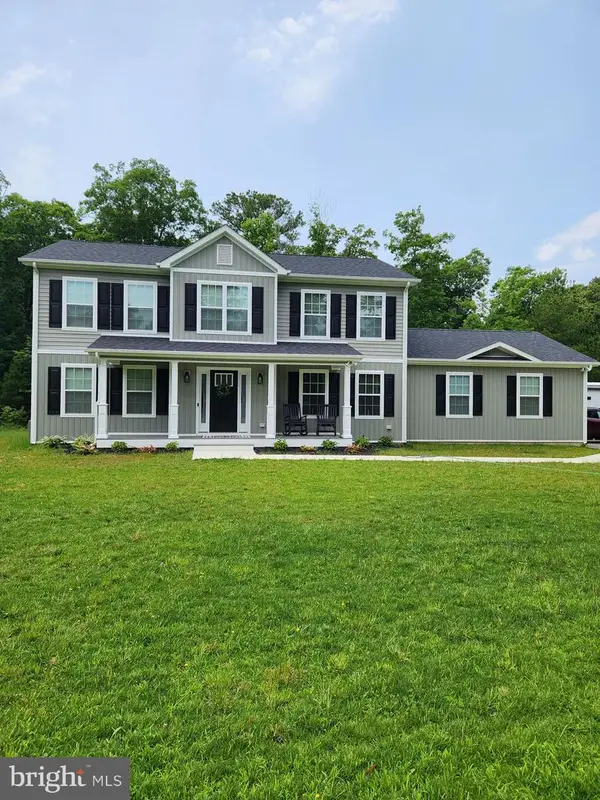 $549,900Coming Soon5 beds 3 baths2,284 sq. ft.
48551 Virginia Way, LEXINGTON PARK, MD 20653
MLS# MDSM2034254Listed by: RE/MAX ONE - Coming Soon
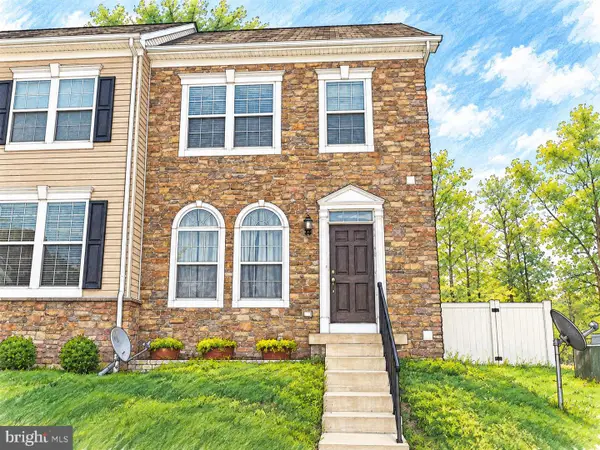 $325,000Coming Soon3 beds 3 baths2,200 sq. ft.
22450 Dark Star Way, LEXINGTON PARK, MD 20653
MLS# MDSM2034128Listed by: SAMSON PROPERTIES - Coming Soon
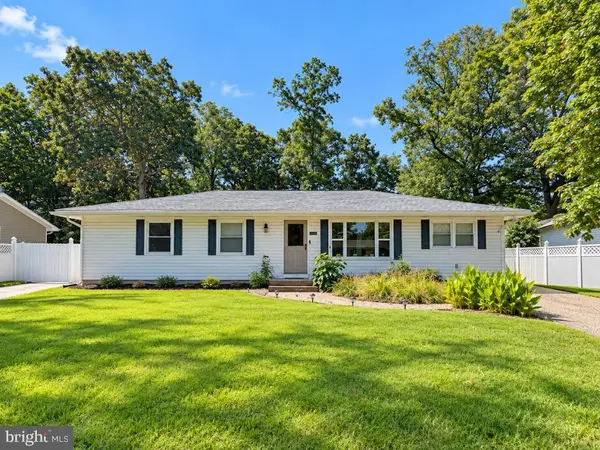 $375,000Coming Soon3 beds 2 baths1,595 sq. ft.
22061 Spring Valley Dr, LEXINGTON PARK, MD 20653
MLS# MDSM2033982Listed by: THE SOUTHSIDE GROUP REAL ESTATE - Coming Soon
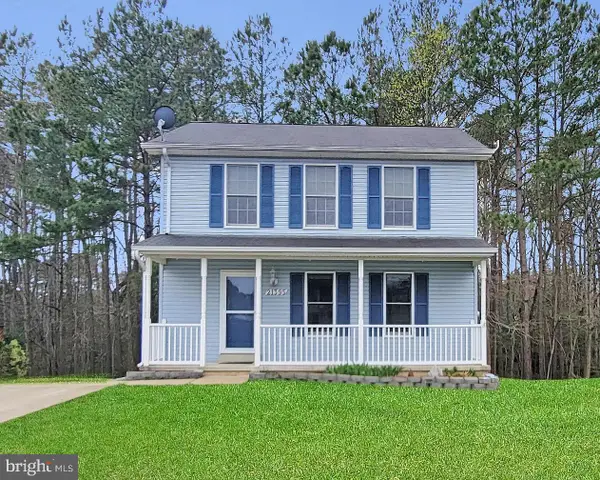 $349,900Coming Soon3 beds 3 baths1,476 sq. ft.
21395 Carmen Woods Dr, LEXINGTON PARK, MD 20653
MLS# MDSM2033548Listed by: INFINITAS REALTY GROUP - Coming Soon
 $450,000Coming Soon4 beds 3 baths2,477 sq. ft.
46810 Planters Ct, LEXINGTON PARK, MD 20653
MLS# MDSM2033598Listed by: LONG & FOSTER REAL ESTATE, INC. - New
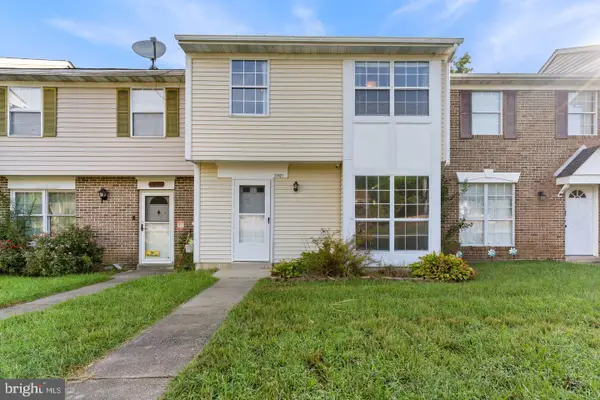 $221,000Active3 beds 2 baths1,258 sq. ft.
21421 Manon Way, LEXINGTON PARK, MD 20653
MLS# MDSM2034212Listed by: RE/MAX ONE - New
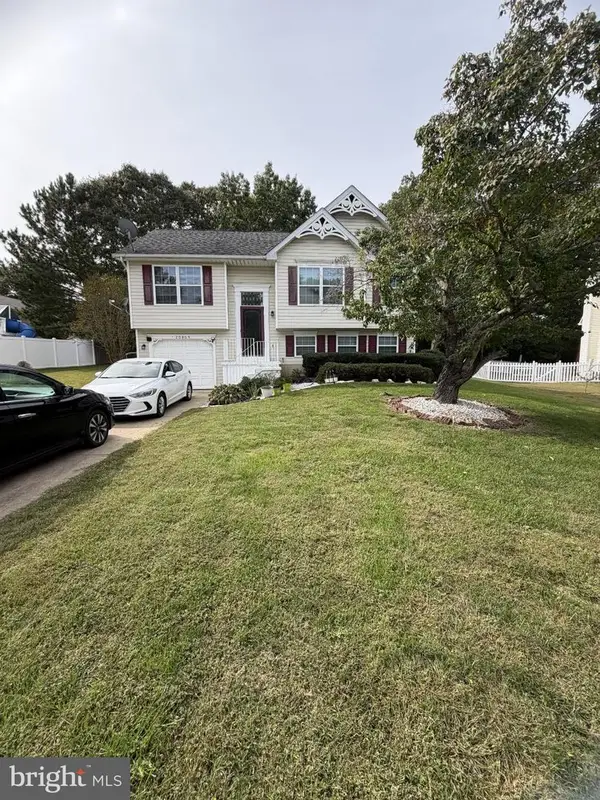 $335,000Active3 beds 2 baths1,421 sq. ft.
20805 Lavender Pl, LEXINGTON PARK, MD 20653
MLS# MDSM2034180Listed by: COLDWELL BANKER REALTY - New
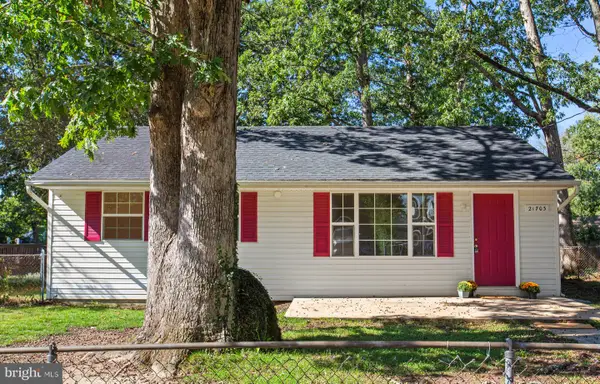 $249,000Active3 beds 2 baths1,368 sq. ft.
21703 Enterprise Rd, LEXINGTON PARK, MD 20653
MLS# MDSM2034156Listed by: EXP REALTY, LLC - New
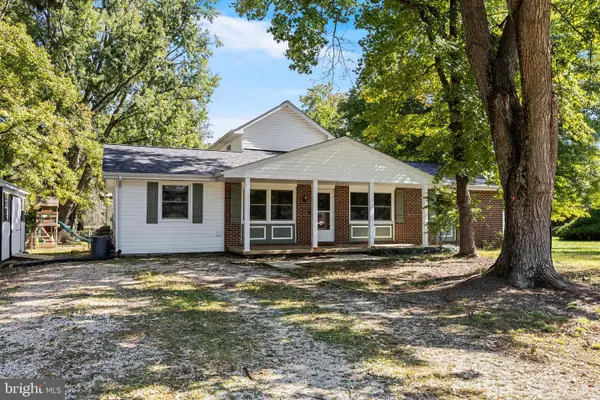 $405,000Active5 beds 2 baths1,964 sq. ft.
21388 Lynn Dr, LEXINGTON PARK, MD 20653
MLS# MDSM2034158Listed by: CENTURY 21 NEW MILLENNIUM - New
 $380,000Active3 beds 3 baths1,896 sq. ft.
46853 Bryan Rd, LEXINGTON PARK, MD 20653
MLS# MDSM2034088Listed by: EBONARIES REALTY GROUP, LLC.


Protect your home and budget from life's surprises with an Assurant Home Warranty, backed by a partner that supports you through every step of homeownership. Explore Plans.
© 2023 - 2026 ERA Franchise Systems LLC. All rights reserved. ERA Franchise Systems LLC fully supports the principles of the Fair Housing Act and the Equal Opportunity Act. ERA, ERA Real Estate powered, and their respective logos are registered service marks of ERA Franchise Systems LLC. Each office is independently owned and operated.