
11640 Mesa Trl, Lusby, MD 20657
Local realty services provided by:ERA Valley Realty
Upcoming open houses
- Sat, Oct 2401:00 pm - 03:00 pm
Listed by: april k quinn
Office: realty navigator
MLS#:MDCA2031238
Source:BRIGHTMLS
Price summary
- Price:$386,900
- Price per sq. ft.:$140.38
- Monthly HOA dues:$49.58
About this home
Welcome to 11640 Mesa Trail, where comfortable living meets a lifestyle filled with outdoor adventure and community charm. Nestled on a spacious corner lot in the desirable Chesapeake Ranch Estates community, this inviting 3 bedroom, 3 bathroom home offers three finished levels of versatile living space, giving you room to grow, gather, unwind, and make lasting memories.
Inside, you'll find a welcoming layout with generously sized bedrooms and comfortable living spaces designed for everyday living. The finished lower level offers endless possibilities, whether you envision a cozy movie night, game room, home office, or a welcoming space for overnight guests. A brand-new heat pump and air conditioning system adds comfort and peace of mind, so you can focus on enjoying all that home has to offer.
But the lifestyle extends well beyond your front door. Imagine sunny afternoons at one of two private community beaches, weekend picnics by the water, or peaceful mornings spent fishing, kayaking, or paddleboarding on Lake Lariat. Explore scenic trails, gather with neighbors at the clubhouse, let the kids enjoy the playgrounds, or plan your next outdoor adventure at the community campsite. With amenities that encourage connection, recreation, and time outdoors, Chesapeake Ranch Estates offers a lifestyle that feels like a getaway without leaving home.
Conveniently located with easy access to Route 4, this home also offers a practical commute to the Office of Naval Intelligence (ONI), Andrews Air Force Base,Washington, D.C., and Patuxent River Naval Air Station.
Whether you're dreaming of a place to put down roots, room to spread out, or a home where weekends feel a little more like a vacation, 11640 Mesa Trail offers the space, setting, and lifestyle to make it your own. Come discover the possibilities and imagine yourself at home. Schedule your private tour today!...
Contact an agent
Home facts
- Year built:1992
- Subdivision & Development:CHESAPEAKE RANCH ESTATES
- Listing ID #:MDCA2031238
- Added:2 day(s) ago
- Updated:October 24, 2026 at 04:44 AM
Rooms and interior
- Bedrooms:3
- Total bathrooms:3
- Full bathrooms:3
- Kitchen Description:Carpet, Kitchen - Eat-In
- Bedroom Description:Carpet
- Basement:Yes
- Basement Description:Daylight, Full
- Living area:2,756 sq. ft.
Heating and cooling
- Cooling:Central A/C
- Heating:Heat Pump(s)
Structure and exterior
- Year built:1992
- Building area:2,756 sq. ft.
- Architectural Style:Split Level
- Construction Materials:Vinyl Siding
- Foundation Description:Block, Crawl Space
- Levels:3 Story
Schools
- High school:PATUXENT
- Middle school:MILL CREEK
- Elementary school:PATUXENT APPEAL ELEMENTARY CAMPUS
Utilities
- Water:Private/Community Water
- Sewer:On Site Septic
Finances and disclosures
- Price:$386,900
- Price per sq. ft.:$140.38
- Tax amount:$3,464 (2026)
Features and amenities
- Amenities:Carpet
Parking
- Parking description:Gravel Driveway
New listings near 11640 Mesa Trl
- Coming Soon
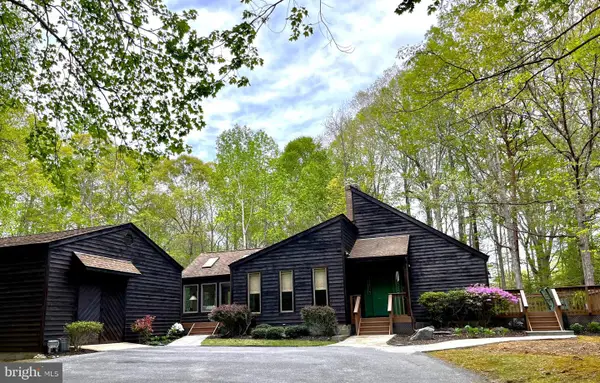 $590,000Coming Soon3 beds 2 baths2,032 sq. ft.
1020 Hyland Ln, LUSBY, MD 20657
MLS# MDCA2031252Listed by: SAMSON PROPERTIES - Coming Soon
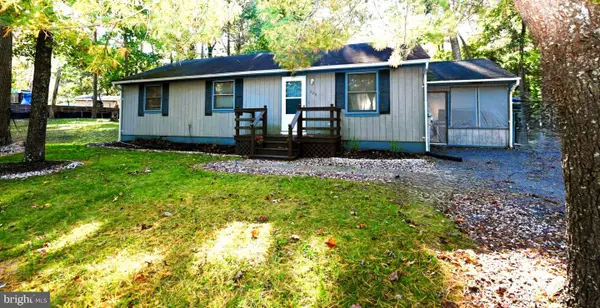 $289,900Coming Soon3 beds 2 baths1,056 sq. ft.
325 Geronimo Rd, LUSBY, MD 20657
MLS# MDCA2030822Listed by: TOP CHOICE REALTY LLC - Coming Soon
 $305,000Coming Soon2 beds 1 baths760 sq. ft.
11554 San Rafael Rd, LUSBY, MD 20657
MLS# MDCA2030926Listed by: A SQUARED REALTY - Coming Soon
 $410,000Coming Soon5 beds 3 baths2,444 sq. ft.
475 Cardinal Dr, LUSBY, MD 20657
MLS# MDCA2030858Listed by: RE/MAX REALTY GROUP - Coming Soon
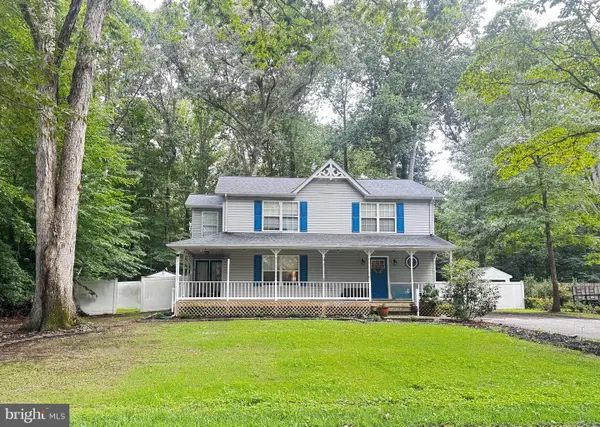 $375,000Coming Soon3 beds 3 baths1,856 sq. ft.
167 Thunderbird Dr, LUSBY, MD 20657
MLS# MDCA2029532Listed by: RE/MAX ONE - New
 $484,900Active4 beds 3 baths2,657 sq. ft.
490 Dogwood Dr, LUSBY, MD 20657
MLS# MDCA2031236Listed by: RE/MAX ONE - New
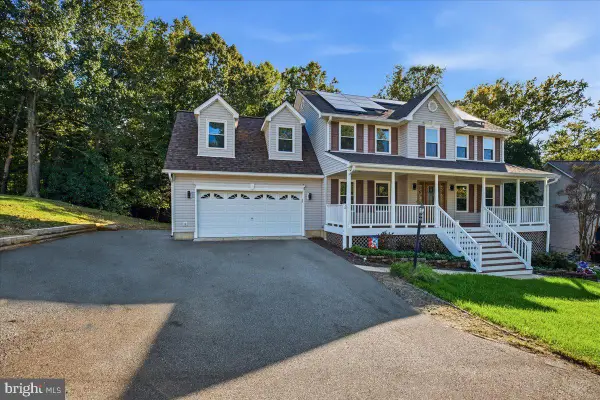 $625,000Active5 beds 4 baths3,702 sq. ft.
11215 Dancer Ct, LUSBY, MD 20657
MLS# MDCA2031154Listed by: BERKSHIRE HATHAWAY HOMESERVICES PENFED REALTY - New
 $100,000Active0.62 Acres
12759 & 12763 Tonkawa Trl, LUSBY, MD 20657
MLS# MDCA2031178Listed by: LONG & FOSTER REAL ESTATE, INC. - New
 Active4 beds 3 baths2,080 sq. ft.
1051 Stagecoach Trl, LUSBY, MD 20657
MLS# MDCA2031168Listed by: OPEN DOOR BROKERAGE, LLC


Protect your home and budget from life's surprises with an Assurant Home Warranty, backed by a partner that supports you through every step of homeownership. Explore Plans.
© 2023 - 2026 ERA Franchise Systems LLC. All rights reserved. ERA Franchise Systems LLC fully supports the principles of the Fair Housing Act and the Equal Opportunity Act. ERA, ERA Real Estate powered, and their respective logos are registered service marks of ERA Franchise Systems LLC. Each office is independently owned and operated.