
11215 Dancer Ct, Lusby, MD 20657
Local realty services provided by:ERA Central Realty Group
11215 Dancer Ct,Lusby, MD 20657
$625,000
- 5 Beds
- 4 Baths
- 3,702 sq. ft.
- Single family
- Active
Listed by: jeffrey o. lewis
Office: berkshire hathaway homeservices penfed realty
MLS#:MDCA2031154
Source:BRIGHTMLS
Price summary
- Price:$625,000
- Price per sq. ft.:$168.83
About this home
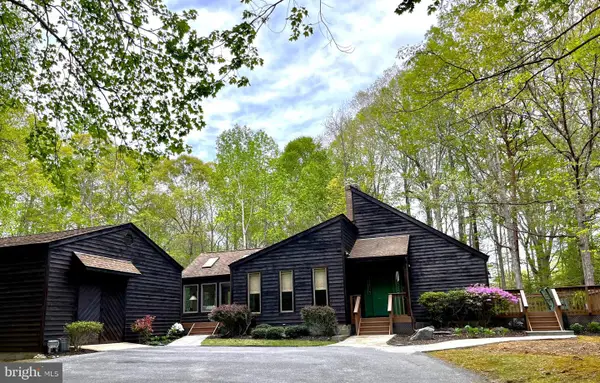
Welcome to this versatile 5-bedroom, 3.5-bathroom property offering rare multi-generational living, exceptional energy efficiency, and total privacy on a lot backing to mature trees. The expansive driveway provides abundant parking for guests alongside dedicated space for an RV, boat, or trailer. Inside the main residence (4 bedrooms, 2.5 bathrooms), the welcoming main-level living room centers on a handsome stone propane fireplace. Upstairs, the renovated primary ensuite is a true retreat, featuring an updated soaking tub and a custom double-head shower.
A standout feature is the self-contained, main-level in-law suite located just off the garage, complete with its own private living room, full kitchen, bedroom, and bath—ideal for multi-generational living, long-term guests, or dedicated home office flex space. Major mechanical investments offer complete peace of mind, with the roof, windows, and HVAC all replaced within the past five years. Fully owned solar panels drastically lower ongoing carrying costs, reducing the electric bill to an average of just $83 per month through SMECO, with seasonal credits during peak generation.
Outdoor living and entertaining center around the oversized composite rear deck, outfitted with a built-in gas fire pit overlooking the peaceful tree line. Need more space? The full, unfinished walkout basement provides substantial storage or a blank canvas ready for your custom expansion. Despite its secluded feel, this home offers incredible convenience—you are perfectly situated near major employers, shopping destinations, and fantastic restaurants. A rare combination of major system updates, flexible living arrangements, and serene privacy in a prime location....
Contact an agent
Home facts
- Year built:1997
- Subdivision & Development:COVE POINT WOODS
- Listing ID #:MDCA2031154
- Added:1 day(s) ago
- Updated:October 24, 2026 at 04:44 AM
Rooms and interior
- Bedrooms:5
- Total bathrooms:4
- Full bathrooms:3
- Half bathrooms:1
- Bathrooms Description:Primary Bath(s)
- Kitchen Description:2nd Kitchen, Breakfast Area, Built-In Microwave, Carpet, Dishwasher, Energy Efficient Appliances, Exhaust Fan, Kitchen - Table Space, Oven/Range - Electric, Refrigerator, Water Heater
- Bedroom Description:Carpet, Walk In Closet(s)
- Basement:Yes
- Basement Description:Connecting Stairway, Full, Heated, Poured Concrete, Side Entrance, Unfinished, Walkout Level, Windows
- Living area:3,702 sq. ft.
Heating and cooling
- Cooling:Ceiling Fan(s), Central A/C
- Heating:Electric, Heat Pump(s)
Structure and exterior
- Roof:Architectural Shingle
- Year built:1997
- Building area:3,702 sq. ft.
- Lot area:0.57 Acres
- Lot Features:Backs to Trees
- Architectural Style:Colonial
- Construction Materials:Frame, Stick Built, Vinyl Siding
- Exterior Features:Deck(s), Exterior Lighting, Gutter System, Porch(es), Sidewalks
- Foundation Description:Slab
- Levels:3 Story
Utilities
- Water:Well
Finances and disclosures
- Price:$625,000
- Price per sq. ft.:$168.83
- Tax amount:$5,710 (2026)
Features and amenities
- Laundry features:Dryer - Front Loading, Washer - Front Loading
- Amenities:Attic, Cable TV, Carpet, Ceiling Fan(s), Double Hung Windows, Double Pane Windows, Underground Utilities
Parking
- Parking description:Asphalt Driveway, Attached Garage, Garage - Front Entry, Garage Door Opener
- Garage:Yes
- Garage spaces:2
New listings near 11215 Dancer Ct
- Coming Soon
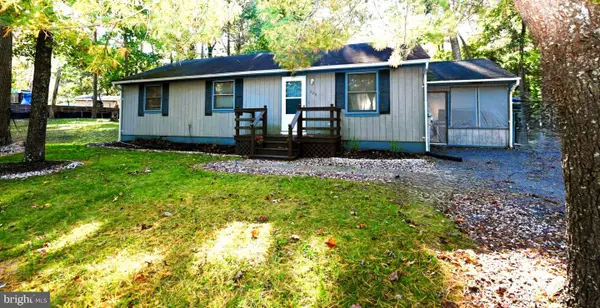
 $590,000Coming Soon3 beds 2 baths2,032 sq. ft.
1020 Hyland Ln, LUSBY, MD 20657
MLS# MDCA2031252Listed by: SAMSON PROPERTIES - Coming Soon
 $289,900Coming Soon3 beds 2 baths1,056 sq. ft.
325 Geronimo Rd, LUSBY, MD 20657
MLS# MDCA2030822Listed by: TOP CHOICE REALTY LLC - Coming Soon
 $305,000Coming Soon2 beds 1 baths760 sq. ft.
11554 San Rafael Rd, LUSBY, MD 20657
MLS# MDCA2030926Listed by: A SQUARED REALTY - Coming Soon
 $410,000Coming Soon5 beds 3 baths2,444 sq. ft.
475 Cardinal Dr, LUSBY, MD 20657
MLS# MDCA2030858Listed by: RE/MAX REALTY GROUP - Coming Soon
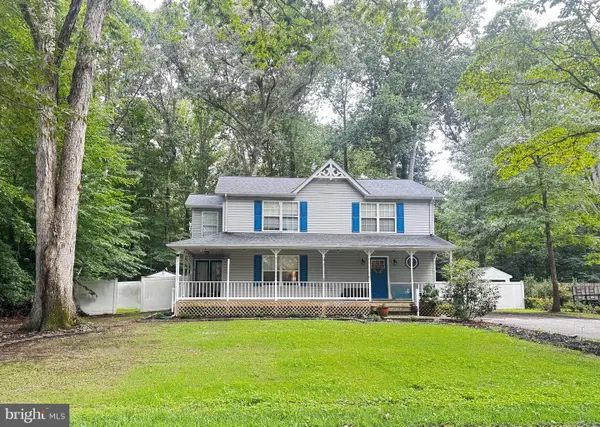 $375,000Coming Soon3 beds 3 baths1,856 sq. ft.
167 Thunderbird Dr, LUSBY, MD 20657
MLS# MDCA2029532Listed by: RE/MAX ONE - New
 $484,900Active4 beds 3 baths2,657 sq. ft.
490 Dogwood Dr, LUSBY, MD 20657
MLS# MDCA2031236Listed by: RE/MAX ONE - Open Sat, 1 to 3pmNew
 $386,900Active3 beds 3 baths2,756 sq. ft.
11640 Mesa Trl, LUSBY, MD 20657
MLS# MDCA2031238Listed by: REALTY NAVIGATOR - New
 $100,000Active0.62 Acres
12759 & 12763 Tonkawa Trl, LUSBY, MD 20657
MLS# MDCA2031178Listed by: LONG & FOSTER REAL ESTATE, INC. - New
 Active4 beds 3 baths2,080 sq. ft.
1051 Stagecoach Trl, LUSBY, MD 20657
MLS# MDCA2031168Listed by: OPEN DOOR BROKERAGE, LLC


Protect your home and budget from life's surprises with an Assurant Home Warranty, backed by a partner that supports you through every step of homeownership. Explore Plans.
© 2023 - 2026 ERA Franchise Systems LLC. All rights reserved. ERA Franchise Systems LLC fully supports the principles of the Fair Housing Act and the Equal Opportunity Act. ERA, ERA Real Estate powered, and their respective logos are registered service marks of ERA Franchise Systems LLC. Each office is independently owned and operated.