
13240 Trenton Ave, Lusby, MD 20657
Local realty services provided by:ERA Valley Realty
13240 Trenton Ave,Lusby, MD 20657
$724,900
- 4 Beds
- 3 Baths
- 2,100 sq. ft.
- Single family
- Active
Listed by: deanna rothstein
Office: re/max one
MLS#:MDCA2029172
Source:BRIGHTMLS
Price summary
- Price:$724,900
- Price per sq. ft.:$345.19
About this home
Welcome to 13240 Trenton Avenue, where stunning mid-century modern design meets today's modern lifestyle. Completely renovated in 2022, this move-in-ready home has been thoughtfully redesigned from top to bottom with high-end finishes, quality craftsmanship, and attention to every detail.
Offering 4 bedrooms, 2.5 bathrooms, and approximately 2,100 square feet of finished living space, this home blends style and functionality. The bright, open main level showcases gorgeous finishes, an updated kitchen with modern appliances, and beautiful design elements throughout. The spacious primary suite features a private en-suite bathroom and generous closet space, creating the perfect retreat.
The fully finished lower level expands your living options with two additional bedrooms, a large flexible space ideal for a living space, home office, gym, or playroom, plus a stylish bar area that's perfect for entertaining family and friends.
The backyard offers breathtaking views of the Patuxent River, creating a peaceful setting that's hard to find. Whether you're enjoying your morning coffee, watching the sunset, or gathering with friends, the scenery is simply unforgettable.
Perfect as a full-time residence or a weekend escape, this home offers the ideal opportunity to leave the hustle and bustle behind while remaining within an easy drive of Washington, D.C., Baltimore, and Annapolis. Every detail has already been thoughtfully completed—from the renovation and designer finishes to the appliances—making this truly a move-in-ready property where you can simply unpack and enjoy.
If you've been searching for a one-of-a-kind home that combines timeless mid-century modern style, modern conveniences, and spectacular water views, 13240 Trenton Avenue is ready to welcome you home....
Contact an agent
Home facts
- Year built:1976
- Subdivision & Development:ROUSBY HALL WOODS
- Listing ID #:MDCA2029172
- Added:56 day(s) ago
- Updated:September 06, 2026 at 01:49 PM
Rooms and interior
- Bedrooms:4
- Total bathrooms:3
- Full bathrooms:2
- Half bathrooms:1
- Kitchen Description:Oven/Range - Electric, Refrigerator, Wet/Dry Bar
- Bedroom Description:Walk In Closet(s)
- Basement:Yes
- Basement Description:Fully Finished, Rear Entrance, Side Entrance, Walkout Level
- Living area:2,100 sq. ft.
Heating and cooling
- Cooling:Central A/C
- Heating:Electric, Heat Pump(s)
Structure and exterior
- Year built:1976
- Building area:2,100 sq. ft.
- Lot area:0.2 Acres
- Lot Features:River
- Architectural Style:Split Foyer
- Construction Materials:Brick, Combination
- Exterior Features:Balcony, Patio(s)
- Foundation Description:Block
- Levels:2 Stories
Utilities
- Water:Well
- Sewer:Private Septic Tank
Finances and disclosures
- Price:$724,900
- Price per sq. ft.:$345.19
- Tax amount:$3,451 (2025)
Features and amenities
- Amenities:Wet/Dry Bar
Parking
- Parking description:Off Street
New listings near 13240 Trenton Ave
- Coming Soon
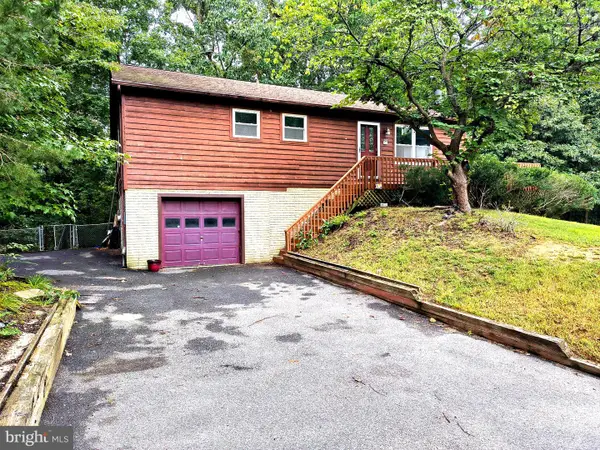 $324,900Coming Soon3 beds 3 baths1,890 sq. ft.
542 Chisholm Trl Trl, LUSBY, MD 20657
MLS# MDCA2030398Listed by: COLDWELL BANKER PREMIER - Coming Soon
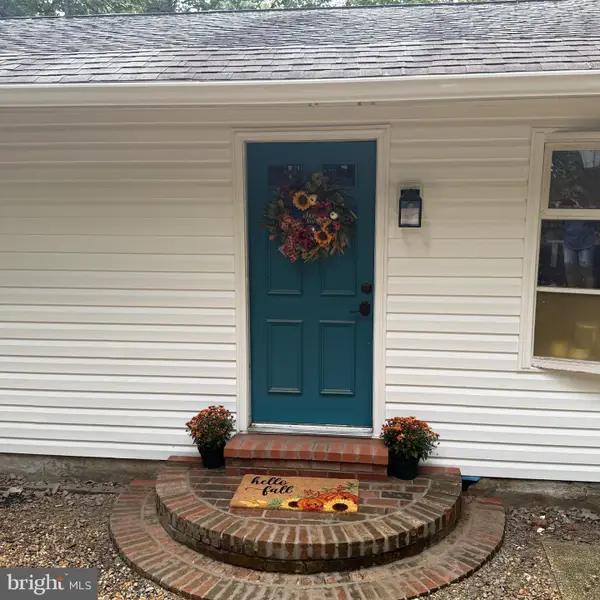 Listed by ERA$390,000Coming Soon4 beds 2 baths2,197 sq. ft.
11522 Stirrup Ln, LUSBY, MD 20657
MLS# MDCA2030082Listed by: O'BRIEN REALTY ERA POWERED - Coming Soon
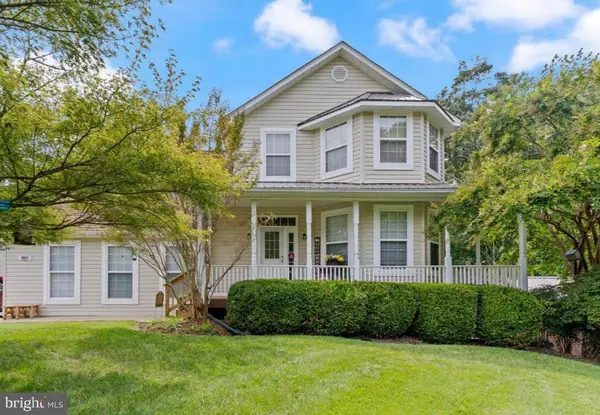 $625,000Coming Soon4 beds 5 baths4,100 sq. ft.
11011 Comet Ln, LUSBY, MD 20657
MLS# MDCA2030272Listed by: CENTURY 21 NEW MILLENNIUM - Coming Soon
 Listed by ERA$325,000Coming Soon4 beds 2 baths2,128 sq. ft.
1440 Cedar Ln, LUSBY, MD 20657
MLS# MDCA2030240Listed by: O'BRIEN REALTY ERA POWERED - Coming Soon
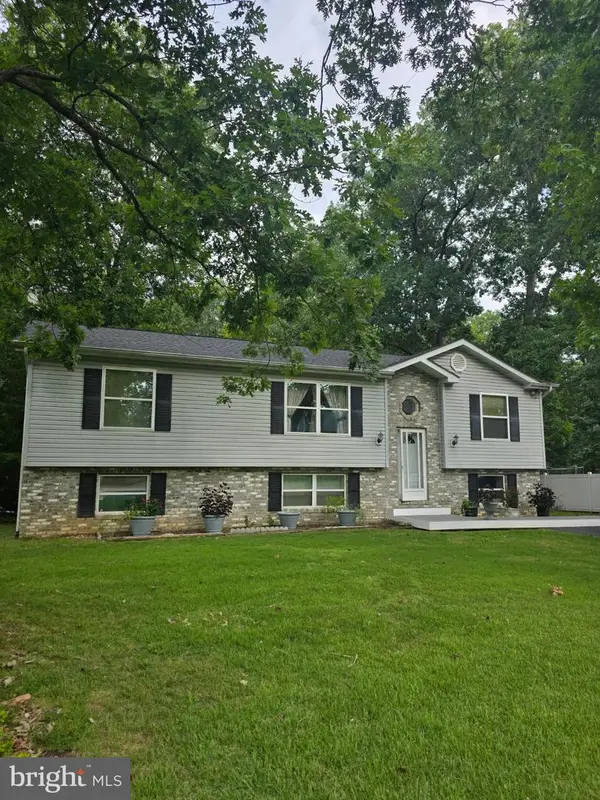 $369,900Coming Soon4 beds 3 baths1,946 sq. ft.
12120 Long Wolf Ln, LUSBY, MD 20657
MLS# MDCA2030164Listed by: PAX REAL ESTATE - Coming Soon
 $375,000Coming Soon3 beds 3 baths1,856 sq. ft.
167 Thunderbird Dr, LUSBY, MD 20657
MLS# MDCA2029532Listed by: RE/MAX ONE - New
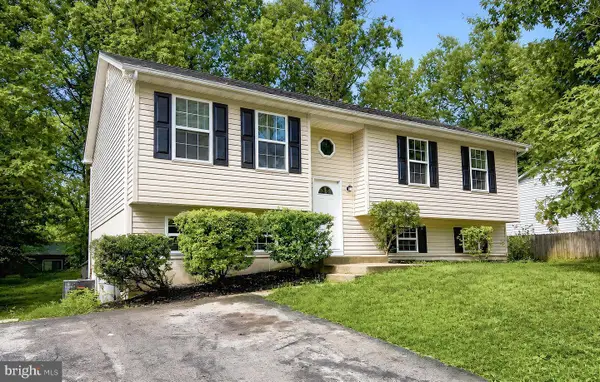 Listed by ERA$359,000Active3 beds 2 baths1,220 sq. ft.
673 Running Fox Rd, LUSBY, MD 20657
MLS# MDCA2030402Listed by: O'BRIEN REALTY ERA POWERED - New
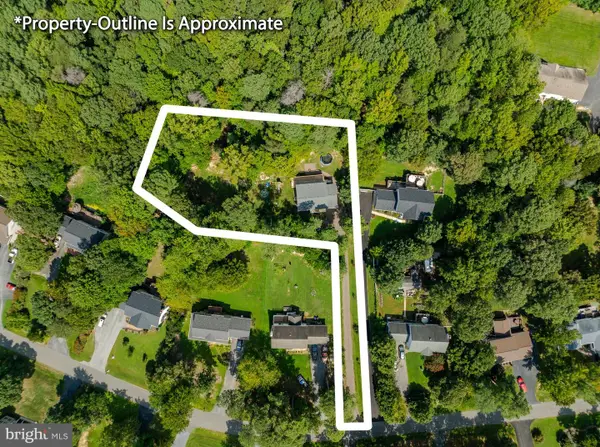 $444,950Active3 beds 3 baths1,474 sq. ft.
976 Johnswoods Rd, LUSBY, MD 20657
MLS# MDCA2030416Listed by: BERKSHIRE HATHAWAY HOMESERVICES PENFED REALTY - New
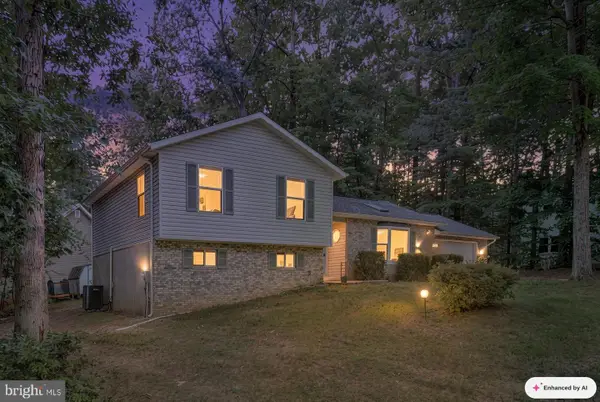 $399,900Active3 beds 3 baths2,756 sq. ft.
11640 Mesa Trl, LUSBY, MD 20657
MLS# MDCA2030410Listed by: HOME TOWNE REAL ESTATE - New
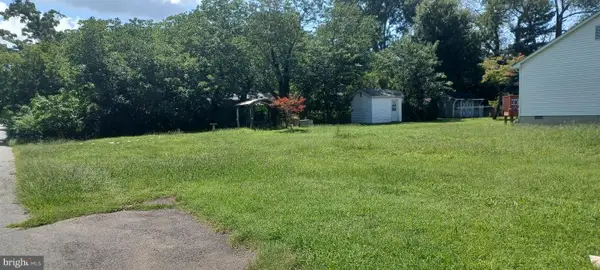 $100,000Active0.14 Acres
561 Maryland Ave, LUSBY, MD 20657
MLS# MDCA2030382Listed by: KELLER WILLIAMS SELECT REALTORS OF ANNAPOLIS


Protect your home and budget from life's surprises with an Assurant Home Warranty, backed by a partner that supports you through every step of homeownership. Explore Plans.
© 2023 - 2026 ERA Franchise Systems LLC. All rights reserved. ERA Franchise Systems LLC fully supports the principles of the Fair Housing Act and the Equal Opportunity Act. ERA, ERA Real Estate powered, and their respective logos are registered service marks of ERA Franchise Systems LLC. Each office is independently owned and operated.