
8304 Ridge View Rd, Lusby, MD 20657
Local realty services provided by:ERA Byrne Realty
8304 Ridge View Rd,Lusby, MD 20657
$299,900
- 3 Beds
- 1 Baths
- 1,108 sq. ft.
- Single family
- Pending
Listed by: samuel j thomas
Office: hyatt & company real estate llc.
MLS#:MDCA2029978
Source:BRIGHTMLS
Price summary
- Price:$299,900
- Price per sq. ft.:$270.67
- Monthly HOA dues:$15.42
About this home
Back on the Market!!! Buyers Financing Fell Through!! Their loss is your gain. Tastefully Renovated from top to bottom 3 Bedroom 1 Bathroom Rambler situated on a Corner Lot. Spacious Living Room with built in Brick Fireplace. Large Galley Kitchen with Stainless Steel appliances. Spacious Rec Room that leads to large deck. Large Master Bedroom. 2 Deceivingly large additional bedrooms. Beautiful Bathroom with Tub/Shower combination. New Roof. New Windows. New Doors. New Siding. New Gutters. New LVP Flooring. New Deck. New Stainless Steel Appliances. New Hot Water Heater. New Central AC/Heat Pump. Nothing left untouched. Don’t miss out on this home.
Contact an agent
Home facts
- Year built:1967
- Subdivision & Development:WHITE SANDS
- Listing ID #:MDCA2029978
- Added:50 day(s) ago
- Updated:October 01, 2026 at 09:03 AM
Rooms and interior
- Bedrooms:3
- Total bathrooms:1
- Full bathrooms:1
- Flooring:Laminate Plank
- Kitchen Description:Built-In Microwave, Dishwasher, Kitchen - Eat-In, Refrigerator, Water Heater
- Living area:1,108 sq. ft.
Heating and cooling
- Cooling:Central A/C
- Heating:Central, Electric, Heat Pump - Electric BackUp
Structure and exterior
- Roof:Shingle
- Year built:1967
- Building area:1,108 sq. ft.
- Lot area:0.35 Acres
- Lot Features:Corner, Corner Lot/Unit
- Architectural Style:Ranch/Rambler
- Construction Materials:Vinyl Siding
- Exterior Features:Deck(s)
- Foundation Description:Block, Crawl Space
- Levels:1 Story
Schools
- High school:CALL SCHOOL BOARD
- Middle school:CALL SCHOOL BOARD
- Elementary school:CALL SCHOOL BOARD
Utilities
- Water:Well
Finances and disclosures
- Price:$299,900
- Price per sq. ft.:$270.67
- Tax amount:$2,531 (2026)
Features and amenities
- Laundry features:Hookup, Washer/Dryer Hookups Only
- Amenities:Phone Connected
Parking
- Parking description:Crushed Stone, Off Site, On Street
New listings near 8304 Ridge View Rd
- Coming Soon
 $410,000Coming Soon5 beds 3 baths2,444 sq. ft.
475 Cardinal Dr, LUSBY, MD 20657
MLS# MDCA2030858Listed by: RE/MAX REALTY GROUP - Coming Soon
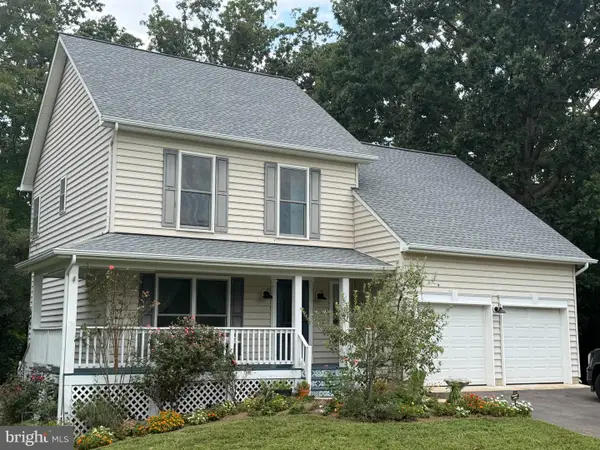 $480,000Coming Soon4 beds 4 baths2,777 sq. ft.
1770 Rudolph Ln, LUSBY, MD 20657
MLS# MDCA2030608Listed by: SAMSON PROPERTIES - Coming Soon
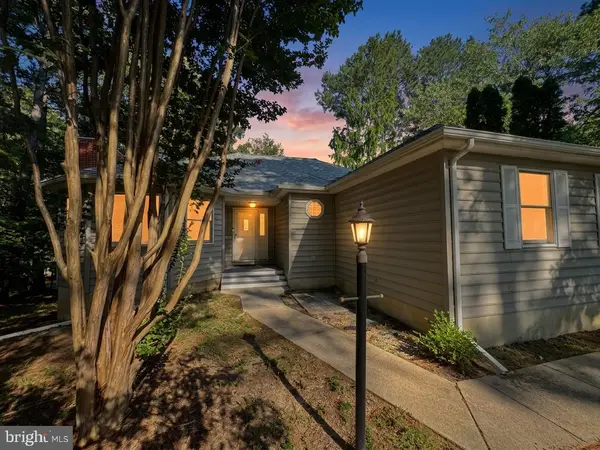 $350,000Coming Soon3 beds 2 baths1,521 sq. ft.
12968 Soundings Rd, LUSBY, MD 20657
MLS# MDCA2030606Listed by: EXP REALTY, LLC - Coming Soon
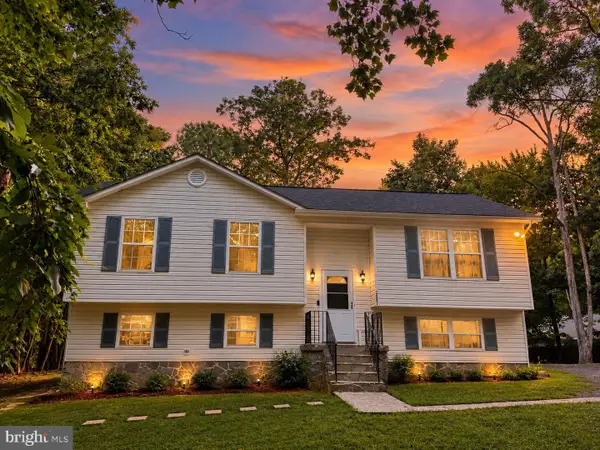 $360,000Coming Soon4 beds 3 baths2,080 sq. ft.
12601 Sagebrush Dr, LUSBY, MD 20657
MLS# MDCA2030748Listed by: EXP REALTY, LLC - Coming Soon
 $375,000Coming Soon3 beds 3 baths1,856 sq. ft.
167 Thunderbird Dr, LUSBY, MD 20657
MLS# MDCA2029532Listed by: RE/MAX ONE - New
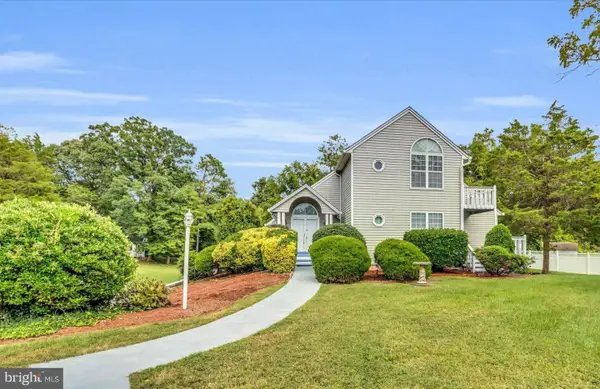 $649,900Active4 beds 4 baths2,151 sq. ft.
1444 Gregg Dr, LUSBY, MD 20657
MLS# MDCA2030848Listed by: CENTURY 21 NEW MILLENNIUM - New
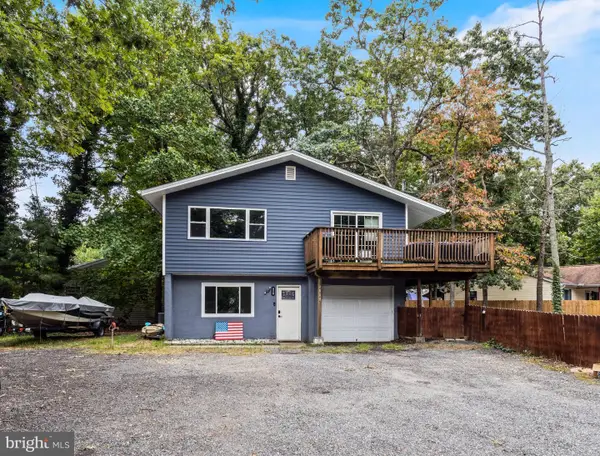 $315,500Active3 beds 2 baths1,394 sq. ft.
928 Golden West Way, LUSBY, MD 20657
MLS# MDCA2030718Listed by: RE/MAX UNITED REAL ESTATE - New
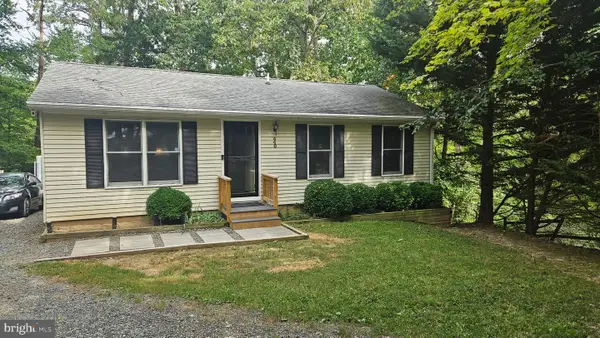 Listed by ERA$280,000Active2 beds 1 baths864 sq. ft.
440 Council Bluffs Ct, LUSBY, MD 20657
MLS# MDCA2030810Listed by: O'BRIEN REALTY ERA POWERED - New
 $399,990Active3 beds 3 baths1,692 sq. ft.
980 Silverton Ct, LUSBY, MD 20657
MLS# MDCA2030850Listed by: INFINITAS REALTY GROUP - Open Sat, 11am to 1pmNew
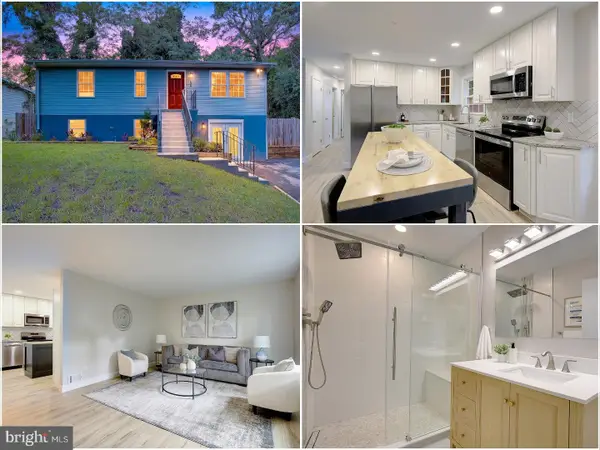 $379,900Active3 beds 2 baths2,080 sq. ft.
426 Seagull Ln, LUSBY, MD 20657
MLS# MDCA2030830Listed by: KELLER WILLIAMS FLAGSHIP


Protect your home and budget from life's surprises with an Assurant Home Warranty, backed by a partner that supports you through every step of homeownership. Explore Plans.
© 2023 - 2026 ERA Franchise Systems LLC. All rights reserved. ERA Franchise Systems LLC fully supports the principles of the Fair Housing Act and the Equal Opportunity Act. ERA, ERA Real Estate powered, and their respective logos are registered service marks of ERA Franchise Systems LLC. Each office is independently owned and operated.