
12 Bandon Ct #104, Lutherville Timonium, MD 21093
Local realty services provided by:ERA Martin Associates
12 Bandon Ct #104,Lutherville Timonium, MD 21093
$339,900
- 2 Beds
- 2 Baths
- 1,314 sq. ft.
- Condominium
- Active
Upcoming open houses
- Sat, Nov 2101:00 pm - 02:30 pm
Listed by: pamela b knott
Office: o'conor, mooney & fitzgerald
MLS#:MDBC2181218
Source:BRIGHTMLS
Price summary
- Price:$339,900
- Price per sq. ft.:$258.68
- Monthly HOA dues:$108
About this home
Experience the epitome of ease in living in this Freshly painted 1st Floor unit nestled within Mays Chapel North Wexford community. This residence, built in 1991, has been well maintained. Step inside to discover a harmonious blend of elegance and comfort, highlighted by engineered wood flooring that flows seamlessly throughout the open-concept living space. The combination dining and living area is perfect for entertaining, featuring recessed lighting. A cozy fireplace invites you to unwind on cooler evenings. The kitchen is equipped with upgraded Granite countertops and a built-in microwave. The Seller is offering a $5000 Concession toward New Appliances. Enjoy casual meals in the breakfast area. Retreat to the luxurious primary suite, complete with a walk-in closet that provides an abundance of storage. The en-suite bathroom featuring a walk-in shower while the 2nd Bath features a separate tub shower. Step outside to your private patio, an ideal spot for morning coffee or evening relaxation. There is an attractive canvas awning for the warmer months. Your in Condo laundry room features updated front load, Energy Saving, Electrolux washer & dryer. Community Pool, Wooded Walking Paths and 1/2 mile to Yummy Graul's Market-Rated Maryland's BEST MARKET! OPEN HOUSE SATURDAY 11/21/26 1pm -2:30 pm...
Contact an agent
Home facts
- Year built:1991
- Subdivision & Development:MAYS CHAPEL NORTH
- Listing ID #:MDBC2181218
- Updated:November 18, 2026 at 03:18 PM
Rooms and interior
- Bedrooms:2
- Total bathrooms:2
- Full bathrooms:2
- Flooring:Engineered Wood
- Dining Description:Combination Dining/Living
- Bathrooms Description:Primary Bath(s)
- Kitchen Description:Breakfast Area, Built-In Microwave, Built-Ins, Kitchen - Eat-In, Kitchen - Table Space, Pantry, Recessed Lighting, Upgraded Countertops
- Bedroom Description:Walk In Closet(s)
- Living area:1,314 sq. ft.
Heating and cooling
- Cooling:Ceiling Fan(s), Central A/C
- Heating:Forced Air, Natural Gas
Structure and exterior
- Year built:1991
- Building area:1,314 sq. ft.
- Construction Materials:Brick
- Exterior Features:Patio(s)
- Levels:1 Story
Schools
- High school:DULANEY
- Middle school:RIDGELY
- Elementary school:MAYS CHAPEL
Utilities
- Water:Public
- Sewer:Public Sewer
Finances and disclosures
- Price:$339,900
- Price per sq. ft.:$258.68
- Tax amount:$4,185 (2026)
Features and amenities
- Laundry features:Dryer In Unit, Has Laundry, Washer In Unit
- Amenities:Built-Ins, Ceiling Fan(s), Electric Available, Natural Gas Available, Recessed Lighting, Sprinkler System
Parking
- Parking description:Parking Lot
New listings near 12 Bandon Ct #104
- Coming Soon
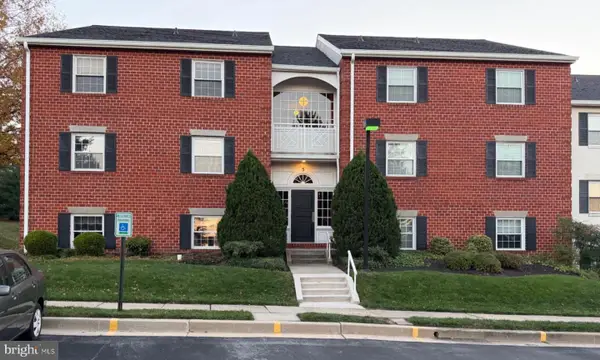 $279,000Coming Soon2 beds 2 baths1,287 sq. ft.
5 Elphin Ct #201, LUTHERVILLE TIMONIUM, MD 21093
MLS# MDBC2180108Listed by: O'CONOR, MOONEY & FITZGERALD - Coming Soon
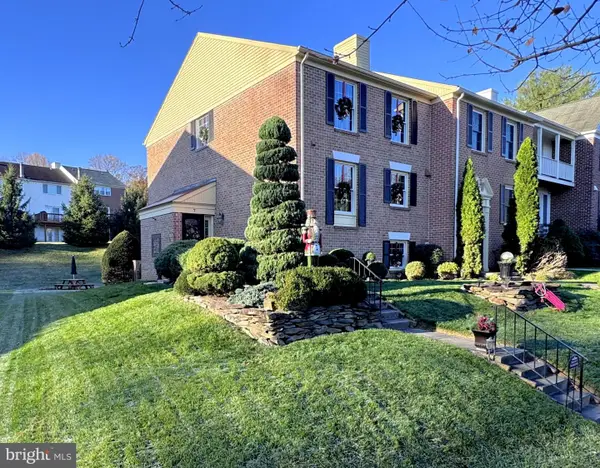 $449,500Coming Soon3 beds 4 baths2,145 sq. ft.
7 Donagh Ct, LUTHERVILLE TIMONIUM, MD 21093
MLS# MDBC2181356Listed by: RE/MAX COMPONENTS - Coming Soon
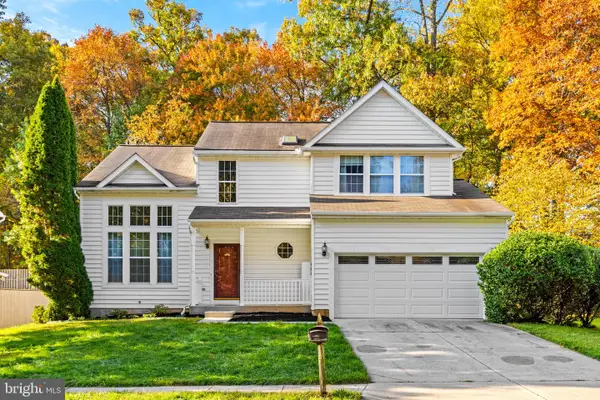 $695,000Coming Soon4 beds 4 baths2,682 sq. ft.
16 Farnham Way, LUTHERVILLE TIMONIUM, MD 21093
MLS# MDBC2181506Listed by: NEXT STEP REALTY - Coming Soon
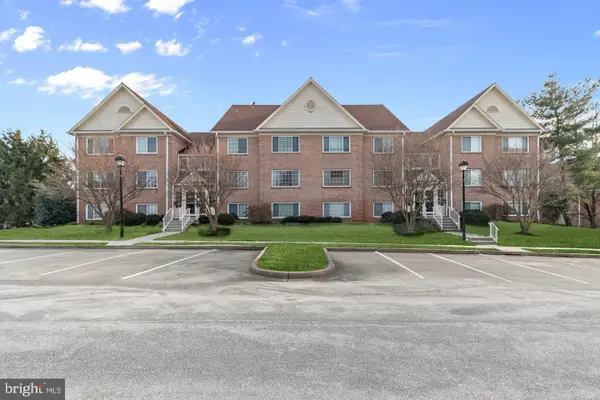 $334,900Coming Soon2 beds 2 baths1,416 sq. ft.
413 Rockfleet Rd #101, LUTHERVILLE TIMONIUM, MD 21093
MLS# MDBC2180986Listed by: REALTY PLUS ASSOCIATES - Coming Soon
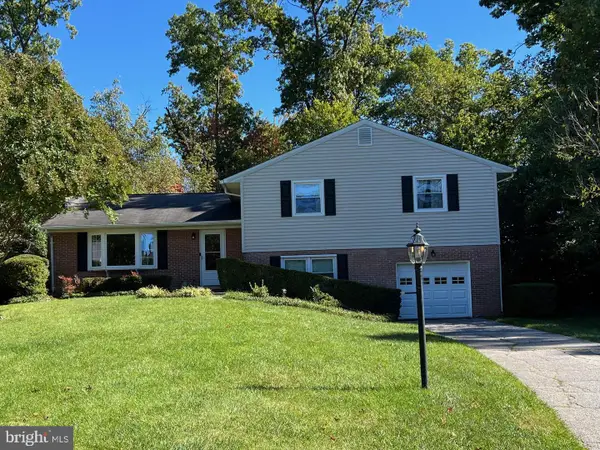 $569,500Coming Soon3 beds 3 baths2,042 sq. ft.
207 Lynncrest Ct, LUTHERVILLE TIMONIUM, MD 21093
MLS# MDBC2176568Listed by: BERKSHIRE HATHAWAY HOMESERVICES PENFED REALTY - Coming Soon
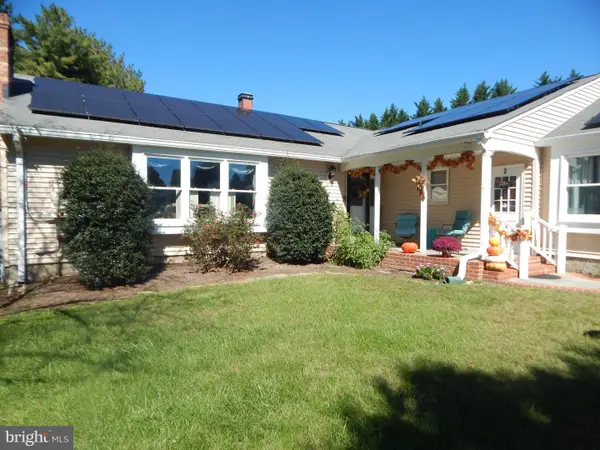 $899,000Coming Soon4 beds 3 baths2,436 sq. ft.
2 Trelawny Ct, LUTHERVILLE TIMONIUM, MD 21093
MLS# MDBC2178064Listed by: CENTURY 21 NEW MILLENNIUM - Open Sun, 11am to 1pmNew
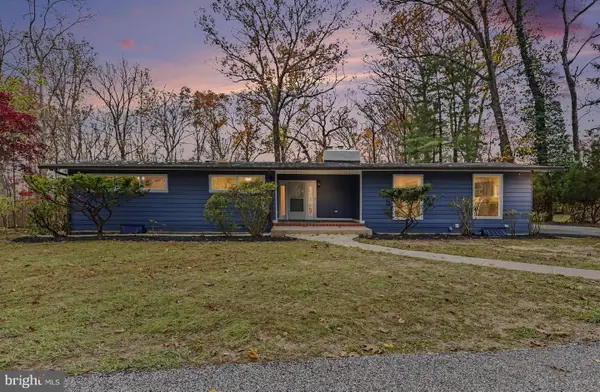 $600,000Active4 beds 3 baths3,536 sq. ft.
11100 Greenspring Ave, LUTHERVILLE TIMONIUM, MD 21093
MLS# MDBC2181138Listed by: BERKSHIRE HATHAWAY HOMESERVICES HOMESALE REALTY - Open Sat, 1 to 4pmNew
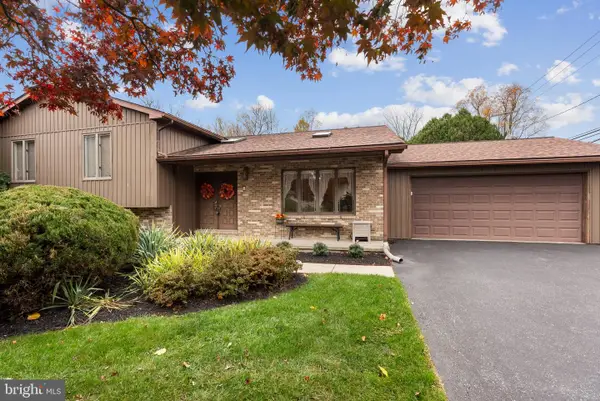 $568,000Active3 beds 3 baths2,628 sq. ft.
2240 Spring Lake Dr, LUTHERVILLE TIMONIUM, MD 21093
MLS# MDBC2181246Listed by: LONG & FOSTER REAL ESTATE, INC. - New
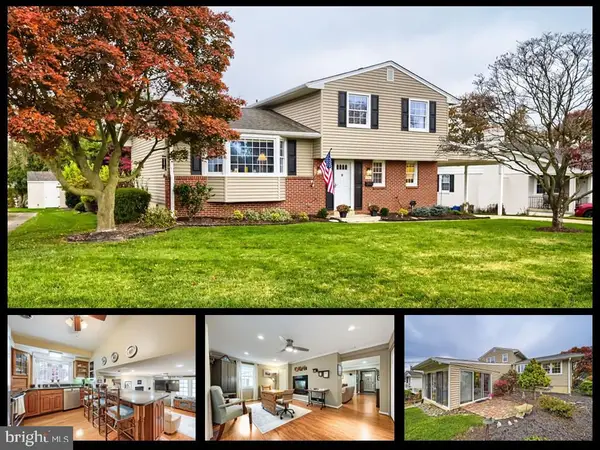 $485,000Active3 beds 2 baths1,970 sq. ft.
216 Brackenwood Ct, LUTHERVILLE TIMONIUM, MD 21093
MLS# MDBC2181260Listed by: KELLER WILLIAMS LEGACY - New
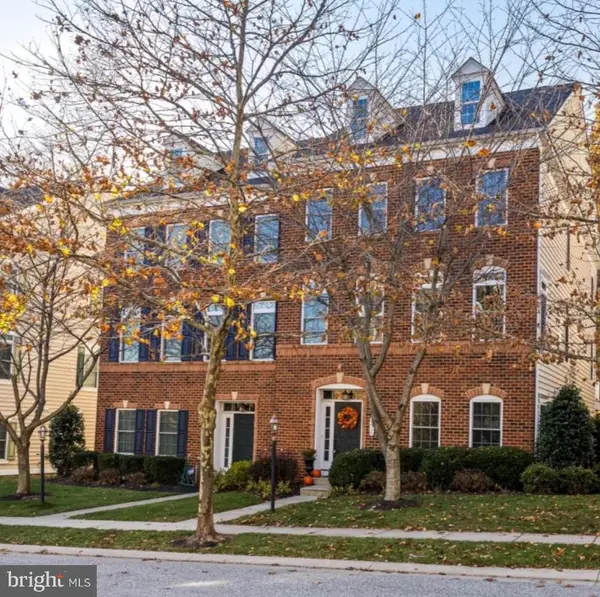 $755,000Active3 beds 4 baths2,844 sq. ft.
8630 Springvale Dr, LUTHERVILLE TIMONIUM, MD 21093
MLS# MDBC2181082Listed by: O'CONOR, MOONEY & FITZGERALD


Protect your home and budget from life's surprises with an Assurant Home Warranty, backed by a partner that supports you through every step of homeownership. Explore Plans.
© 2023 - 2026 ERA Franchise Systems LLC. All rights reserved. ERA Franchise Systems LLC fully supports the principles of the Fair Housing Act and the Equal Opportunity Act. ERA, ERA Real Estate powered, and their respective logos are registered service marks of ERA Franchise Systems LLC. Each office is independently owned and operated.