
302 Brightwood Club Dr #302, Lutherville Timonium, MD 21093
Local realty services provided by:O'BRIEN REALTY ERA POWERED
Listed by: sara murphy
Office: berkshire hathaway homeservices homesale realty
MLS#:MDBC2168670
Source:BRIGHTMLS
Price summary
- Price:$399,900
- Price per sq. ft.:$291.68
About this home
Experience refined, maintenance-conscious living at its finest in this beautifully updated residence in the prestigious Brightwood Club, an exclusive 62+ independent senior living community in Lutherville-Timonium. This elegant 2 bedroom 2 bathroom home offers the convenience of a private elevator leading directly to the upper level, where you'll find a thoughtfully designed floor plan highlighted by a beautifully renovated kitchen featuring premium finishes and abundant cabinetry, along with luxuriously updated bathrooms adorned with marble countertops, fireplace in the living room with your own private deck, the perfect setting for morning coffee or evening relaxation overlooking the beautifully landscaped community.
Additional features include a dedicated covered one-car garage parking space, generous living areas, and exceptional attention to detail throughout. Residents of Brightwood Club enjoy an unparalleled lifestyle with access to an elegant clubhouse, vibrant social events and activities, beautifully maintained grounds, fine dining, and the peace of mind of a gated community with 24/7 security. Ideally located in the heart of Lutherville-Timonium, Brightwood Club offers the perfect blend of luxury, convenience, and community for those seeking exceptional independent senior living.
community services: Weekly laundry service and housekeeping Fine dining Personal shopper availability Wellness nurse on-site, 24-hour armed security, Gym, indoor Pool, Library, Snow removal and grounds maintenance, Daily events and activities and much more! Brightwood is more than a home—it’s a lifestyle. This boutique senior community offers extraordinary amenities.
Why wait?
Don't miss this rare opportunity to enjoy one of Maryland's best-kept secrets. Schedule your private tour today!...
Contact an agent
Home facts
- Year built:1991
- Subdivision & Development:LUTHERVILLE
- Listing ID #:MDBC2168670
- Added:46 day(s) ago
- Updated:September 06, 2026 at 07:38 AM
Rooms and interior
- Bedrooms:2
- Total bathrooms:2
- Full bathrooms:2
- Flooring:Engineered Wood
- Dining Description:Combination Kitchen/Dining, Dining Area
- Bathrooms Description:Primary Bath(s)
- Kitchen Description:Breakfast Area, Built-Ins, Crown Moldings, Dishwasher, Disposal, Kitchen - Galley, Kitchen - Gourmet, Microwave, Oven/Range - Electric, Range Hood, Recessed Lighting, Refrigerator, Upgraded Countertops, Water Heater
- Bedroom Description:Entry Level Bedroom, Walk In Closet(s)
- Living area:1,371 sq. ft.
Heating and cooling
- Cooling:Central A/C
- Heating:Forced Air, Natural Gas
Structure and exterior
- Roof:Architectural Shingle
- Year built:1991
- Building area:1,371 sq. ft.
- Architectural Style:Colonial
- Construction Materials:Brick, Combination
- Exterior Features:Awning(s), Sidewalks
- Levels:2 Stories
Utilities
- Water:Public
- Sewer:Public Sewer
Finances and disclosures
- Price:$399,900
- Price per sq. ft.:$291.68
- Tax amount:$1,939 (2025)
Features and amenities
- Laundry features:Dryer, Dryer In Unit, Washer, Washer In Unit
- Amenities:24 hour security, Attic/House Fan, Built-Ins, Cable TV Available, Chair Railings, Crown Moldings, Desk in Lobby, Elevator, Intercom, Recessed Lighting, Security Gate, Smoke Detector, Sprinkler System, Sprinkler System - Indoor
Parking
- Parking description:Additional Storage Area, Asphalt Driveway, Attached Garage, Garage - Rear Entry
- Garage:Yes
- Garage spaces:1
New listings near 302 Brightwood Club Dr #302
- Coming Soon
 $435,000Coming Soon4 beds 4 baths1,914 sq. ft.
24 Southwark Bridge Way, LUTHERVILLE TIMONIUM, MD 21093
MLS# MDBC2174990Listed by: EXP REALTY, LLC - Coming Soon
 $539,500Coming Soon3 beds 2 baths1,866 sq. ft.
1517 Bellona Ave, LUTHERVILLE TIMONIUM, MD 21093
MLS# MDBC2174846Listed by: LONG & FOSTER REAL ESTATE, INC. - Coming SoonOpen Sat, 12 to 2pm
 $499,900Coming Soon3 beds 3 baths1,957 sq. ft.
4 Pickett Grth, LUTHERVILLE TIMONIUM, MD 21093
MLS# MDBC2174690Listed by: BERKSHIRE HATHAWAY HOMESERVICES HOMESALE REALTY - Coming SoonOpen Sat, 12 to 2pm
 $395,000Coming Soon2 beds 2 baths1,563 sq. ft.
14 Bandon Ct #302, LUTHERVILLE TIMONIUM, MD 21093
MLS# MDBC2174216Listed by: CUMMINGS & CO REALTORS - Coming Soon
 $475,000Coming Soon3 beds 4 baths2,090 sq. ft.
672 Budleigh Cir, LUTHERVILLE TIMONIUM, MD 21093
MLS# MDBC2174492Listed by: CUMMINGS & CO. REALTORS - Coming Soon
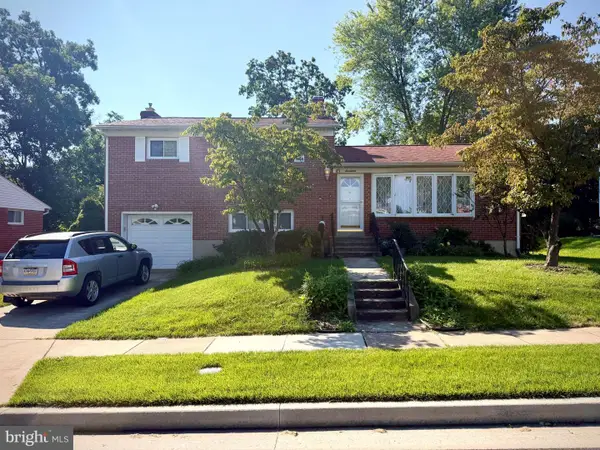 $499,900Coming Soon3 beds 3 baths1,878 sq. ft.
17 Wendslow Rd, LUTHERVILLE TIMONIUM, MD 21093
MLS# MDBC2174348Listed by: EXECUHOME REALTY - Coming Soon
 $880,000Coming Soon4 beds 4 baths3,484 sq. ft.
15 Lochmoor Ct, LUTHERVILLE TIMONIUM, MD 21093
MLS# MDBC2174290Listed by: LONG & FOSTER REAL ESTATE, INC. - New
 $397,000Active2 beds 2 baths1,561 sq. ft.
12105 Tullamore #402, TIMONIUM, MD 21093
MLS# MDBC2174580Listed by: CUMMINGS & CO REALTORS - New
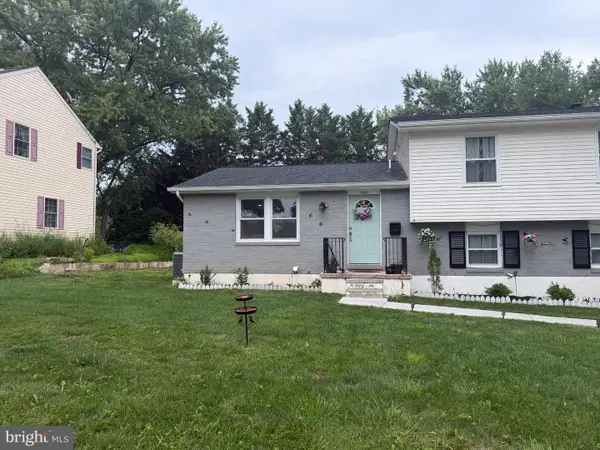 $585,000Active4 beds 3 baths3,304 sq. ft.
2415 Chetwood Cir, LUTHERVILLE TIMONIUM, MD 21093
MLS# MDBC2173032Listed by: PRIME REAL ESTATE - Open Sun, 11am to 2pmNew
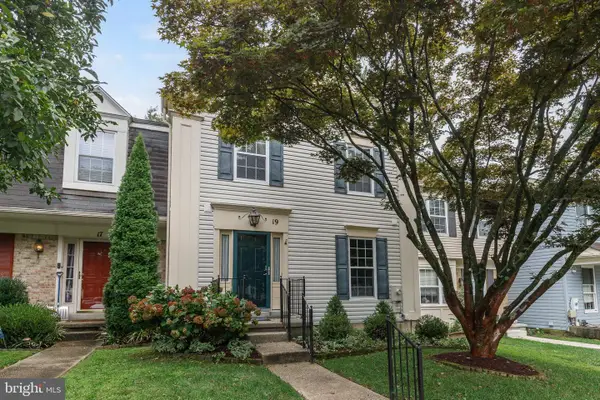 $419,900Active3 beds 4 baths2,438 sq. ft.
19 Southwark Bridge Way, LUTHERVILLE TIMONIUM, MD 21093
MLS# MDBC2174674Listed by: EXP REALTY, LLC


Protect your home and budget from life's surprises with an Assurant Home Warranty, backed by a partner that supports you through every step of homeownership. Explore Plans.
© 2023 - 2026 ERA Franchise Systems LLC. All rights reserved. ERA Franchise Systems LLC fully supports the principles of the Fair Housing Act and the Equal Opportunity Act. ERA, ERA Real Estate powered, and their respective logos are registered service marks of ERA Franchise Systems LLC. Each office is independently owned and operated.