
7 Spring House Rd, Lutherville Timonium, MD 21093
Local realty services provided by:ERA Martin Associates
7 Spring House Rd,Lutherville Timonium, MD 21093
$849,000
- 2 Beds
- 3 Baths
- 2,502 sq. ft.
- Townhouse
- Active
Upcoming open houses
- Thu, Jul 0912:00 pm - 02:00 pm
- Sat, Jul 1112:00 pm - 02:00 pm
Listed by: blandy p becker
Office: cummings & co. realtors
MLS#:MDBC2168998
Source:BRIGHTMLS
Price summary
- Price:$849,000
- Price per sq. ft.:$339.33
- Monthly HOA dues:$246
About this home
Welcome to 7 Spring House Road, a beautiful porch-front end unit in The Meadows at Greenspring! Designed for convenient main-level living, this move-in-ready home features a first-floor primary suite, an attached two-car garage, and a premium corner lot adjacent to community open space. A welcoming foyer opens to hardwood floors, abundant natural light, and fresh, tasteful décor throughout. The gourmet kitchen includes generous workspace, quality finishes, and a cozy breakfast area, with a nearby laundry/mudroom providing direct garage access. The inviting family room serves as the heart of the home, featuring vaulted ceilings, a wood-burning fireplace, and an open connection to the adjoining dining room. A charming den with custom built-in bookshelves creates an ideal setting for a home office, library, or quiet retreat. The main-level primary suite includes an updated en-suite bath, creating a comfortable private escape. Pella windows enhance beauty and energy efficiency while brightening the interiors and framing the surrounding views. Upstairs, you’ll find a generously sized second bedroom, a full bath, and a nicely sized storage room. Outside, two spacious decks overlook the open surroundings, providing a wonderful place to relax, entertain, and enjoy the peaceful setting. Ideally located in one of Lutherville’s most desirable communities, this home offers the perfect balance of tranquil neighborhood living and everyday convenience. Enjoy access to Greenspring Station, The Shops at Kenilworth, Graul’s Market, Towson, Hunt Valley, and downtown Baltimore, along with nearby parks, healthcare, restaurants, shopping, and major commuter routes. This exceptional home combines first-floor convenience, timeless architectural details, stylish updates, and an unbeatable location—making it a rare opportunity you won’t want to miss....
Contact an agent
Home facts
- Year built:1983
- Listing ID #:MDBC2168998
- Added:1 day(s) ago
- Updated:July 09, 2026 at 02:10 PM
Rooms and interior
- Bedrooms:2
- Total bathrooms:3
- Full bathrooms:2
- Half bathrooms:1
- Flooring:Carpet, Ceramic Tile, Hardwood, Tile/Brick
- Dining Description:Dining Area, Dining Room
- Bathrooms Description:Bathroom 2, Primary Bath(s), Primary Bathroom
- Kitchen Description:Built-Ins, Cooktop, Dishwasher, Disposal, Freezer, Kitchen - Table Space, Microwave, Oven - Wall, Refrigerator
- Bedroom Description:Entry Level Bedroom, Primary Bedroom
- Living area:2,502 sq. ft.
Heating and cooling
- Cooling:Ceiling Fan(s), Central A/C
- Heating:90% Forced Air, Natural Gas
Structure and exterior
- Roof:Architectural Shingle
- Year built:1983
- Building area:2,502 sq. ft.
- Lot area:0.18 Acres
- Architectural Style:Traditional
- Construction Materials:Block, Brick
- Exterior Features:Deck(s), Porch(es), Underground Lawn Sprinkler
- Foundation Description:Crawl Space
- Levels:2 Stories
Schools
- High school:DULANEY
- Middle school:RIDGELY
- Elementary school:RIDERWOOD
Utilities
- Water:Public
- Sewer:Public Sewer
Finances and disclosures
- Price:$849,000
- Price per sq. ft.:$339.33
- Tax amount:$7,757 (2026)
Features and amenities
- Laundry features:Dryer, Laundry, Washer
- Amenities:Built-Ins, Double Pane Windows, Electric Available, Natural Gas Available, Window Treatments
Parking
- Parking description:Asphalt Driveway, Attached Garage, Garage Door Opener, Off Street, On Street
- Garage:Yes
- Garage spaces:2
New listings near 7 Spring House Rd
- New
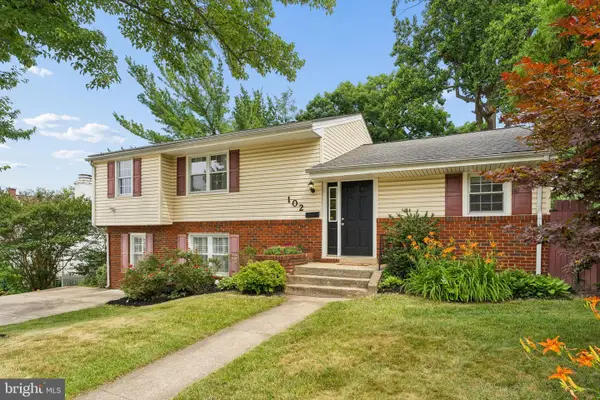 $550,000Active4 beds 3 baths2,266 sq. ft.
102 Othoridge Rd, LUTHERVILLE TIMONIUM, MD 21093
MLS# MDBC2169206Listed by: CUMMINGS & CO. REALTORS - Coming Soon
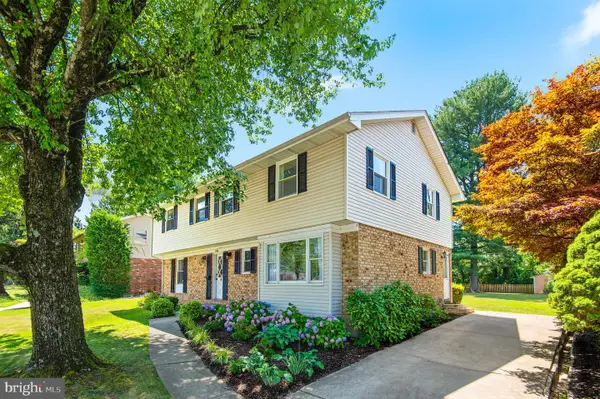 $609,900Coming Soon4 beds 3 baths
264 E Padonia Rd, LUTHERVILLE TIMONIUM, MD 21093
MLS# MDBC2168512Listed by: CUMMINGS & CO. REALTORS - Coming Soon
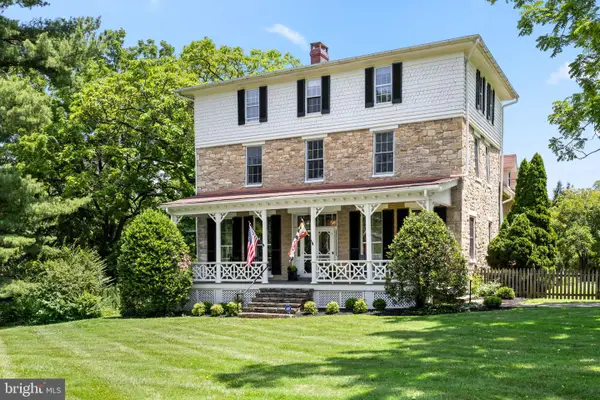 $1,185,000Coming Soon6 beds 4 baths
1613 Kurtz Ave, LUTHERVILLE TIMONIUM, MD 21093
MLS# MDBC2165046Listed by: MONUMENT SOTHEBY'S INTERNATIONAL REALTY - New
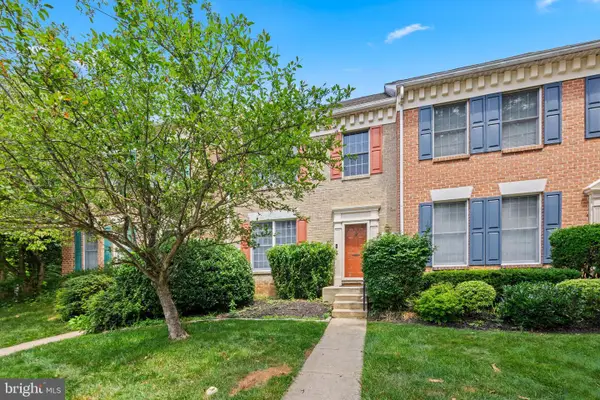 $495,000Active3 beds 4 baths2,420 sq. ft.
3 Tenby Ct, LUTHERVILLE TIMONIUM, MD 21093
MLS# MDBC2168646Listed by: HUBBLE BISBEE CHRISTIE'S INTERNATIONAL REAL ESTATE - Coming Soon
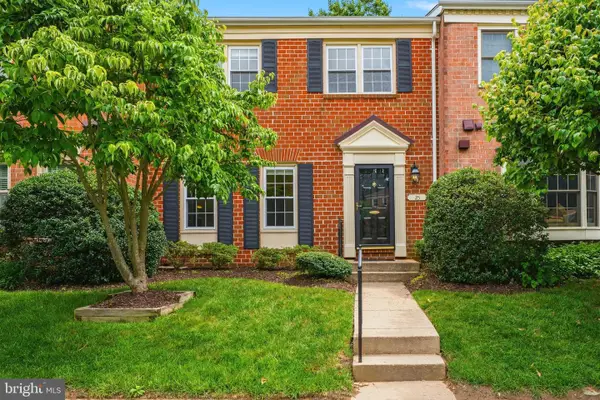 $455,000Coming Soon3 beds 4 baths
25 Wonderview Ct, LUTHERVILLE TIMONIUM, MD 21093
MLS# MDBC2168826Listed by: LONG & FOSTER REAL ESTATE, INC. - Coming SoonOpen Sun, 2 to 3:30pm
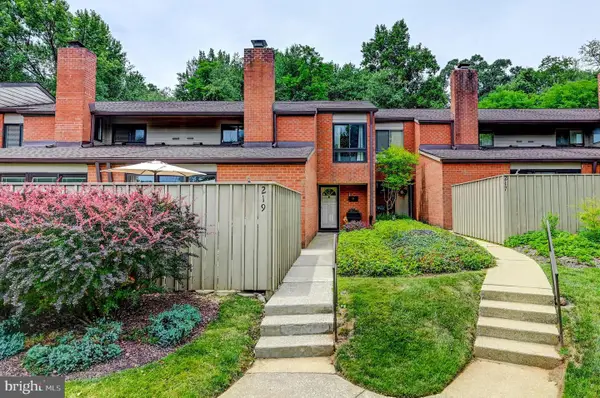 $469,900Coming Soon3 beds 3 baths
219 Deer Fox Ln, LUTHERVILLE TIMONIUM, MD 21093
MLS# MDBC2168236Listed by: MONUMENT SOTHEBY'S INTERNATIONAL REALTY - Coming Soon
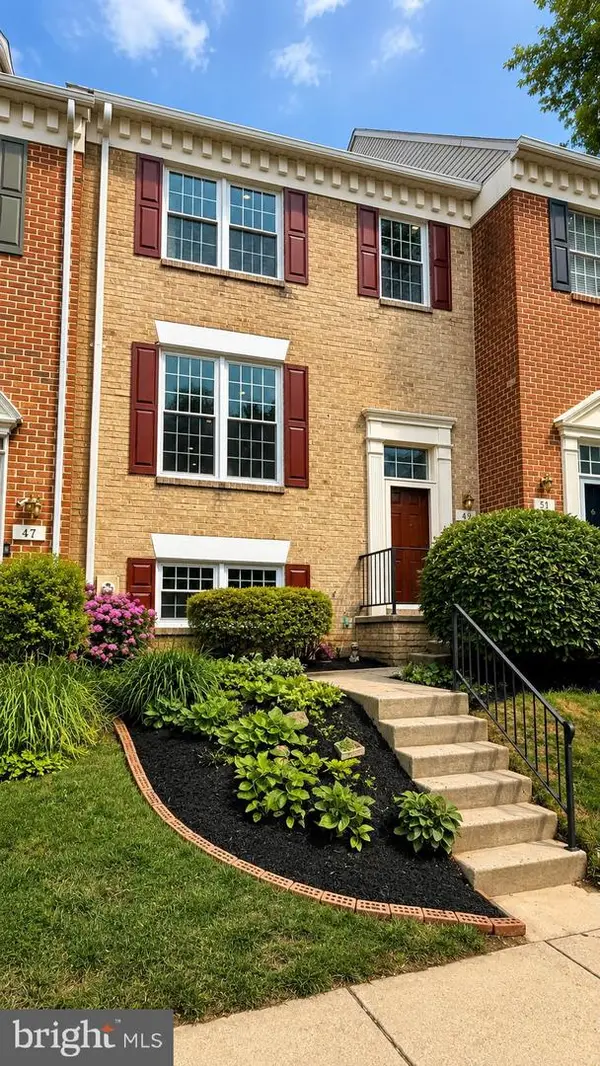 $600,000Coming Soon4 beds 4 baths
49 Tenby Ct, LUTHERVILLE TIMONIUM, MD 21093
MLS# MDBC2168930Listed by: NORTHROP REALTY - New
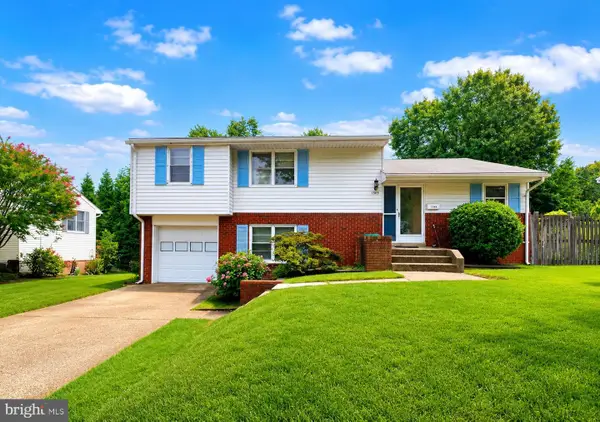 $350,000Active3 beds 1 baths1,664 sq. ft.
1309 Burleigh Rd, LUTHERVILLE TIMONIUM, MD 21093
MLS# MDBC2168460Listed by: REALTY ONE GROUP CAPITAL - Open Sat, 11am to 1pmNew
 $575,000Active3 beds 4 baths2,414 sq. ft.
117 Hollow Brook Rd, LUTHERVILLE TIMONIUM, MD 21093
MLS# MDBC2168872Listed by: COMPASS


Protect your home and budget from life's surprises with an Assurant Home Warranty, backed by a partner that supports you through every step of homeownership. Explore Plans.
© 2023 - 2026 ERA Franchise Systems LLC. All rights reserved. ERA Franchise Systems LLC fully supports the principles of the Fair Housing Act and the Equal Opportunity Act. ERA, ERA Real Estate powered, and their respective logos are registered service marks of ERA Franchise Systems LLC. Each office is independently owned and operated.