
15 Primo Vista Dr, McHenry, MD 21541
Local realty services provided by:ERA Valley Realty
15 Primo Vista Dr,Mc Henry, MD 21541
$799,900
- 5 Beds
- 3 Baths
- 2,268 sq. ft.
- Single family
- Active
Listed by: jay l ferguson
Office: taylor-made deep creek sales
MLS#:MDGA2012294
Source:BRIGHTMLS
Price summary
- Price:$799,900
- Price per sq. ft.:$352.69
- Monthly HOA dues:$112.5
About this home
5BR, 3BA chalet in Monte Vista WITH dock slip! Estate sale conveys mostly furnished / negotiable. Features include a circular driveway, attached garage, multiple living areas, loft, hardwood floors, multiple fireplaces, wrap-around deck with covered porch, impressive master suite with private balcony and a private, wooded setting. Seasonal lakeviews. Dockslip is in Monte Vista Heights section.
Contact an agent
Home facts
- Year built:1995
- Subdivision & Development:MONTE VISTA HEIGHTS
- Listing ID #:MDGA2012294
- Added:53 day(s) ago
- Updated:September 06, 2026 at 02:21 PM
Rooms and interior
- Bedrooms:5
- Total bathrooms:3
- Full bathrooms:3
- Basement:Yes
- Basement Description:Full, Fully Finished, Garage Access, Heated, Improved
- Living area:2,268 sq. ft.
Heating and cooling
- Cooling:Ceiling Fan(s)
- Heating:90% Forced Air, Propane - Leased
Structure and exterior
- Year built:1995
- Building area:2,268 sq. ft.
- Lot area:1.02 Acres
- Lot Features:Lake
- Architectural Style:Chalet
- Construction Materials:Stick Built
- Foundation Description:Permanent, Slab
- Levels:3 Story
Schools
- High school:CALL SCHOOL BOARD
- Middle school:CALL SCHOOL BOARD
- Elementary school:CALL SCHOOL BOARD
Utilities
- Water:Conditioner, Well
- Sewer:Public Sewer
Finances and disclosures
- Price:$799,900
- Price per sq. ft.:$352.69
- Tax amount:$6,767 (2025)
Parking
- Parking description:Additional Storage Area, Attached Garage, Basement Garage, Garage - Side Entry
- Garage:Yes
- Garage spaces:1
New listings near 15 Primo Vista Dr
- Coming Soon
 $1,100,000Coming Soon3 beds 2 baths2,034 sq. ft.
2849 Shingle Camp Rd, OAKLAND, MD 21550
MLS# MDGA2012730Listed by: RAILEY REALTY, INC. - Coming Soon
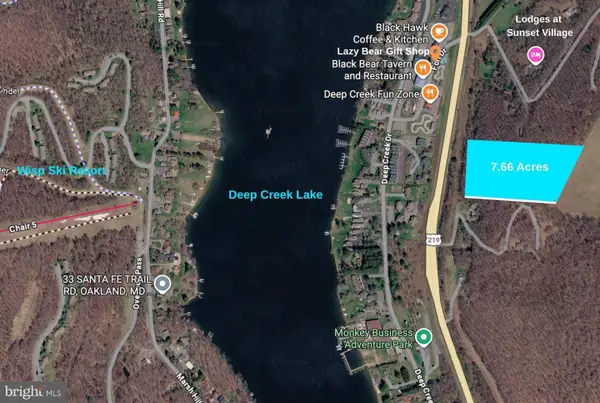 $225,000Coming Soon7.66 Acres
68 Garrett Highway, MC HENRY, MD 21541
MLS# MDGA2012724Listed by: THE KW COLLECTIVE - New
 $450,000Active3 beds 3 baths1,920 sq. ft.
19 Slopeside Ter #10e, MCHENRY, MD 21541
MLS# MDGA2012736Listed by: RAILEY REALTY, INC. - New
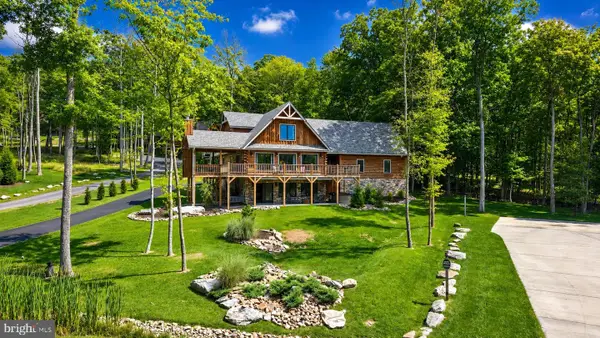 $1,350,000Active5 beds 5 baths3,360 sq. ft.
1083 N Camp Rd, MC HENRY, MD 21541
MLS# MDGA2012710Listed by: RAILEY REALTY, INC. - New
 $299,900Active0.41 Acres
Lot 17 Eyeopener Ln, MC HENRY, MD 21541
MLS# MDGA2012694Listed by: RAILEY REALTY, INC. - New
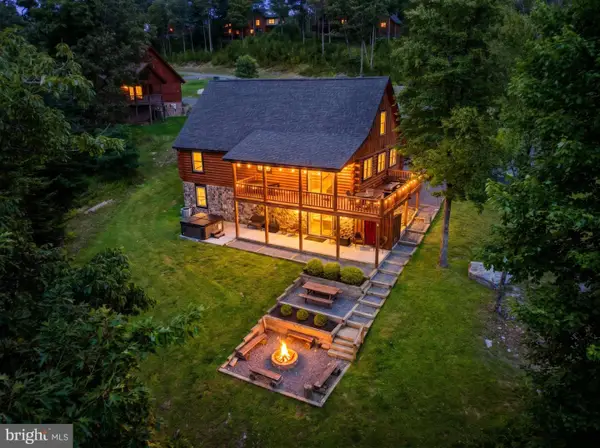 $899,900Active6 beds 4 baths3,220 sq. ft.
870 N Camp Rd, MC HENRY, MD 21541
MLS# MDGA2012660Listed by: TAYLOR-MADE DEEP CREEK SALES - New
 $119,900Active0.61 Acres
69 Westward Way, MC HENRY, MD 21541
MLS# MDGA2012682Listed by: RAILEY REALTY, INC. - New
 $72,000Active1 Acres
Lot 35 Winding Estates Dr, MC HENRY, MD 21541
MLS# MDGA2012672Listed by: TAYLOR-MADE DEEP CREEK SALES  $99,900Active1.44 Acres
94 Mountaintop Rd, MC HENRY, MD 21541
MLS# MDGA2012650Listed by: RAILEY REALTY, INC. $209,000Active2.07 Acres
Lot 100 Deep Creek Highlands Rd, MC HENRY, MD 21541
MLS# MDGA2012636Listed by: RAILEY REALTY, INC.


Protect your home and budget from life's surprises with an Assurant Home Warranty, backed by a partner that supports you through every step of homeownership. Explore Plans.
© 2023 - 2026 ERA Franchise Systems LLC. All rights reserved. ERA Franchise Systems LLC fully supports the principles of the Fair Housing Act and the Equal Opportunity Act. ERA, ERA Real Estate powered, and their respective logos are registered service marks of ERA Franchise Systems LLC. Each office is independently owned and operated.