
305 E Main St, Middletown, MD 21769
Local realty services provided by:Mountain Realty ERA Powered
Listed by: bobbi prescott
Office: re/max results
MLS#:MDFR2088606
Source:BRIGHTMLS
Price summary
- Price:$650,000
- Price per sq. ft.:$216.67
About this home
Step into timeless charm without leaving behind today's comforts. This distinctive Painted Lady captures the character, craftsmanship, and gracious proportions that make a home truly memorable, right in the heart of Middletown. Set well back from historic Main Street behind an expansive front lawn, the home has an impressive presence, with a wide wraparound porch inviting you to sit awhile and enjoy the rhythm of small-town living. Located within the sought-after Middletown school district, this is a home that feels a part of the town’s story.
Offering over 3,000 finished square feet above grade, the home has been lovingly cared for by the same owners since 1997. Natural light and tall ceilings on every level create a remarkably open and airy feel, while fresh paint complements the beautiful architectural details throughout.
An impressive entry foyer sets the tone with original millwork and wood floors, fireplace mantels, pocket doors, a built-in bookcase, and a distinctive split staircase. Stacked bay windows on separate levels feature diamond-pattern divided-light upper sashes and clear glass below—one of the many details that makes this home so special.
The spacious front living room features custom built-ins, a fireplace, and pocket doors connecting both the foyer and dining room. The large dining room is ready for holidays, celebrations, and everyday dinners, with a side door opening directly onto the wraparound porch.
The updated kitchen blends classic character with modern function, featuring a large center island, wall oven, cooktop, built-in cabinetry, and a charming original pass-through cupboard. A mudroom provides a practical everyday entrance and access to the covered rear porch, while a main-level half bath adds convenience.
Upstairs are three generously sized bedrooms, including a spacious primary suite with a private full bath, plus an additional hall bath. An open loft area provides flexible space for an office, study, reading nook, or sitting area.
The completely remodeled finished third floor adds another exceptional level of living space, with tall ceilings, abundant natural light, a large recreation room, separate den, and laundry area. Use it as an office, studio, exercise space, media room, hobby room, or private retreat. A unique glass-floor feature allows light to pass through and adds an unexpected architectural element.
Outside, there is room to breathe—something increasingly difficult to find right in the heart of town. The large, level property stretches from Main Street to Green Street with access from both streets, offering an expansive front lawn and spacious backyard. A detached one-car garage adds convenience, while eligibility for future subdivision through the Town of Middletown adds another unique dimension.
Additional features include air conditioning, radiator heat, updated electrical, a clean unfinished basement for utility and storage, and eligibility for a one-year home warranty.
Perhaps what makes this home most memorable is simply the feeling of it—the sunlight, tall ceilings, warmth of the wood floors, beautiful architectural details, and the ability to step onto that wonderful wraparound porch and watch Main Street go by. Filled with charm and personality, yet offering the light, space, and functionality for the way we live today, this gracious Painted Lady is ready for its next chapter....
Contact an agent
Home facts
- Year built:1913
- Subdivision & Development:MIDDLETOWN
- Listing ID #:MDFR2088606
- Updated:September 07, 2026 at 05:42 AM
Rooms and interior
- Bedrooms:3
- Total bathrooms:3
- Full bathrooms:2
- Half bathrooms:1
- Flooring:Hardwood
- Dining Description:Combination Dining/Living, Dining Area, Formal/Separate Dining Room
- Bathrooms Description:Primary Bath(s)
- Kitchen Description:Built-Ins, Cooktop, Dishwasher, Disposal, Kitchen - Island, Oven - Wall, Refrigerator, Stainless Steel Appliances, Upgraded Countertops
- Basement:Yes
- Basement Description:Daylight, Partial
- Living area:3,000 sq. ft.
Heating and cooling
- Cooling:Central A/C
- Heating:Oil, Radiator
Structure and exterior
- Roof:Slate
- Year built:1913
- Building area:3,000 sq. ft.
- Lot area:0.6 Acres
- Architectural Style:Colonial
- Construction Materials:Wood Siding
- Exterior Features:Porch(es), Sidewalks
- Foundation Description:Slab
- Levels:4 Story
Schools
- High school:MIDDLETOWN
- Middle school:MIDDLETOWN
- Elementary school:MIDDLETOWN
Utilities
- Water:Public
- Sewer:Public Sewer
Finances and disclosures
- Price:$650,000
- Price per sq. ft.:$216.67
- Tax amount:$7,550 (2027)
Features and amenities
- Laundry features:Dryer, Washer
- Amenities:Bay/Bow Windows, Built-Ins
Parking
- Parking description:Detached Garage, Garage - Front Entry
- Garage:Yes
- Garage spaces:1
New listings near 305 E Main St
- Coming SoonOpen Sat, 1 to 3pm
 $1,235,000Coming Soon5 beds 6 baths6,827 sq. ft.
1 Wagon Shed Ln, MIDDLETOWN, MD 21769
MLS# MDFR2088582Listed by: NORTHROP REALTY - Coming SoonOpen Sat, 1 to 3pm
 $665,000Coming Soon4 beds 4 baths3,822 sq. ft.
301 Cone Branch Dr, MIDDLETOWN, MD 21769
MLS# MDFR2088234Listed by: SAMSON PROPERTIES - New
 $418,000Active4 beds 4 baths2,416 sq. ft.
5 Bankbarn Cir, MIDDLETOWN, MD 21769
MLS# MDFR2088598Listed by: BERKSHIRE HATHAWAY HOMESERVICES PENFED REALTY - New
 $1,050,000Active4 beds 4 baths3,130 sq. ft.
19 E Main St, MIDDLETOWN, MD 21769
MLS# MDFR2088452Listed by: RE/MAX RESULTS 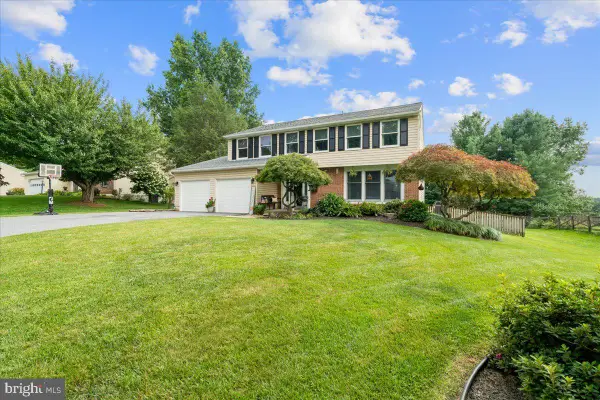 $529,900Pending4 beds 3 baths2,112 sq. ft.
4209 Garnet Dr, MIDDLETOWN, MD 21769
MLS# MDFR2087208Listed by: KELLER WILLIAMS REALTY CENTRE $539,900Active4 beds 3 baths2,200 sq. ft.
4492 Jade Ct, MIDDLETOWN, MD 21769
MLS# MDFR2088196Listed by: COLDWELL BANKER REALTY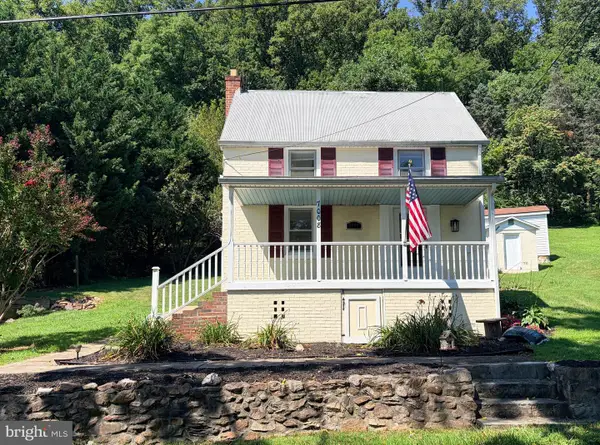 $335,000Active2 beds 2 baths1,200 sq. ft.
7008 Mountain Church Rd, MIDDLETOWN, MD 21769
MLS# MDFR2088058Listed by: LPT REALTY, LLC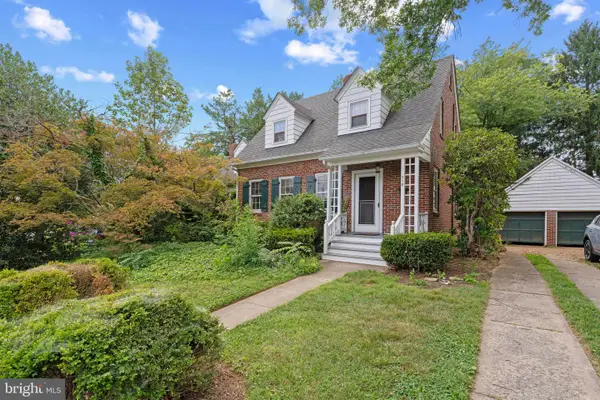 $399,000Active3 beds 2 baths1,824 sq. ft.
319 S Church St, MIDDLETOWN, MD 21769
MLS# MDFR2087904Listed by: CORNER HOUSE REALTY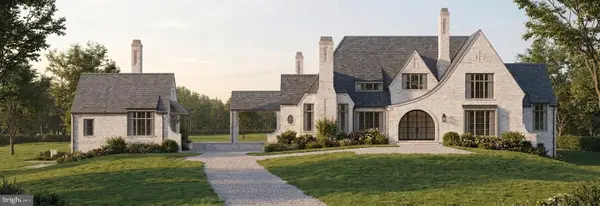 $2,465,000Pending4 beds 6 baths6,782 sq. ft.
7460 Heritage Oak Terr, MIDDLETOWN, MD 21769
MLS# MDFR2087870Listed by: LONG & FOSTER REAL ESTATE, INC.


Protect your home and budget from life's surprises with an Assurant Home Warranty, backed by a partner that supports you through every step of homeownership. Explore Plans.
© 2023 - 2026 ERA Franchise Systems LLC. All rights reserved. ERA Franchise Systems LLC fully supports the principles of the Fair Housing Act and the Equal Opportunity Act. ERA, ERA Real Estate powered, and their respective logos are registered service marks of ERA Franchise Systems LLC. Each office is independently owned and operated.