
741 Monkton Rd, Monkton, MD 21111
Local realty services provided by:ERA Liberty Realty
741 Monkton Rd,Monkton, MD 21111
$225,000
- 3 Beds
- 2 Baths
- 1,774 sq. ft.
- Single family
- Pending
Listed by: elaine h bierly
Office: berkshire hathaway homeservices homesale realty
MLS#:MDBC2169926
Source:BRIGHTMLS
Price summary
- Price:$225,000
- Price per sq. ft.:$126.83
About this home
Auction Property. In Collaboration with Alex Cooper Auctioneers. List price is Opening Bid at The Online Only Auction Sale to Be Held on The Auctioneers Website – Bidding begins Friday, August 7th at 1:00 pm & ends Wednesday, August 12th at 1:00pm. Located in the Hereford Zone, this home offers approximately 1,774± square feet of living space on a 0.35± acre lot. The property features 3 bedrooms, 2 full bathrooms, and a practical floor plan with multiple living areas. While the home needs updating, it offers tremendous potential for renovation and personalization. The main level includes a formal living room with a wood-burning fireplace, a separate dining room, a wood-paneled office with shelving, and a spacious family room addition. The addition also features a full bathroom, mudroom/laundry room, and pantry, providing added functionality and flexibility. Charming built-ins are sprinkled throughout the main level. The unfinished lower level offers abundant storage space and the opportunity for future finished living space. Additional highlights include an attached two-car garage, storage space throughout, and a level yard. Conveniently located near Hereford schools, shopping, the NCR Trail, and major commuter routes, this property presents an excellent opportunity to update and create a home tailored to your style and needs....
Contact an agent
Home facts
- Year built:1950
- Subdivision & Development:MONKTON
- Listing ID #:MDBC2169926
- Added:50 day(s) ago
- Updated:September 06, 2026 at 07:38 AM
Rooms and interior
- Bedrooms:3
- Total bathrooms:2
- Full bathrooms:2
- Flooring:Hardwood, Luxury Vinyl Plank, Vinyl
- Dining Description:Dining Room, Formal/Separate Dining Room
- Bathrooms Description:Bathroom 1, Bathroom 2
- Kitchen Description:Built-Ins, Cedar Closet(s)
- Bedroom Description:Cedar Closet(s)
- Basement:Yes
- Basement Description:Full
- Living area:1,774 sq. ft.
Heating and cooling
- Cooling:Ceiling Fan(s), Central A/C
- Heating:Oil, Radiator
Structure and exterior
- Year built:1950
- Building area:1,774 sq. ft.
- Lot area:0.35 Acres
- Architectural Style:Cape Cod
- Construction Materials:Brick
- Exterior Features:Porch(es)
- Foundation Description:Block
- Levels:3 Story
Schools
- High school:HEREFORD
- Middle school:HEREFORD
- Elementary school:SPARKS
Utilities
- Water:Well
- Sewer:On Site Septic
Finances and disclosures
- Price:$225,000
- Price per sq. ft.:$126.83
- Tax amount:$4,034 (2025)
Features and amenities
- Laundry features:Laundry
- Amenities:Built-Ins, Cedar Closet(s), Ceiling Fan(s)
New listings near 741 Monkton Rd
- Coming Soon
 $600,000Coming Soon3 beds 2 baths2,164 sq. ft.
14831 Jarrettsville Pike, MONKTON, MD 21111
MLS# MDBC2172972Listed by: NEXT STEP REALTY - New
 $895,000Active4 beds 4 baths3,122 sq. ft.
14817 Manor Rd, MONKTON, MD 21111
MLS# MDBC2174870Listed by: MONUMENT SOTHEBY'S INTERNATIONAL REALTY - New
 $820,000Active4 beds 3 baths2,856 sq. ft.
2802 Pocock Rd, MONKTON, MD 21111
MLS# MDHR2059522Listed by: NETREALTYNOW.COM, LLC - New
 $5,888,000Active6 beds 7 baths10,663 sq. ft.
15208 Jarrettsville Pike, MONKTON, MD 21111
MLS# MDBC2174456Listed by: HUBBLE BISBEE CHRISTIE'S INTERNATIONAL REAL ESTATE - New
 $659,900Active3 beds 3 baths2,928 sq. ft.
1152 Monkton Rd, MONKTON, MD 21111
MLS# MDBC2171528Listed by: LONG & FOSTER REAL ESTATE, INC. 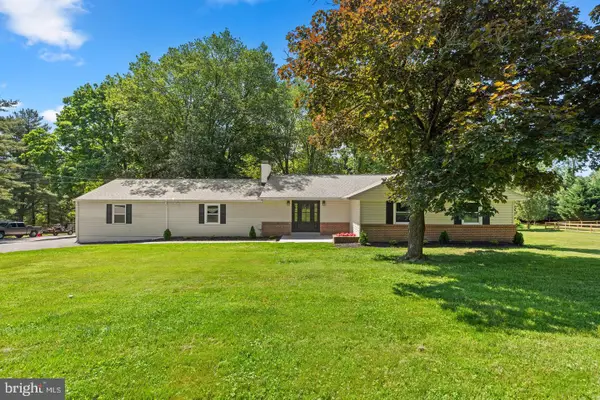 $685,000Active5 beds 4 baths2,826 sq. ft.
14906 Dunstan Ln, MONKTON, MD 21111
MLS# MDBC2173748Listed by: RE/MAX REALTY CENTRE, INC.- Open Sun, 12 to 2pm
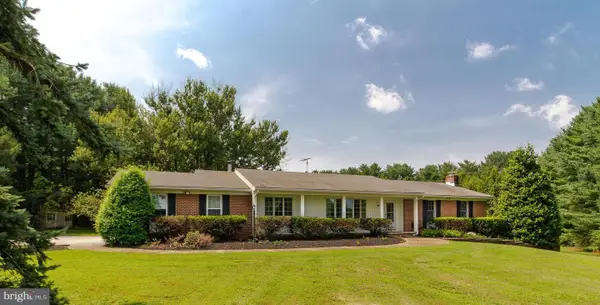 $795,000Active4 beds 3 baths4,160 sq. ft.
15930 Irish Ave, MONKTON, MD 21111
MLS# MDBC2171740Listed by: BERKSHIRE HATHAWAY HOMESERVICES PENFED REALTY  $779,000Active5 beds 5 baths4,325 sq. ft.
8 Manor Brook Rd, MONKTON, MD 21111
MLS# MDBC2171304Listed by: CUMMINGS & CO. REALTORS $899,900Pending4 beds 4 baths3,720 sq. ft.
17206 Whiteley Rd, MONKTON, MD 21111
MLS# MDBC2170682Listed by: THE PINNACLE REAL ESTATE CO.


Protect your home and budget from life's surprises with an Assurant Home Warranty, backed by a partner that supports you through every step of homeownership. Explore Plans.
© 2023 - 2026 ERA Franchise Systems LLC. All rights reserved. ERA Franchise Systems LLC fully supports the principles of the Fair Housing Act and the Equal Opportunity Act. ERA, ERA Real Estate powered, and their respective logos are registered service marks of ERA Franchise Systems LLC. Each office is independently owned and operated.