
20125 Hob Hill Way, Montgomery Village, MD 20886
Local realty services provided by:Pagoda Realty ERA Powered
20125 Hob Hill Way,Montgomery Village, MD 20886
$498,500
- 4 Beds
- 3 Baths
- 1,820 sq. ft.
- Townhouse
- Active
Listed by: bitao shi
Office: libra realty, llc.
MLS#:MDMC2246026
Source:BRIGHTMLS
Price summary
- Price:$498,500
- Price per sq. ft.:$273.9
- Monthly HOA dues:$152
About this home
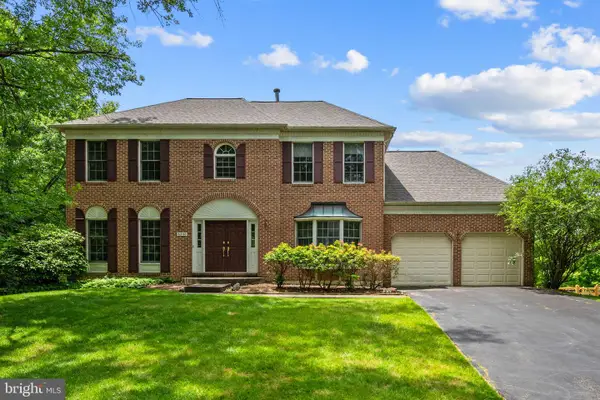
Welcome to this beautifully renovated end-unit townhouse in the sought-after Montgomery Village community! This spacious Colonial-style home features four bedrooms, two full bathrooms, one half bathroom, and an open-concept kitchen with a generous breakfast area.
The bright and airy main level offers a large family room and dining room, with sliding doors leading to a private deck—perfect for relaxing, entertaining, or enjoying outdoor living. The expansive unfinished basement provides endless possibilities to create a recreation room, home gym, additional living space, or abundant storage.
Extensively updated and move-in ready, this home has received nearly $60,000 in recent renovations. The beautifully remodeled kitchen features new quartz countertops, new cabinetry, a new range hood, and a new dishwasher. The entire interior has been freshly painted, and most of the flooring on the main and upper levels has been upgraded to hardwood. Additional improvements include recessed lighting, a ceiling fan and updated bathrooms in recent months as well as an HVAC system replaced in 2019, and a roof replaced in 2015.
Conveniently located near shopping, dining, parks, and everyday amenities, this home also offers easy access to Gaithersburg, Rockville, and other major commuter routes via Montgomery Village Avenue (MD-124). Two assigned parking spaces are located directly in front of the home for added convenience.
Don’t miss this exceptional opportunity to own a beautifully updated end-unit townhouse that offers modern finishes, flexible living space, and a prime location!...
Contact an agent
Home facts
- Year built:1977
- Listing ID #:MDMC2246026
- Added:3 day(s) ago
- Updated:July 20, 2026 at 02:02 PM
Rooms and interior
- Bedrooms:4
- Total bathrooms:3
- Full bathrooms:2
- Half bathrooms:1
- Flooring:Ceramic Tile, Concrete, Hardwood
- Dining Description:Dining Area, Dining Room
- Bathrooms Description:Bathroom 2, Half Bath, Primary Bathroom
- Kitchen Description:Recessed Lighting
- Bedroom Description:Primary Bedroom
- Basement:Yes
- Basement Description:Full, Unfinished
- Living area:1,820 sq. ft.
Heating and cooling
- Cooling:Central A/C
- Heating:Central, Electric
Structure and exterior
- Roof:Asphalt
- Year built:1977
- Building area:1,820 sq. ft.
- Lot area:0.06 Acres
- Architectural Style:Colonial
- Construction Materials:Brick
- Exterior Features:Deck(s), Terrace
- Levels:3 Story
Schools
- High school:WATKINS MILL
Utilities
- Water:Public
- Sewer:Public Sewer
Finances and disclosures
- Price:$498,500
- Price per sq. ft.:$273.9
- Tax amount:$4,450 (2025)
Features and amenities
- Amenities:Ceiling Fan(s), Electric Available, Recessed Lighting
Parking
- Parking description:Assigned, Parking Lot
New listings near 20125 Hob Hill Way
- New
 $429,900Active3 beds 2 baths1,481 sq. ft.
19510 Village Dr #2-102, MONTGOMERY VILLAGE, MD 20886
MLS# MDMC2246378Listed by: DEBORAH LEE GORHAM - Coming Soon
 $325,000Coming Soon3 beds 2 baths
2 Grazing Ct, MONTGOMERY VILLAGE, MD 20886
MLS# MDMC2245822Listed by: RE/MAX REALTY CENTRE, INC. - Coming Soon
 $515,000Coming Soon3 beds 3 baths
9810 Posterity Ln, MONTGOMERY VILLAGE, MD 20886
MLS# MDMC2246112Listed by: SAMSON PROPERTIES - New
 $165,000Active1 beds 1 baths712 sq. ft.
18510 Boysenberry Dr #192, GAITHERSBURG, MD 20879
MLS# MDMC2245190Listed by: KELLER WILLIAMS CAPITAL PROPERTIES - New
 $339,000Active3 beds 3 baths2,394 sq. ft.
20201 Spring Haven Ct, GAITHERSBURG, MD 20886
MLS# MDMC2244462Listed by: LONG & FOSTER REAL ESTATE, INC. - New
 $219,900Active2 beds 2 baths1,070 sq. ft.
18519 Boysenberry Dr #253, GAITHERSBURG, MD 20879
MLS# MDMC2243744Listed by: MR. LISTER REALTY - Coming SoonOpen Wed, 5:30 to 7pm
 $495,000Coming Soon3 beds 4 baths
9632 Duffer Way, MONTGOMERY VILLAGE, MD 20886
MLS# MDMC2245972Listed by: CORCORAN MCENEARNEY - Coming Soon
 $530,000Coming Soon4 beds 4 baths
20207 Yankee Harbor Pl, GAITHERSBURG, MD 20886
MLS# MDMC2245244Listed by: SAMSON PROPERTIES - New
 $640,000Active5 beds 3 baths3,066 sq. ft.
8200 Dry Ridge Rd, MONTGOMERY VILLAGE, MD 20886
MLS# MDMC2238666Listed by: SAMSON PROPERTIES


Protect your home and budget from life's surprises with an Assurant Home Warranty, backed by a partner that supports you through every step of homeownership. Explore Plans.
© 2023 - 2026 ERA Franchise Systems LLC. All rights reserved. ERA Franchise Systems LLC fully supports the principles of the Fair Housing Act and the Equal Opportunity Act. ERA, ERA Real Estate powered, and their respective logos are registered service marks of ERA Franchise Systems LLC. Each office is independently owned and operated.